Beautifully maintained west side condo offering quality craftsmanship, timeless style, and low-maintenance living! Pride of ownership is evident throughout this 3-bedroom, 2-bathroom home featuring a spacious, thoughtfully designed floor plan perfect for everyday living and entertaining. Step inside to discover vaulted ceilings, rich woodwork and trim, and solid wood six-panel doors throughout, creating a warm and inviting atmosphere. Large windows fill the home with natural light, enhancing the open-concept living and dining areas that seamlessly connect to the spacious kitchen, offering plenty of countertop space and storage for hosting family and friends. The generous primary suite features a large walk-in closet, while the versatile office provides the potential to serve as a fourth bedroom, hobby room, or flex space to fit your lifestyle. Every room has been meticulously cared for, making this home truly move-in ready. Located in one of Eau Claire's most desirable west side neighborhoods, you'll enjoy the convenience of nearby shopping, restaurants, medical facilities, parks, and easy access to major roadways. This exceptional condo combines comfort, quality, and convenience in a setting you'll love to call home. The power awning is included.
Active
Price cut: $10K (9/11)
$329,900
4108 Wild Ridge Court, Eau Claire, WI 54703
3beds
2,394sqft
Condominium
Built in 2003
-- sqft lot
$327,500 Zestimate®
$138/sqft
$300/mo HOA
What's special
Timeless styleQuality craftsmanshipSolid wood six-panel doorsVaulted ceilingsRich woodwork and trimVersatile office
- 55 days
- 568
- 10
Likely to sell faster than
Zillow last checked:
Listing updated:
Listed by:
The Raven Team 715-620-1600,
Chippewa Valley Real Estate, LLC
Source: WIREX MLS,MLS#: 1603127 Originating MLS: REALTORS Association of Northwestern WI
Originating MLS: REALTORS Association of Northwestern WIFacts & features
Interior
Bedrooms & bathrooms
- Bedrooms: 3
- Bathrooms: 2
- Full bathrooms: 2
- Main level bedrooms: 1
Primary bedroom
- Level: Lower
- Area: 195
- Dimensions: 15 x 13
Bedroom 2
- Level: Lower
- Area: 143
- Dimensions: 13 x 11
Bedroom 3
- Level: Main
- Area: 121
- Dimensions: 11 x 11
Family room
- Level: Lower
- Area: 392
- Dimensions: 28 x 14
Kitchen
- Level: Main
- Area: 171
- Dimensions: 19 x 9
Living room
- Level: Main
- Area: 208
- Dimensions: 16 x 13
Heating
- Natural Gas, Forced Air
Cooling
- Central Air
Appliances
- Included: Dishwasher, Dryer, Range/Oven, Refrigerator, Washer
Features
- Basement: Finished,Concrete
Interior area
- Total structure area: 2,394
- Total interior livable area: 2,394 sqft
- Finished area above ground: 1,368
- Finished area below ground: 1,026
Video & virtual tour
Property
Parking
- Total spaces: 2
- Parking features: 2 Car, Attached
- Attached garage spaces: 2
Features
- Levels: One,1 Story
- Stories: 1
Details
- Parcel number: 142243
Construction
Type & style
- Home type: Condo
- Property subtype: Condominium
Materials
- Brick, Vinyl Siding
Condition
- 21+ Years
- New construction: No
- Year built: 2003
Utilities & green energy
- Electric: Circuit Breakers
- Sewer: Public Sewer
- Water: Public
Community & HOA
HOA
- Has HOA: Yes
- HOA fee: $3,600 annually
Location
- Region: Eau Claire
- Municipality: Eau Claire
Financial & listing details
- Price per square foot: $138/sqft
- Tax assessed value: $236,900
- Annual tax amount: $4,589
- Date on market: 7/21/2026
- Inclusions: Included:dishwasher, Included:dryer, Included:oven/Range, Included:refrigerator, Included:washer
- Exclusions: Excluded:sellers Personal
Estimated market value
$327,500
$311,000 - $344,000
$2,247/mo
Price history
| Date | Event | Price |
|---|---|---|
| 9/11/2026 | Price change | $329,900-2.9%$138/sqft |
Source:  WIREX MLS #1603127 Report a problem WIREX MLS #1603127 Report a problem | ||
| 7/21/2026 | Listed for sale | $339,900$142/sqft |
Source: WIREX MLS #1603127 Report a problem | ||
Public tax history
| Year | Property taxes | Tax assessment |
|---|---|---|
| 2023 | $4,681 +4% | $236,900 |
| 2022 | $4,501 +1.5% | $236,900 |
| 2021 | $4,437 -1.8% | $236,900 +12.9% |
| 2020 | $4,520 +12.9% | $209,800 |
| 2019 | $4,002 -10.6% | $209,800 |
| 2018 | $4,477 | $209,800 |
| 2017 | $4,477 | $209,800 +22.6% |
| 2016 | -- | $171,100 |
| 2014 | -- | $171,100 |
| 2013 | -- | $171,100 -0.7% |
| 2012 | -- | $172,300 |
| 2011 | -- | $172,300 |
| 2010 | -- | $172,300 -15.7% |
| 2009 | -- | $204,300 |
| 2008 | -- | $204,300 |
| 2007 | -- | $204,300 +6.4% |
| 2006 | -- | $192,000 |
| 2005 | -- | $192,000 |
| 2004 | -- | $192,000 +317.4% |
| 2003 | -- | $46,000 |
Find assessor info on the county website
Monthly payment
Est. payment
Payment breakdown
Explore the cost of this home by adjusting the details. Changes won't be saved.Climate risks
Neighborhood: 54703
Nearby schools
Schools provided by the listing agent
- District: Eau Claire
Source: WIREX MLS. This data may not be complete. We recommend contacting the local school district to confirm school assignments for this home.
- $312,6003 bd3 ba2.1k sqft4298 Mill Ridge Cir, Eau Claire, WI 54703Off Market
- $261,2002 bd2 ba1k sqft4296 Mill Ridge Cir, Eau Claire, WI 54703Off Market
- $244,1001 bd2 ba1k sqft4294 Mill Ridge Cir, Eau Claire, WI 54703Off Market
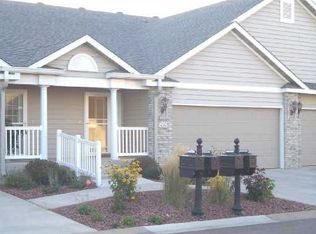
- $327,7003 bd3 ba2.1k sqft4292 Mill Ridge Cir, Eau Claire, WI 54703Off Market
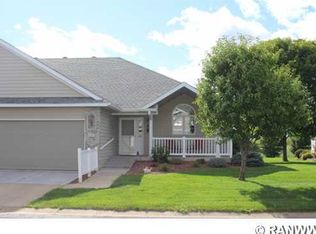
Similar homes
- $385,0003 bd2 ba2.1k sqft221 La Mans Lane, Eau Claire, WI 54703Active
 MLS ID #1604868, Jody Marr. WIREX MLS
 - $374,9003 bd4 ba2k sqft1318 S Gooder Avenue, Eau Claire, WI 54703Active
 MLS ID #1604140, Jessica Sedlacek. WIREX MLS
 - $313,0004 bd2 ba1.9k sqft2322 16th St, Eau Claire, WI 54703For Sale
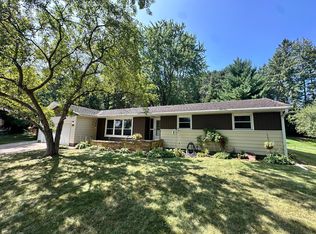
 MLS ID #7119628, Kate Curran, WESTconsin Realty LLC. NorthstarMLS as distributed by MLS GRID
 - $319,9003 bd2 ba2.1k sqft5592 Green Park Drive, Eau Claire, WI 54703Active
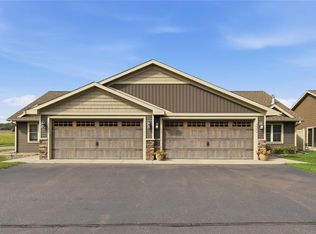 MLS ID #1604741, Jessa Peterson. WIREX MLS
 - $474,9004 bd2 ba2.1k sqft3309 S Pointe Ct, Eau Claire, WI 54701For SaleMLS ID #7142181, Mary F Rufledt, Elite Realty Group, LLC. NorthstarMLS as distributed by MLS GRID
