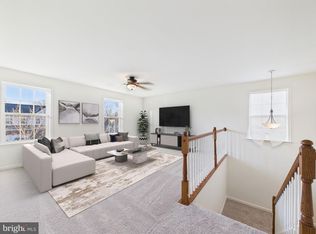
Welcome to a residence that perfectly balances luxury, comfort, and commuter convenience. This beautifully maintained 4-bedroom, 3.5-bath Colonial showcases rich Brazilian cherry hardwood flooring and thoughtfully selected upgrades throughout, along with a versatile lower-level suite ideal for guests, a home office, or flex living space. Ideally positioned just minutes from Marine Corps Base Quantico, Fort Belvoir, I-95 Express Lanes, and the Virginia Railway Express, this home delivers refined living with unbeatable accessibility. The main level is designed for both everyday comfort and elevated entertaining, featuring an inviting family room with a gas fireplace and a beautifully appointed kitchen complete with granite countertops, stainless steel appliances, and a spacious center island. The formal dining room is enhanced with elegant crown molding, chair rail, and picture frame detailing, perfect for hosting gatherings in style. Upstairs, convenience meets functionality with a bedroom-level laundry area and four generously sized bedrooms. The primary suite offers a private retreat with a walk-in closet and a recently updated ensuite bath featuring dual vanities, a soaking garden tub, and a tiled walk-in shower with frameless glass. The fully finished lower level expands the home's versatility with a spacious recreation room that opens directly to the rear yard, a full bathroom, and a private enclosed flex room ideal for extended stays, a home office, fitness room, or additional living space. Multiple storage areas provide practical organization for everyday living. Step outside to enjoy the expansive rear deck and open backyard, offering plenty of space for outdoor entertaining, recreation, and relaxation. Recent maintenance and improvements reflect the care invested in the home, and for additional peace of mind, the seller is including a one-year home warranty for the future homeowner. Qualified buyers may also have the opportunity to assume the seller's existing VA loan with a below-market interest rate, potentially creating significant financing savings. Enjoy nearby outdoor recreation at Prince William Forest Park and Leesylvania State Park, or explore premier shopping, dining, and entertainment at Stonebridge at Potomac Town Center, home to Wegmans, Alamo Drafthouse Cinema, OneLife Fitness, and more. A rare opportunity to own a home that combines space, flexibility, value, and a commuter-friendly location in one of Northern Virginia's most convenient corridors.
Under contract
Price cut: $10.5K (6/9)
$679,500
4109 Presidential Hill Loop, Dumfries, VA 22025
4beds
2,471sqft
:
Get pre-qualified$4,335/mo
Single Family Residence
Built in 2007
4,853 Square Feet Lot
$-- Zestimate®
$275/sqft
$104/mo HOA
What's special
Four generously sized bedroomsExpansive rear deckSpacious center islandBedroom-level laundry areaStainless steel appliances
- 72 days |
- 371 |
- 15 |
Zillow last checked:
Listing updated:
Listed by:
Gerald Robinson 540-288-6159,
Samson Properties 7033788810
Source: Bright MLS,MLS#: VAPW2116414
Facts & features
Interior
Bedrooms & bathrooms
- Bedrooms: 4
- Bathrooms: 4
- Full bathrooms: 3
- 1/2 bathrooms: 1
- Main level bathrooms: 1
Rooms
- Room types: Living Room, Dining Room, Primary Bedroom, Bedroom 2, Bedroom 3, Bedroom 4, Kitchen, Game Room, Family Room, Basement, Foyer, Laundry, Storage Room, Utility Room, Bathroom 1, Hobby Room, Primary Bathroom, Full Bath, Half Bath
Primary bedroom
- Features: Ceiling Fan(s), Walk-In Closet(s), Window Treatments
- Level: Upper
Bedroom 2
- Level: Upper
Bedroom 3
- Level: Upper
Bedroom 4
- Level: Upper
Primary bathroom
- Features: Soaking Tub, Bathroom - Walk-In Shower, Double Sink, Flooring - Ceramic Tile, Walk-In Closet(s)
- Level: Upper
Bathroom 1
- Level: Lower
Basement
- Features: Basement - Finished, Bathroom - Tub Shower
- Level: Lower
Dining room
- Level: Main
Family room
- Features: Fireplace - Gas, Window Treatments
- Level: Main
Foyer
- Features: Attached Bathroom
- Level: Main
Other
- Level: Upper
Game room
- Level: Lower
Half bath
- Level: Main
Other
- Level: Lower
Kitchen
- Features: Built-in Features, Granite Counters, Flooring - Engineered Wood, Kitchen Island, Eat-in Kitchen, Kitchen - Gas Cooking, Window Treatments
- Level: Main
Laundry
- Level: Upper
Living room
- Level: Main
Storage room
- Level: Lower
Utility room
- Level: Lower
Heating
- Forced Air, Natural Gas
Cooling
- Central Air, Electric
Appliances
- Included: Microwave, Cooktop, Dishwasher, Disposal, Dryer, Exhaust Fan, Ice Maker, Oven, Oven/Range - Gas, Refrigerator, Stainless Steel Appliance(s), Washer, Gas Water Heater
- Laundry: Upper Level, Laundry Room
Features
- Soaking Tub, Bathroom - Stall Shower, Bathroom - Tub Shower, Ceiling Fan(s), Chair Railings, Crown Molding, Family Room Off Kitchen, Open Floorplan, Formal/Separate Dining Room, Kitchen - Country, Kitchen Island, Kitchen - Table Space, Pantry, Walk-In Closet(s)
- Flooring: Carpet, Ceramic Tile, Hardwood, Wood
- Basement: Finished,Exterior Entry,Rear Entrance,Walk-Out Access
- Number of fireplaces: 1
- Fireplace features: Gas/Propane
Interior area
- Total structure area: 2,471
- Total interior livable area: 2,471 sqft
- Finished area above ground: 2,471
Video & virtual tour
Property
Parking
- Total spaces: 2
- Parking features: Garage Door Opener, Attached, Driveway, Off Street
- Attached garage spaces: 2
- Has uncovered spaces: Yes
Accessibility
- Accessibility features: None
Features
- Levels: Three
- Stories: 3
- Patio & porch: Deck
- Exterior features: Sidewalks
- Pool features: None
- Has view: Yes
- View description: Garden
Lot
- Size: 4,853 Square Feet
- Features: Landscaped, Level, Corner Lot/Unit
Details
- Additional structures: Above Grade
- Parcel number: 8189620994
- Zoning: R6
- Special conditions: Standard
Construction
Type & style
- Home type: SingleFamily
- Architectural style: Colonial
- Property subtype: Single Family Residence
Materials
- Combination
- Foundation: Concrete Perimeter
Condition
- Excellent
- New construction: No
- Year built: 2007
Utilities & green energy
- Sewer: Public Sewer
- Water: Public
Green energy
- Energy efficient items: Appliances
Community & HOA
Community
- Subdivision: Van Buren Village
HOA
- Has HOA: Yes
- Services included: Common Area Maintenance, Snow Removal, Trash
- HOA fee: $311 quarterly
- HOA name: VAN BUREN VILLAGE
Location
- Region: Dumfries
Financial & listing details
- Price per square foot: $275/sqft
- Tax assessed value: $611,500
- Annual tax amount: $5,746
- Date on market: 5/13/2026
- Listing agreement: Exclusive Right To Sell
- Listing terms: Cash,Conventional,FHA,VA Loan
- Ownership: Fee Simple
Estimated market value
Not available
Estimated sales range
Not available
Not available
Price history
| Date | Event | Price |
|---|---|---|
| 7/3/2026 | Contingent | $679,500$275/sqft |
Source:  Bright MLS #VAPW2116414 Report a problem Bright MLS #VAPW2116414 Report a problem | ||
| 6/9/2026 | Price change | $679,500-1.5%$275/sqft |
Source: Bright MLS #VAPW2116414 Report a problem | ||
| 5/13/2026 | Listed for sale | $690,000+11.3%$279/sqft |
Source: Bright MLS #VAPW2116414 Report a problem | ||
| 5/4/2022 | Sold | $620,000+7.8%$251/sqft |
Source: Bright MLS #VAPW2022946 Report a problem | ||
| 4/7/2022 | Pending sale | $574,900+43.7%$233/sqft |
Source: Bright MLS #VAPW2022946 Report a problem | ||
| 1/2/2008 | Sold | $399,990$162/sqft |
Source: Public Record Report a problem | ||
Public tax history
| Year | Property taxes | Tax assessment |
|---|---|---|
| 2025 | $5,921 +5.3% | $603,900 +6.8% |
| 2024 | $5,624 -1% | $565,500 +3.6% |
| 2023 | $5,680 +0% | $545,900 +8.7% |
| 2022 | $5,678 +2.2% | $502,400 +10.5% |
| 2021 | $5,556 +1.8% | $454,800 +2.7% |
| 2020 | $5,457 +117.7% | $442,900 +6.6% |
| 2019 | $2,507 -49.9% | $415,300 +0.1% |
| 2018 | $5,008 +1.5% | $414,700 +1.5% |
| 2017 | $4,932 -0.4% | $408,700 +0.8% |
| 2016 | $4,954 +2.2% | $405,400 +1.6% |
| 2015 | $4,846 | $398,900 +2.8% |
| 2014 | $4,846 | $388,000 +10.9% |
| 2013 | -- | $349,900 -7.8% |
| 2012 | -- | $379,300 +1.4% |
| 2010 | -- | $373,900 +14.6% |
| 2009 | -- | $326,400 -20% |
| 2008 | -- | $407,800 |
Find assessor info on the county website
Monthly payment
Est. payment
Payment breakdown
Explore the cost of this home by adjusting the details. Changes won't be saved.Climate risks
Neighborhood: 22025
Nearby schools
GreatSchools rating
- 4/10Dumfries Elementary SchoolGrades: PK-5Distance: 0.2 mi
- 4/10Graham Park Middle SchoolGrades: 6-8Distance: 1.3 mi
- 7/10Forest Park High SchoolGrades: 9-12Distance: 3.3 mi
Schools provided by the listing agent
- Elementary: Dumfries
- Middle: Graham Park
- High: Forest Park
- District: Prince William County Public Schools
Source: Bright MLS. This data may not be complete. We recommend contacting the local school district to confirm school assignments for this home.
- $634,6005 bd-- ba3.7k sqft4113 Presidential Hill Loop, Dumfries, VA 22025Off Market
- $690,8005 bd3 ba3.8k sqft4117 Presidential Hill Loop, Dumfries, VA 22025Off Market

- $674,4004 bd4 ba3.8k sqft17557 Mina Ln, Dumfries, VA 22025Off Market

- $679,3004 bd3 ba2.6k sqft17561 Mina Ln, Dumfries, VA 22025Off Market
- $665,1004 bd3 ba2.6k sqft17553 Mina Ln, Dumfries, VA 22025Off Market
- $575,4004 bd3 ba1.8k sqft4108 Presidential Hill Loop, Dumfries, VA 22025Off Market
- $677,5004 bd3 ba2.6k sqft17549 Mina Ln, Dumfries, VA 22025Off Market
- $656,4005 bd4 ba2.5k sqft4104 Presidential Hill Loop, Dumfries, VA 22025Off Market
A local agent can set up tours, give advice and negotiate with sellers.
Similar homes
- $535,0003 bd4 ba2.4k sqft4309 Stone Mountain Ct, Dumfries, VA 22025For Sale

 MLS ID #VAPW2124442, Murf Murphy, RE/MAX Distinctive Real Estate, Inc.. Bright MLS
 - $725,0004 bd4 ba3.4k sqft16804 Anchor Bend Cir, Woodbridge, VA 22191For Sale
 MLS ID #VAPW2123462, Sarah Reynolds, Keller Williams Realty. Bright MLS
 - $719,0005 bd4 ba3.6k sqft18213 Jillian Ln, Triangle, VA 22172For Sale
 MLS ID #VAPW2107012, Truda Hickman, Samson Properties. Bright MLS
 - $648,0005 bd4 ba2.8k sqft16106 Benedict Ct, Woodbridge, VA 22191For Sale
 MLS ID #VAPW2120174, Missy Bell, Long & Foster Real Estate, Inc.. Bright MLS
 - $845,0004 bd4 ba3.3k sqft2301 Harmsworth Dr, Dumfries, VA 22026For SaleMLS ID #VAPW2124778, Tamara Inzunza, Realty ONE Group Capital. Bright MLS
- $639,9003 bd3 ba2.3k sqft16311 Catenary Dr, Woodbridge, VA 22191For SaleMLS ID #VAPW2121056, Cheantae Lewis, Century 21 Redwood Realty. Bright MLS
- $665,0005 bd3 ba2.9k sqft11 Holly Brooke Ct, Stafford, VA 22554For SaleMLS ID #VAST2050200, Eric Carrington, eXp Realty LLC. Bright MLS
- $575,0005 bd4 ba2.6k sqft1211 Richmond Dr, Stafford, VA 22554For SaleMLS ID #VAST2051934, Shannon Aslett, EXP Realty, LLC. Bright MLS
- $620,0003 bd4 ba2.4k sqft4796 Pearson Dr, Woodbridge, VA 22193For SaleMLS ID #VAPW2123804, Austin Harvey, Keller Williams Capital Properties. Bright MLS
- $690,0003 bd3 ba3.1k sqft12941 Torchlight Dr, Woodbridge, VA 22193For SaleMLS ID #VAPW2123678, Bruce Toliver, Elite Realty. Bright MLS
- $640,0004 bd4 ba2k sqft1784 Hickory Woods Rd, Dumfries, VA 22026For SaleMLS ID #VAPW2120900, Leah Sbitan, RE/MAX One. Bright MLS
- $710,0004 bd4 ba2.7k sqft7269 Yola Ln, Manassas, VA 20111For SaleMLS ID #VAPW2121318, Chris Craddock, EXP Realty, LLC. Bright MLS
- $650,0004 bd4 ba2.4k sqft15342 Ballerina Loop, Woodbridge, VA 22193For SaleMLS ID #VAPW2117446, Haile Berhe, DMV Realty, INC.. Bright MLS
- $820,0005 bd4 ba3.5k sqft16408 Chattanooga Ln, Woodbridge, VA 22191For SaleMLS ID #VAPW2123118, Mike Horton, Coldwell Banker Realty. Bright MLS
- $800,0004 bd4 ba3.1k sqft5484 Amberview Ct, Manassas, VA 20112For SaleMLS ID #VAPW2117994, Bassam Hamandi, Samson Properties. Bright MLS
- $615,0004 bd4 ba2.8k sqft102 Richmond Cv, Stafford, VA 22554For SaleMLS ID #VAST2046392, Jackie Eul, Samson Properties. Bright MLS
- $749,5003 bd4 ba3k sqft12585 Cricket Ln, Woodbridge, VA 22192For SaleMLS ID #VAPW2124260, Chiretta BoClair, Keller Williams Realty/Lee Beaver & Assoc.. Bright MLS
- $649,9004 bd4 ba3.6k sqft6 Monarch Ct, Stafford, VA 22554For SaleMLS ID #VAST2050838, Tony Smith, Smart Realty, LLC. Bright MLS
- $575,0004 bd4 ba2.1k sqft12679 Stone Lined Cir, Woodbridge, VA 22192For SaleMLS ID #VAPW2125486, Sarah Reynolds, Keller Williams Realty. Bright MLS
- $784,9995 bd4 ba3.1k sqft5880 Moonbeam Dr, Woodbridge, VA 22193For SaleMLS ID #VAPW2124570, Phillip Corryn, RE/MAX Real Estate Connections. Bright MLS
