Stunning luxury home in Century Oaks offering approximately 3,051 sq ft of thoughtfully designed living space on just over an acre. This 3-bedroom home features soaring ceilings with exposed beams, a chef's kitchen with an oversized island, custom cabinetry, and high-end finishes throughout. The elegant farmhouse exterior with a standing-seam metal roof pairs beautifully with a spacious covered veranda ideal for entertaining. This exceptional home showcases the quality and craftsmanship that could be yours in Century Oaks. THIS IS AN EXAMPLE OF WHAT WE COULD BUILD FOR YOU IN CENTURY OAKS
New construction
$999,999
411 Acorn Trail, Seguin, TX 78155
3beds
--sqft
Single Family Residence
Built in 2027
1.34 Acres Lot
$976,400 Zestimate®
$--/sqft
$4/mo HOA
What's special
High-end finishes throughoutElegant farmhouse exteriorCustom cabinetryStanding-seam metal roof
- 226 days
- 30
- 0
Zillow last checked:
Listing updated:
Listed by:
John Williford TREC #721259 (512) 496-2031,
Osage Group Realty
Source: LERA MLS,MLS#: 1943517
Facts & features
Interior
Bedrooms & bathrooms
- Bedrooms: 3
- Bathrooms: 3
- Full bathrooms: 2
- 1/2 bathrooms: 1
Primary bedroom
- Features: Walk-In Closet(s), Ceiling Fan(s), Full Bath
- Area: 210
- Dimensions: 15 x 14
Bedroom 2
- Area: 144
- Dimensions: 12 x 12
Bedroom 3
- Area: 156
- Dimensions: 12 x 13
Primary bathroom
- Features: Tub/Shower Separate, Double Vanity
- Area: 182
- Dimensions: 13 x 14
Dining room
- Area: 182
- Dimensions: 14 x 13
Kitchen
- Area: 234
- Dimensions: 18 x 13
Living room
- Area: 483
- Dimensions: 21 x 23
Heating
- Heat Pump, Electric
Cooling
- Two Central
Appliances
- Included: Cooktop, Built-In Oven, Microwave, Gas Cooktop, Refrigerator, Dishwasher, Electric Water Heater, Plumb for Water Softener
- Laundry: Laundry Room, Washer Hookup, Dryer Connection
Features
- One Living Area, Two Eating Areas, Kitchen Island, Pantry, Study/Library, Media Room, Utility Room Inside, High Ceilings, Open Floorplan, High Speed Internet, Walk-In Closet(s), Ceiling Fan(s), Custom Cabinets
- Flooring: Wood
- Windows: Window Coverings
- Has basement: No
- Has fireplace: No
- Fireplace features: Not Applicable
Property
Parking
- Total spaces: 3
- Parking features: Three Car Garage, Garage Door Opener
- Garage spaces: 3
Features
- Levels: One
- Stories: 1
- Pool features: None
Lot
- Size: 1.34 Acres
Construction
Type & style
- Home type: SingleFamily
- Property subtype: Single Family Residence
Materials
- Brick, Siding
- Foundation: Slab
- Roof: Metal
Condition
- New Construction
- New construction: Yes
- Year built: 2027
Details
- Builder name: R&D Custom Builders
Utilities & green energy
- Sewer: Aerobic Septic
- Water: Water System
- Utilities for property: Cable Available, Private Garbage Service
Community & HOA
Community
- Features: None
- Security: Smoke Detector(s), Carbon Monoxide Detector(s)
- Subdivision: Century Oaks
HOA
- Has HOA: Yes
- HOA fee: $50 annually
- HOA name: CENTURY OAKS HOMEOWNERS ASSOCIATION
Location
- Region: Seguin
Financial & listing details
- Price range: $1M - $1M
- Date on market: 2/23/2026
- Cumulative days on market: 227 days
- Listing terms: Conventional,VA Loan
Estimated market value
$976,400
$928,000 - $1.03M
$1,800/mo
Price history
| Date | Event | Price |
|---|---|---|
| 2/23/2026 | Listed for sale | $999,999 |
Source:  LERA MLS #1943517 Report a problem LERA MLS #1943517 Report a problem | ||
Public tax history
Tax history is unavailable.
Monthly payment
Est. payment
Payment breakdown
Explore the cost of this home by adjusting the details. Changes won't be saved.Climate risks
Neighborhood: 78155
Nearby schools
Schools provided by the listing agent
- Elementary: Marion
- Middle: Marion
- High: Marion
- District: Marion
Source: LERA MLS. This data may not be complete. We recommend contacting the local school district to confirm school assignments for this home.

Similar homes
- $999,0003 bd3 ba2.8k sqft46 E Hampton, Seguin, TX 78155For Sale
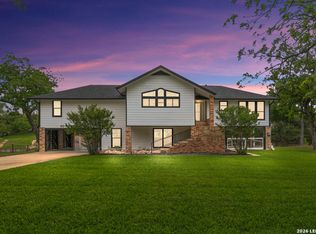
 MLS ID #1959505, Andrea Gimblet TREC #623179, Real Estate Muses. LERA MLS
 - $974,9005 bd3 ba3.7k sqft939 Reiley Road, Seguin, TX 78155For Sale
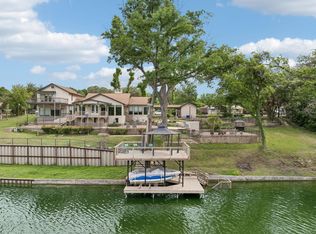
 MLS ID #178239, Frank E Baker, Keller Williams Heritage. HLMLS as distributed by MLS GRID
 - $685,0004 bd3 ba2.4k sqft3062 Vista Rdg, Seguin, TX 78155New Construction
 MLS ID #2006064, Matthew Hurlbert TREC #610013, Texas Edge Realty. LERA MLS
 - $740,0004 bd3 ba2.2k sqft110 LAKE VILLAGE RD, Seguin, TX 78155New Construction
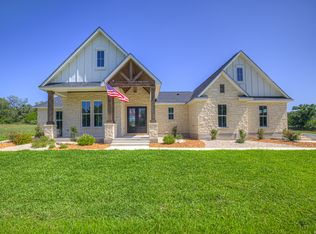 MLS ID #1962769, Maria Davila TREC #579538, All City San Antonio Registered Series. LERA MLS
 - $599,0004 bd5 ba3.8k sqft1208 ODaniel School Rd, Seguin, TX 78155For SaleMLS ID #2013687, Tami Irvin TREC #780874, MAG Real Estate LLC. LERA MLS
- $618,5003 bd3 ba-- sqft202 Octaburg, Seguin, TX 78155New ConstructionMLS ID #1930483, John Williford TREC #721259, Osage Group Realty. LERA MLS
- $579,0003 bd3 ba2.4k sqft13157 Hallie Chase, Schertz, TX 78154For SaleMLS ID #2021446, Miranda Landin TREC #752840, Real Broker, LLC. LERA MLS
- $529,9994 bd3 ba2.9k sqft1713 FIELD BRK, Seguin, TX 78155For SaleMLS ID #2011444, Gary Bisha TREC #508227, My Castle Realty. LERA MLS
- $530,0004 bd4 ba2.8k sqft1701 Field Brook, Seguin, TX 78155For SaleMLS ID #1879900, Brendon Clemons TREC #699222, B.Clemons & Associates Real Es. LERA MLS
- $675,0004 bd3 ba3.3k sqft280 County Road 322, La Vernia, TX 78121For SaleMLS ID #2004199, Heather Murray TREC #628341, Homestead & Ranch Real Estate. LERA MLS
- $555,0005 bd4 ba3.2k sqft530 Canyon Live Oak, Seguin, TX 78155New ConstructionLERA MLS
- $600,0004 bd3 ba2.4k sqft199 CHAMPIONS BLVD, La Vernia, TX 78121For SaleMLS ID #2001525, Della Krpec TREC #715761, Dwell Real Estate Group. LERA MLS
- $1,450,0004 bd3 ba2k sqft3350 FM 1104, Kingsbury, TX 78638For SaleMLS ID #1997095, David Wilcox TREC #591537, Keller Williams Heritage. LERA MLS
