Welcome to 411 Britton Creek Drive, a beautifully maintained, move-in-ready first-floor condo in the heart of Hendersonville, NC. Ideally located just steps from the community pool, this light-filled 2-bedroom, 3-bath home offers easy, low-maintenance living with an open floor plan, cozy fireplace, and thoughtful updates throughout.
The main-level primary suite features a two large closets and private on suite bath, while the sunroom provides the perfect space for morning coffee or relaxing evenings. The kitchen is equipped with newer stainless steel appliances, and the home also includes an updated washer, dryer, and furnace for added peace of mind.
Downstairs, you’ll find a garage, bonus room, and mechanical/storage space, ideal for a home office, hobby area, or additional living flexibility.
Located just minutes from downtown Hendersonville, you’ll enjoy easy access to local restaurants, shopping, parks, and all the charm of Western North Carolina mountain living. This quiet, well-maintained community features a clubhouse, green space, and exterior maintenance, making it perfect for a full-time residence, second home, or lock-and-leave lifestyle.
First-floor convenience, updated systems, and an unbeatable location, this is mountain living made easy.
Schedule your showing today.
Supra key on front door.
Under contract-show
$299,999
411 Britton Creek Dr #401, Hendersonville, NC 28791
2beds
1,837sqft
Condominium
Built in 1981
-- sqft lot
$282,500 Zestimate®
$163/sqft
$330/mo HOA
What's special
Bonus roomQuiet well-maintained communityCozy fireplaceFirst-floor convenienceThoughtful updates throughoutOpen floor planPrivate on suite bath
- 481 days
- 88
- 1
Zillow last checked:
Listing updated:
Listed by:
Mark Marshall markmarshallc21@gmail.com,
Century 21 Connected
Source: Canopy MLS as distributed by MLS GRID,MLS#: 4244943
Facts & features
Interior
Bedrooms & bathrooms
- Bedrooms: 2
- Bathrooms: 3
- Full bathrooms: 3
- Main level bedrooms: 2
Primary bedroom
- Level: Main
Heating
- Forced Air
Cooling
- Central Air
Appliances
- Included: Dishwasher, Dryer, Electric Range, Electric Water Heater, Exhaust Hood, Refrigerator, Washer/Dryer
- Laundry: Common Area
Features
- Flooring: Carpet, Wood
- Basement: Basement Garage Door,Basement Shop,Daylight,Interior Entry,Storage Space,Walk-Out Access,Walk-Up Access
Interior area
- Total structure area: 1,390
- Total interior livable area: 1,837 sqft
- Finished area above ground: 1,390
- Finished area below ground: 447
Property
Parking
- Total spaces: 3
- Parking features: Basement, Attached Garage, Garage Door Opener, Garage Faces Rear, Parking Space(s)
- Attached garage spaces: 1
- Carport spaces: 1
- Covered spaces: 2
- Uncovered spaces: 1
Features
- Levels: Two
- Stories: 2
- Entry location: Main
- Pool features: Community
- Waterfront features: None
Lot
- Size: 0.1 Acres
Details
- Parcel number: 9569222593.021
- Zoning: Cities
- Special conditions: Standard
- Horse amenities: None
Construction
Type & style
- Home type: Condo
- Property subtype: Condominium
Materials
- Wood
Condition
- New construction: No
- Year built: 1981
Utilities & green energy
- Sewer: Public Sewer
- Water: City
- Utilities for property: Cable Available
Community & HOA
Community
- Features: Clubhouse
- Subdivision: Britton Creek
HOA
- Has HOA: Yes
- HOA fee: $330 monthly
- HOA name: Guardian Property Services
- HOA phone: 828-388-7177
Location
- Region: Hendersonville
- Elevation: 2000 Feet
Financial & listing details
- Price per square foot: $163/sqft
- Tax assessed value: $245,600
- Date on market: 5/9/2025
- Cumulative days on market: 476 days
- Listing terms: Cash,Conventional
- Road surface type: Asphalt, Paved
Estimated market value
$282,500
$268,000 - $297,000
$2,171/mo
Price history
| Date | Event | Price |
|---|---|---|
| 11/10/2025 | Price change | $299,999-3.2%$163/sqft |
Source:  Canopy MLS as distributed by MLS GRID #4244943 Report a problem Canopy MLS as distributed by MLS GRID #4244943 Report a problem | ||
| 8/21/2025 | Price change | $310,000-3.1%$169/sqft |
Source: Canopy MLS as distributed by MLS GRID #4244943 Report a problem | ||
| 5/9/2025 | Listed for sale | $320,000$174/sqft |
Source: Canopy MLS as distributed by MLS GRID #4244943 Report a problem | ||
Public tax history
Tax history is unavailable.
Monthly payment
Est. payment
Payment breakdown
Explore the cost of this home by adjusting the details. Changes won't be saved.Climate risks
Neighborhood: 28791
Nearby schools
Schools provided by the listing agent
- Elementary: Bruce Drysdale
- Middle: Hendersonville
- High: Hendersonville
Source: Canopy MLS as distributed by MLS GRID. This data may not be complete. We recommend contacting the local school district to confirm school assignments for this home.
- $91,5002 bd2 ba1.4k sqft271 N Britton Creek Ct, Hendersonville, NC 28791Off Market
- $91,4002 bd2 ba1.3k sqft111 N Britton Creek Ct, Hendersonville, NC 28791Off Market
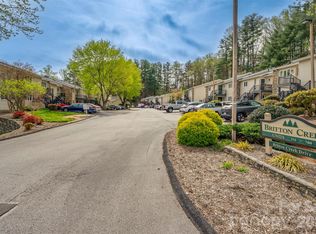
- $199,9993 bd3 ba1.9k sqft451 Britton Creek Dr, Hendersonville, NC 28791For Sale
- $91,4002 bd2 ba1.3k sqft161 N Britton Creek Ct, Hendersonville, NC 28791Off Market

Similar homes
- $300,0002 bd2 ba1.3k sqft112 Live Oak Ln, Hendersonville, NC 28791For Sale

 MLS ID #4393997, Kelly Cheek, Howard Hanna Beverly-Hanks Asheville-Biltmore Park. Canopy MLS as distributed by MLS GRID
 - $285,0002 bd1 ba1.1k sqft2409 Lucas St, Hendersonville, NC 28791For Sale
 MLS ID #4419665, Miriam McKinney, Ivester Jackson Blackstream. Canopy MLS as distributed by MLS GRID
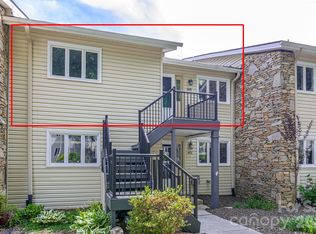
 - $269,0002 bd2 ba1.2k sqft461 Britton Creek Dr, Hendersonville, NC 28791For Sale
 MLS ID #4395231, John Duncan, Seller Solutions. Canopy MLS as distributed by MLS GRID
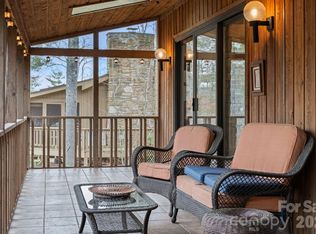
 - $319,0002 bd2 ba1.6k sqft301 N Scarlet Oak Ln, Hendersonville, NC 28791For Sale
 MLS ID #4354124, Monica Rousseau, Realty ONE Group Pivot Asheville. Canopy MLS as distributed by MLS GRID
 - $269,0002 bd3 ba1.3k sqft98 Laurelwood Cir W Unit 6, Hendersonville, NC 28791For SaleMLS ID #4412946, Bob Gordon, Epique Inc.. Canopy MLS as distributed by MLS GRID
- $250,0002 bd2 ba1.2k sqft181 N Britton Creek Ct, Hendersonville, NC 28791For SaleMLS ID #4405292, Ellisha Loftus, Realty ONE Group Pivot Asheville. Canopy MLS as distributed by MLS GRID
- $249,9002 bd2 ba1.3k sqft610 Britton Creek Dr, Hendersonville, NC 28791For SaleMLS ID #4380789, Joann Lyons, NC Broker Realty. Canopy MLS as distributed by MLS GRID
- $299,0003 bd3 ba1.5k sqft1411 Kensington Rd, Hendersonville, NC 28791For SaleMLS ID #4339965, Anthony Guthmiller, Mosaic Community Lifestyle Realty. Canopy MLS as distributed by MLS GRID
- $410,0002 bd2 ba1.3k sqft130 Exeter Ct, Hendersonville, NC 28791For SaleMLS ID #4417039, Matthew Mubarak, WNC Real Estate Partners. Canopy MLS as distributed by MLS GRID
- $240,0002 bd2 ba1.2k sqft580 Britton Creek Dr, Hendersonville, NC 28791For SaleMLS ID #4386506, Beth Robertson, Blue Ridge Real Estate. Canopy MLS as distributed by MLS GRID
- $228,5002 bd2 ba1k sqft1765 Haywood Manor Rd APT D, Hendersonville, NC 28791For SaleMLS ID #4399869, Jerri McCombs, Dogwood Real Estate Services. Canopy MLS as distributed by MLS GRID
- $325,0004 bd2 ba2.3k sqft1317 Hyman Ave, Hendersonville, NC 28792For SaleMLS ID #4413264, Sarah Smith, Howard Hanna Beverly-Hanks. Canopy MLS as distributed by MLS GRID
- $349,0003 bd2 ba1.6k sqft926 Toxaway Ct, Hendersonville, NC 28791For SaleMLS ID #4399722, Amy Laughter, George Real Estate Group Inc. Canopy MLS as distributed by MLS GRID
- $334,9003 bd2 ba1.9k sqft118 Brightwater Heights Dr, Hendersonville, NC 28791For SaleMLS ID #4403863, Hunter Moll, NorthGroup Real Estate LLC. Canopy MLS as distributed by MLS GRID
- $360,0003 bd2 ba1.4k sqft39 N Creekside Ct, Hendersonville, NC 28791For SaleMLS ID #4399723, Misti Chandler, LPT Realty, LLC. Canopy MLS as distributed by MLS GRID
- $380,0003 bd2 ba1.8k sqft605 Red Oak Dr, Hendersonville, NC 28791For SaleMLS ID #4343534, Kirsten Paris, EXP Realty LLC. Canopy MLS as distributed by MLS GRID
- $435,0003 bd3 ba1.9k sqft651 E Park Pl, Hendersonville, NC 28791For SaleMLS ID #4415720, Rhonda Hollifield, Keller Williams Mtn Partners, LLC. Canopy MLS as distributed by MLS GRID
- $159,0002 bd2 ba1k sqftHaywood Manor, Hendersonville, NC 28791For SaleMLS ID #4367620, Kerry Neville, Coldwell Banker Advantage. Canopy MLS as distributed by MLS GRID
- $449,0002 bd2 ba1.8k sqft405 Wild Oak Lane, Hendersonville, NC 28791For SaleMLS ID #4386247, Rhonda Hollifield, Keller Williams Mtn Partners, LLC. Canopy MLS as distributed by MLS GRID
- $375,0003 bd2 ba2.4k sqft720 Mergans Ln, Hendersonville, NC 28791For SaleMLS ID #4406827, Hilton Swing, Coldwell Banker Advantage. Canopy MLS as distributed by MLS GRID
