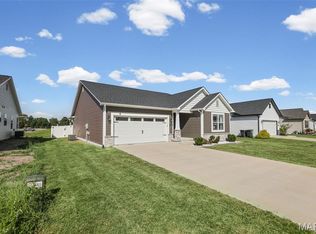
This beautiful new construction home welcomes you with an inviting entry foyer leading into a bright, open main level. The kitchen features granite countertops, a breakfast bar, and easy flow to the dining room and large living room with a cozy gas fireplace. Step out onto the deck for outdoor enjoyment. The primary bedroom offers a spacious retreat with a large walk-in closet and double vanity bath. A second bedroom and full bath add comfort and flexibility. The full walk-out basement, roughed in for a bath, provides excellent potential for future expansion and opens to a patio. A 2-car garage completes this thoughtfully designed home. Buyer to verify all information.
Active
Listed by: Re/Max Signature Properties • Katie Bergheger Mitchel • 618-593-7034
$389,000
411 Firestone St, Freeburg, IL 62243
2beds
1,651sqft
Single Family Residence
Built in 2026
6,969 Square Feet Lot
$387,400 Zestimate®
$236/sqft
$150/mo HOA
What's special
Cozy gas fireplaceFull walk-out basementDeck for outdoor enjoymentBright open main levelBreakfast barInviting entry foyerGranite countertops
- 100 days
- 113
- 3
Zillow last checked:
Listing updated:
Listed by:
Katie Bergheger Mitchel 618-593-7034,
Re/Max Signature Properties
Source: MARIS,MLS#: 26042931 Originating MLS: Southwestern Illinois Board of REALTORS
Originating MLS: Southwestern Illinois Board of REALTORSFacts & features
Interior
Bedrooms & bathrooms
- Bedrooms: 2
- Bathrooms: 2
- Full bathrooms: 2
- Main level bathrooms: 2
- Main level bedrooms: 2
Primary bedroom
- Features: Floor Covering: Carpeting
- Level: Main
- Area: 208
- Dimensions: 16x13
Bedroom 2
- Features: Floor Covering: Carpeting
- Level: Main
- Area: 132
- Dimensions: 11x12
Primary bathroom
- Features: Floor Covering: Luxury Vinyl Plank
- Level: Main
- Area: 117
- Dimensions: 9x13
Bathroom 2
- Features: Floor Covering: Luxury Vinyl Plank
- Level: Main
- Area: 54
- Dimensions: 9x6
Dining room
- Features: Floor Covering: Luxury Vinyl Plank
- Level: Main
- Area: 208
- Dimensions: 16x13
Kitchen
- Features: Floor Covering: Luxury Vinyl Plank
- Level: Main
- Area: 260
- Dimensions: 20x13
Laundry
- Features: Floor Covering: Luxury Vinyl Plank
- Level: Main
- Area: 60
- Dimensions: 6x10
Living room
- Features: Floor Covering: Luxury Vinyl Plank
- Level: Main
- Area: 260
- Dimensions: 20x13
Heating
- Forced Air
Cooling
- Central Air
Appliances
- Laundry: Laundry Room, Main Level
Features
- Flooring: Carpet, Luxury Vinyl
- Basement: Full,Walk-Out Access
- Number of fireplaces: 1
- Fireplace features: Gas
Interior area
- Total structure area: 1,651
- Total interior livable area: 1,651 sqft
- Finished area above ground: 1,651
Property
Parking
- Total spaces: 2
- Parking features: Garage - Attached
- Attached garage spaces: 2
Features
- Levels: One
- Patio & porch: Deck, Patio
Lot
- Size: 6,969 Square Feet
- Features: Back Yard
Details
- Parcel number: 1420.0110015
- Special conditions: Standard
Construction
Type & style
- Home type: SingleFamily
- Architectural style: Ranchette
- Property subtype: Single Family Residence
Materials
- Vinyl Siding
- Roof: Architectural Shingle
Condition
- New construction: Yes
- Year built: 2026
Details
- Warranty included: Yes
Utilities & green energy
- Electric: 220 Volts
- Sewer: Public Sewer
- Water: Public
- Utilities for property: Electricity Connected, Natural Gas Connected, Sewer Connected, Water Connected
Community & HOA
Community
- Subdivision: Edison Estates
HOA
- Has HOA: Yes
- Amenities included: None
- Services included: Maintenance Grounds, Snow Removal
- HOA fee: $150 monthly
- HOA name: Estates
Location
- Region: Freeburg
Financial & listing details
- Price per square foot: $236/sqft
- Tax assessed value: $409
- Annual tax amount: $36
- Date on market: 7/7/2026
- Cumulative days on market: 101 days
- Listing terms: Cash,Conventional,FHA,USDA Loan,VA Loan
- Electric utility on property: Yes
Estimated market value
$387,400
$368,000 - $407,000
$2,189/mo
Price history
| Date | Event | Price |
|---|---|---|
| 7/7/2026 | Listed for sale | $389,000+498.5%$236/sqft |
Source:  MARIS #26042931 Report a problem MARIS #26042931 Report a problem | ||
| 7/22/2025 | Listing removed | $65,000$39/sqft |
Source: MARIS #24047440 Report a problem | ||
| 7/29/2024 | Listed for sale | $65,000$39/sqft |
Source: MARIS #24047440 Report a problem | ||
Public tax history
| Year | Property taxes | Tax assessment |
|---|---|---|
| 2024 | $34 +2.1% | $409 +3.5% |
| 2023 | $34 +4.4% | $395 +6.8% |
| 2022 | $32 +3.4% | $370 +6.3% |
| 2021 | $31 | $348 |
Find assessor info on the county website
Monthly payment
Est. payment
Payment breakdown
Explore the cost of this home by adjusting the details. Changes won't be saved.Climate risks
Neighborhood: 62243
Nearby schools
Schools provided by the listing agent
- Elementary: Freeburg Dist 70
- Middle: Freeburg Dist 70
- High: Freeburg
Source: MARIS. This data may not be complete. We recommend contacting the local school district to confirm school assignments for this home.
Similar homes
- $290,0003 bd2 ba1.8k sqft3 Park St, Freeburg, IL 62243For Sale

 MLS ID #26056946, Devin Lohrenz, Keller Williams Pinnacle. MARIS
 - $359,9003 bd2 ba1.8k sqft656 Lake Mead Ct, Belleville, IL 62220For Sale
 MLS ID #26055921, Brad J Westcott, 360 Prime Realty Group, LLC. MARIS
 - $388,9003 bd2 ba1.8k sqft789 Topaz Ct, Mascoutah, IL 62258For Sale
 MLS ID #26058346, Sharon Smith, Keller Williams Marquee. MARIS
 - $399,9003 bd2 ba2.1k sqft6462 Timber Lane Dr, Mascoutah, IL 62258For Sale
 MLS ID #26048648, Carl Henrichs, Equity Realty Group, LLC. MARIS
 - $445,0003 bd2 ba1.8k sqft359 Sleeping Indian Dr, Freeburg, IL 62224New ConstructionMLS ID #25007895, Ana Montoya, Keller Williams Pinnacle. MARIS
- $340,0003 bd2 ba1.8k sqft10 Tumbleweed Dr, Belleville, IL 62221For SaleMLS ID #26064542, Melissa Schwalenberg, RE/MAX Alliance. MARIS
- $392,0005 bd4 ba2.4k sqft1503 Progress Ln, Belleville, IL 62221For SaleMLS ID #26047361, Linda R Frierdich, Century 21 Advantage. MARIS
- $339,9002 bd2 ba1.8k sqft1768 Old Park Ln, Swansea, IL 62226For SaleMLS ID #26063739, Jason E Buss, RE/MAX Preferred. MARIS
- $299,9003 bd2 ba1.4k sqft216 Brian Dr, Swansea, IL 62226For SaleMLS ID #26066118, Erica L Timko, Keller Williams Marquee. MARIS
- $349,0003 bd2 ba1.9k sqft861 Bluff Ridge Ln, Shiloh, IL 62221For SaleMLS ID #26052538, Janell M Schmittling, Homes By Janell. MARIS
- $319,0004 bd3 ba2k sqft241 Brookmanor Ct, Belleville, IL 62221For SaleMLS ID #26038420, Kyleigh S Wellman, Hughes Group LLC. MARIS
- $399,9004 bd3 ba2k sqft208 Bunkum Woods Dr, Fairview Heights, IL 62208New ConstructionMLS ID #26054807, Paula Peppers, Re/Max Signature Properties. MARIS
- $380,0003 bd2 ba1.6k sqft808 Applewood Creek Dr, Fairview Heights, IL 62208For SaleMLS ID #26041849, Jeff L Franke, Kunkel Wittenauer Group, Inc. MARIS
- $409,0002 bd2 ba1.6k sqft4157 Timber Brook Ct, Swansea, IL 62226New ConstructionMLS ID #25073454, Pamela J Patterson, RE/MAX Preferred. MARIS
- $265,0003 bd2 ba1.1k sqft40 Innsbruck Ln, Shiloh, IL 62221For SaleMLS ID #26064276, Lindsey West, Worth Clark Realty. MARIS
- $290,0003 bd3 ba1.5k sqftCovington, Belleville, IL 62220New ConstructionMLS ID #26042180, Richard J Swain, Keller Williams Marquee. MARIS
- $380,0002 bd2 ba1.4k sqft8084 Villa Valley, Caseyville, IL 62232New ConstructionMLS ID #25076921, Kara Fitterer, Berkshire Hathaway HomeServices Select Properties. MARIS
- $438,0004 bd3 ba2.4k sqft513 Frost Ct, O'Fallon, IL 62269For SaleMLS ID #26056976, Sarah Speakes, Coldwell Banker Brown Realtors. MARIS
- $439,9003 bd3 ba2.2k sqft3406 Chippewa Dr, Shiloh, IL 62221For SaleMLS ID #26049935, Erica L Timko, Keller Williams Marquee. MARIS
- $345,0005 bd3 ba2.2k sqft513 Emily Dr, O Fallon, IL 62269For SaleMLS ID #26031327, Ben Norrenberns, Judy Dempcy Homes Powered by KW Pinnacle. MARIS
