Welcome home to 411 McCready Avenue! This home beautifully balances its 1940's charm with high-end, modern renovations, offering the perfect blend of character and luxury. Situated in one of the city's most sought-after pockets, this 3-bedroom, 2.5-bathroom home is minutes away from Seneca & Cherokee Park, numerous restaurants, local businesses, coffee shops, schools and more. As you enter through the front door, you will immediately notice the refinished hardwood floors, original built ins, access to your private front porch and all the natural light pouring in from the (newer) windows. The living room is cozy and inviting, while still being open to the dining space & kitchen. As you continue, you'll find the completely updated, chef's kitchen. Granite countertops, stainless steel appliances, glass subway tile backsplash, ceiling-height soft-close cabinetry and stunning tiled flooring. This spacious kitchen features a large walk-in pantry, floating display shelves, and a large overhang that could spaciously seat a few counter-height stools. There are two sizeable bedrooms on the first level with a full bathroom that has also been completely updated. Added bonus, both bedrooms have large closets, something you typically wouldn't find in a home this age. The storage space doesn't stop here! Make your way upstairs and you will continue to be impressed. The entire second floor has been reimagined as a sprawling primary sanctuary. Upon entering, you're greeted by a versatile bonus room—perfectly suited for a sun-drenched home office, a dedicated vanity area or an additional dressing room. This primary bedroom also features a fully updated bathroom and 4 large closets. This amazing bathroom renovation was a labor of love and a full gut job. New vanity, light fixtures, flooring, shower, shelving, paint, toilet and ventilation. Every detail in this oasis was thoughtfully picked out and made to be both functional and aesthetic. Sellers also recently replaced the entire mini-split system up here. New mini-split, new outdoor unit and all new tubing. Wrapping up the home tour, the basement offers an additional 909 finished square feet of living space! There is an additional living room/den area, built-in bar, large half bathroom, cedar lined closet and unfinished storage space which doubles as the home's laundry area. Not to mention the impressive bonus space upon entry that the sellers have used as a mud room. The backyard is fenced-in with an impressive amount of green space and room to entertain. The detatched one-car garage is the perfect spot for additional storage and a place to store lawn equipment. The previous owners updated the garage in 2016 with new siding and a new door. These sellers have loved calling 411 McCready home over the past few years and are excited for new homeowners who will treasure it just as much! More than just a house, this is a rare opportunity to own a piece of Louisville history that has been thoughtfully reimagined for the modern lifestyle—welcome home!
Under contract
Price cut: $14.9K (7/6)
$425,000
411 McCready Ave, Louisville, KY 40206
3beds
2,515sqft
:
Get pre-qualified$2,814/mo
Single Family Residence
Built in 1940
5,662 Square Feet Lot
$424,900 Zestimate®
$169/sqft
$-- HOA
What's special
- 23 days |
- 1,112 |
- 55 |
Likely to sell faster than
Zillow last checked:
Listing updated:
Listed by:
Maude Van Der Elst 502-468-3227,
White Picket Real Estate
Source: Metro Search Inc. LLC DBA Apex MLS,MLS#: 1722429
Facts & features
Interior
Bedrooms & bathrooms
- Bedrooms: 3
- Bathrooms: 3
- Full bathrooms: 2
- 1/2 bathrooms: 1
Primary bedroom
- Level: Second
Bedroom
- Level: First
Bedroom
- Level: First
Primary bathroom
- Level: Second
Full bathroom
- Level: First
Half bathroom
- Level: Basement
Dining area
- Level: First
Family room
- Level: Basement
Kitchen
- Level: First
Living room
- Level: First
Heating
- Forced Air, Natural Gas
Cooling
- Wall/Window Unit(s), Central Air
Features
- Basement: Partially Finished
- Number of fireplaces: 1
Interior area
- Total structure area: 1,606
- Total interior livable area: 2,515 sqft
- Finished area above ground: 1,606
- Finished area below ground: 909
Property
Parking
- Total spaces: 1
- Parking features: On Street, Detached, Entry Rear, Driveway
- Garage spaces: 1
- Has uncovered spaces: Yes
Features
- Stories: 2
- Patio & porch: Screened Porch, Patio
- Fencing: Partial,Chain Link
Lot
- Size: 5,662 Square Feet
- Dimensions: 37.5 x 148
- Features: Sidewalk, Level
Details
- Parcel number: 073H00310000
Construction
Type & style
- Home type: SingleFamily
- Architectural style: Cape Cod,Traditional
- Property subtype: Single Family Residence
Materials
- Stone
- Foundation: Concrete Perimeter
- Roof: Shingle
Condition
- Year built: 1940
Utilities & green energy
- Sewer: Public Sewer
- Water: Public
- Utilities for property: Electricity Connected
Community & HOA
Community
- Subdivision: Lightburne
HOA
- Has HOA: No
Location
- Region: Louisville
Financial & listing details
- Price per square foot: $169/sqft
- Tax assessed value: $495,700
- Annual tax amount: $6,365
- Date on market: 7/6/2026
- Electric utility on property: Yes
Estimated market value
$424,900
$404,000 - $446,000
$2,828/mo
Price history
| Date | Event | Price |
|---|---|---|
| 7/9/2026 | Contingent | $425,000$169/sqft |
Source:  Metro Search Inc. LLC DBA Apex MLS #1722429 Report a problem Metro Search Inc. LLC DBA Apex MLS #1722429 Report a problem | ||
| 7/6/2026 | Price change | $425,000-3.4%$169/sqft |
Source: Metro Search Inc. LLC DBA Apex MLS #1722429 Report a problem | ||
| 5/28/2026 | Price change | $439,900-2.2%$175/sqft |
Source: Metro Search Inc. LLC DBA Apex MLS #1716482 Report a problem | ||
| 5/6/2026 | Listed for sale | $450,000+32.4%$179/sqft |
Source: Metro Search Inc. LLC DBA Apex MLS #1716482 Report a problem | ||
| 8/20/2020 | Sold | $340,000-1.4%$135/sqft |
Source: Metro Search Inc. LLC DBA Apex MLS #1562211 Report a problem | ||
| 7/18/2020 | Pending sale | $345,000$137/sqft |
Source: Wakefield Reutlinger REALTORS #1562211 Report a problem | ||
| 7/16/2020 | Listed for sale | $345,000$137/sqft |
Source: Wakefield Reutlinger REALTORS #1562211 Report a problem | ||
| 7/2/2020 | Pending sale | $345,000$137/sqft |
Source: Wakefield Reutlinger REALTORS #1562211 Report a problem | ||
| 6/18/2020 | Listed for sale | $345,000+45.3%$137/sqft |
Source: Wakefield Reutlinger REALTORS #1562211 Report a problem | ||
| 7/22/2016 | Sold | $237,500+48.4%$94/sqft |
Source: Metro Search Inc. LLC DBA Apex MLS #1448582 Report a problem | ||
| 7/6/2009 | Sold | $160,000$64/sqft |
Source: Public Record Report a problem | ||
Public tax history
| Year | Property taxes | Tax assessment |
|---|---|---|
| 2024 | $6,365 +39.5% | $495,700 +45.8% |
| 2023 | $4,563 -1.3% | $340,000 |
| 2022 | $4,624 -5.2% | $340,000 |
| 2021 | $4,876 +49.4% | $340,000 +43.2% |
| 2020 | $3,263 | $237,500 +7.5% |
| 2019 | $3,263 +11.5% | $221,000 |
| 2018 | $2,927 | $221,000 |
| 2017 | $2,927 +91.2% | $221,000 +44.4% |
| 2013 | $1,530 | $153,040 |
| 2011 | $1,530 | $153,040 |
Find assessor info on the county website
Monthly payment
Est. payment
Payment breakdown
Explore the cost of this home by adjusting the details. Changes won't be saved.Climate risks
Neighborhood: Crescent Hill
Nearby schools
GreatSchools rating
- 5/10Field Elementary SchoolGrades: K-5Distance: 0.4 mi
- 5/10Highland Middle SchoolGrades: 6-8Distance: 2.7 mi
- 8/10Atherton High SchoolGrades: 9-12Distance: 2.7 mi
- $355,0001 bd2 ba1.6k sqft413 McCready Ave, Louisville, KY 40206Off Market
- $442,1003 bd1 ba1.6k sqft409 McCready Ave, Louisville, KY 40206Off Market
- $326,7001 bd1 ba1.5k sqft417 McCready Ave, Louisville, KY 40206Off Market
- $393,1003 bd2 ba1.4k sqft407 McCready Ave, Louisville, KY 40206Off Market
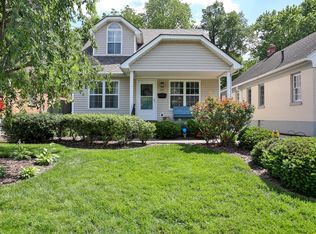
- $487,2003 bd1 ba1.2k sqft419 McCready Ave, Louisville, KY 40206Off Market
- $7,500-- bd-- ba-- sqftMcCready E, Louisville, KY 40206Off Market
- $25,000-- bd-- ba-- sqftMcCready E, Louisville, KY 40206Off Market
- $14,500-- bd-- ba-- sqftMcReady E, Louisville, KY 40206Off Market
A local agent can set up tours, give advice and negotiate with sellers.
Similar homes
- $399,9003 bd2 ba2k sqft2716 Victor Pl, Louisville, KY 40206For Sale
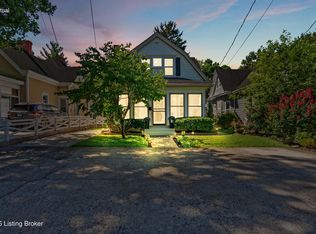
 MLS ID #1724828, Jane Rose Zupetz, Semonin Realtors. Metro Search Inc. LLC DBA Apex MLS
 - $425,0003 bd3 ba2.3k sqft2808 Arden Rd, Louisville, KY 40220For Sale
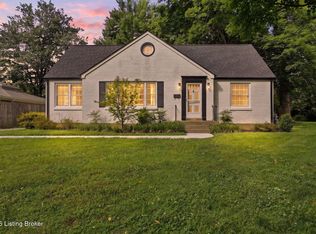 MLS ID #1718829, Dee Amber Anderson, Lenihan Sotheby's Int'l Realty. Metro Search Inc. LLC DBA Apex MLS
 - $439,0003 bd2 ba2.4k sqft3811 Grandview Ave, Saint Matthews, KY 40207For Sale
 MLS ID #1724006, Jamie B Gardner, Real Broker, LLC. Metro Search Inc. LLC DBA Apex MLS
 - $469,9003 bd2 ba2.2k sqft139 S Crestmoor Ave, Louisville, KY 40206For Sale
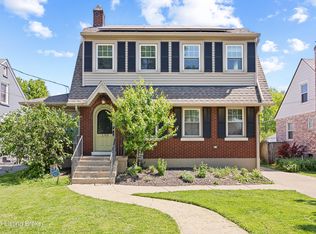 MLS ID #1715557, Shawna Smith, Real Broker, LLC. Metro Search Inc. LLC DBA Apex MLS
 - $440,0003 bd3 ba2.1k sqft4302 Alton Rd, Saint Matthews, KY 40207For SaleMLS ID #1724136, Ethan J Adams, EXP Realty LLC. Metro Search Inc. LLC DBA Apex MLS
- $425,0003 bd3 ba2.8k sqft1204 Carlimar Ln, Louisville, KY 40222For SaleMLS ID #1724265, Morgan Diebold, Skelton Company REALTORS. Metro Search Inc. LLC DBA Apex MLS
- $385,0004 bd2 ba1.9k sqft320 S Bayly Ave, Louisville, KY 40206For SaleMLS ID #1720479, Liz Haas, Homepage Realty. Metro Search Inc. LLC DBA Apex MLS
- $439,5003 bd2 ba1.9k sqft2354 Tyler Ln, Kingsley, KY 40205For SaleMLS ID #1724201, Melissa VanMeter, Semonin Realtors. Metro Search Inc. LLC DBA Apex MLS
- $450,0004 bd4 ba2k sqft233 Monohan Dr, Saint Matthews, KY 40207For SaleMLS ID #1723466, Scott Radcliff, RE/MAX Premier Properties. Metro Search Inc. LLC DBA Apex MLS
- $439,0003 bd2 ba1.8k sqft4029 Hycliffe Ave, Saint Matthews, KY 40207For SaleMLS ID #1719762, Kelley B Miracle, Signature One Properties. Metro Search Inc. LLC DBA Apex MLS
- $350,0003 bd1 ba1.3k sqft313 Iola Rd, Saint Matthews, KY 40207For SaleMLS ID #1722811, Kyle Elmore, White Picket Real Estate. Metro Search Inc. LLC DBA Apex MLS
- $359,9003 bd2 ba1.9k sqft172 N Bellaire Ave, Louisville, KY 40206For SaleMLS ID #1724142, Michael Weisberg, BERKSHIRE HATHAWAY HomeServices, Parks & Weisberg Realtors. Metro Search Inc. LLC DBA Apex MLS
- $320,0004 bd2 ba1.8k sqft3112 Tremont Dr, Louisville, KY 40205For SaleMLS ID #1724599, Mary K Chandler, EnVesta. Metro Search Inc. LLC DBA Apex MLS
- $465,0003 bd2 ba2.6k sqft4600 Beaver Rd, Bellewood, KY 40207For SaleMLS ID #1717651, Rita A Walker, Eline Realty Company. Metro Search Inc. LLC DBA Apex MLS
- $389,9003 bd3 ba1.7k sqft248 Delmont Ave, Louisville, KY 40206For SaleMLS ID #1718178, Moya N Jackson, The Collective Realty Co.. Metro Search Inc. LLC DBA Apex MLS
- $350,0003 bd2 ba1.7k sqft1844 Roanoke Ave, Louisville, KY 40205For SaleMLS ID #1723719, Joseph E Simms, simpler.realestate. Metro Search Inc. LLC DBA Apex MLS
- $499,5004 bd2 ba2.3k sqft2332 Brighton Dr, Louisville, KY 40205For SaleMLS ID #1723557, Rick A Wurzel, Semonin Realtors. Metro Search Inc. LLC DBA Apex MLS
- $459,9002 bd3 ba2.9k sqft1821 Stevens Ave, Louisville, KY 40205For SaleMLS ID #1721817, Teresa Wallace, RE/MAX Premier Properties. Metro Search Inc. LLC DBA Apex MLS
- $415,0003 bd3 ba2.2k sqft3903 Bayonne Ct, Jeffersontown, KY 40299For SaleMLS ID #1721154, Meghan Smith, Kentucky Select Properties. Metro Search Inc. LLC DBA Apex MLS
- $335,0004 bd2 ba2.1k sqft5206 Cool Brook Rd, Louisville, KY 40291For SaleMLS ID #1724843, Caitlin S Griffee, White Picket Real Estate. Metro Search Inc. LLC DBA Apex MLS
