Discover the Lake Cushman waterfront escape you've been dreaming of! Extensively and thoughtfully remodeled, this exceptional retreat marries refined modern finishes with the timeless charm of a Pacific Northwest cabin, set in one of the lake's most coveted enclaves — Mt. Rose Village. Perched on low-bank waterfront with your own private dock, this is lake living at its finest. Step inside to a beautifully curated interior featuring shiplap detailing, wide-plank flooring, and a chef-caliber kitchen outfitted with custom cabinetry, butcher block countertops, a farmhouse sink, a Wolf range, and a Sub-Zero refrigerator — every detail selected with intention. Designed for year-round enjoyment, the expansive covered deck with removable screens transforms into a true outdoor living space, framing incredible sweeping water and mountain views. Downstairs, a private-entry lower level offers remarkable flexibility, complete with a full bath, family room, and coffee bar — perfect for guests, multi-generational living, or strong short-term rental income. Outbuildings offer abundant storage for all your lake and adventure gear, while Olympic National Park, Hood Canal, and endless outdoor recreation are right at your fingertips. Whether you're seeking a luxury getaway, a full-time residence, or a savvy investment, this is a rare chance to own one of Lake Cushman's premier waterfront properties.
Pending
Listed by: Nightingale Realty • Corey Nightingale
$865,000
411 N Potlatch Drive N, Hoodsport, WA 98548
2beds
1,200sqft
Single Family Residence
Built in 1970
0.31 Acres Lot
$840,800 Zestimate®
$721/sqft
$142/mo HOA
What's special
Private-entry lower levelRefined modern finishesWide-plank flooringChef-caliber kitchenPrivate dockFarmhouse sinkShiplap detailing
- 43 days |
- 174 |
- 8 |
Zillow last checked:
Listing updated:
Listed by:
Corey Nightingale,
Nightingale Realty
Source: NWMLS as distributed by MLS GRID,MLS#: 2549085
Facts & features
Interior
Bedrooms & bathrooms
- Bedrooms: 2
- Bathrooms: 2
- Full bathrooms: 1
- 3/4 bathrooms: 1
- Main level bathrooms: 1
- Main level bedrooms: 2
Heating
- Fireplace, Ductless, Stove/Free Standing, Wall Furnace, Electric, Wood
Cooling
- Ductless
Appliances
- Included: Dishwasher, Dryer, Refrigerator, Stove(s)/Range(s), Washer, Dishwasher(s), Dryer(s), Refrigerator(s), Washer(s)
Features
- Ceiling Fan(s)
- Flooring: Ceramic Tile, Engineered Hardwood
- Windows: Dbl Pane/Storm Window, Skylight(s)
- Basement: Daylight,Finished
- Number of fireplaces: 1
- Fireplace features: Wood Burning, Main Level: 1, Fireplace
Interior area
- Total structure area: 1,200
- Total interior livable area: 1,200 sqft
Property
Parking
- Parking features: Driveway
Features
- Levels: One
- Stories: 1
- Entry location: Main
- Patio & porch: Ceiling Fan(s), Dbl Pane/Storm Window, Fireplace, Skylight(s), Vaulted Ceiling(s)
- Has view: Yes
- View description: Lake, Mountain(s), Territorial
- Has water view: Yes
- Water view: Lake
- Waterfront features: Low Bank
- Frontage length: Waterfront Ft: 68
Lot
- Size: 0.31 Acres
- Features: Dead End Street, Paved, Deck, Dock, High Speed Internet, Outbuildings, Patio, Shop
- Topography: Level,Partial Slope
Details
- Parcel number: 423075000015
- On leased land: Yes
- Special conditions: Standard
Construction
Type & style
- Home type: SingleFamily
- Architectural style: 1 Story w/Bsmnt.
- Property subtype: Single Family Residence
Materials
- Wood Siding
- Foundation: Poured Concrete
- Roof: Composition
Condition
- Year built: 1970
Utilities & green energy
- Electric: Company: PUD3
- Sewer: Septic Tank
- Water: Community
Community & HOA
Community
- Features: Athletic Court, Boat Launch, CCRs, Clubhouse, Golf, Park, Playground, Trail(s)
- Security: Security Service
- Subdivision: Lake Cushman
HOA
- Services included: Common Area Maintenance, Road Maintenance, Security, Snow Removal
- HOA fee: $142 monthly
Location
- Region: Hoodsport
Financial & listing details
- Price per square foot: $721/sqft
- Tax assessed value: $361,350
- Annual tax amount: $2,777
- Date on market: 7/12/2026
- Cumulative days on market: 35 days
- Listing terms: Conventional,FHA,VA Loan
- Inclusions: Dishwasher(s), Dryer(s), Refrigerator(s), Stove(s)/Range(s), Washer(s)
Estimated market value
$840,800
$799,000 - $883,000
$1,791/mo
Price history
| Date | Event | Price |
|---|---|---|
| 7/17/2026 | Pending sale | $865,000$721/sqft |
Source:  NWMLS as distributed by MLS GRID #2549085 Report a problem NWMLS as distributed by MLS GRID #2549085 Report a problem | ||
| 7/4/2026 | Listed for sale | $865,000+80.8%$721/sqft |
Source: NWMLS as distributed by MLS GRID #2549085 Report a problem | ||
| 5/3/2018 | Sold | $478,500$399/sqft |
Source: NWMLS as distributed by MLS GRID #1279213 Report a problem | ||
| 5/3/2018 | Pending sale | $478,500$399/sqft |
Source: West Realty Company #1279213 Report a problem | ||
| 4/25/2018 | Listed for sale | $478,500+108.5%$399/sqft |
Source: West Realty Company #1279213 Report a problem | ||
| 4/16/1999 | Sold | $229,500$191/sqft |
Source: NWMLS as distributed by MLS GRID #30801881 Report a problem | ||
Public tax history
| Year | Property taxes | Tax assessment |
|---|---|---|
| 2025 | $2,777 +19.3% | $361,350 -1.9% |
| 2024 | $2,327 +0.7% | $368,455 +40.9% |
| 2023 | $2,312 +23.8% | $261,550 -9% |
| 2022 | $1,868 -27.6% | $287,415 +0.4% |
| 2021 | $2,579 -13.1% | $286,170 +26.5% |
| 2020 | $2,969 +18.3% | $226,170 +34.5% |
| 2018 | $2,509 +35.1% | $168,215 -0.1% |
| 2017 | $1,857 +4.7% | $168,330 +11.3% |
| 2016 | $1,774 +15.6% | $151,260 |
| 2015 | $1,534 +2.6% | $151,260 |
| 2014 | $1,495 | $151,260 -60.7% |
| 2013 | $1,495 | $385,195 +8.5% |
| 2012 | -- | $355,045 +216.5% |
| 2011 | -- | $112,190 -74.3% |
| 2010 | -- | $436,230 |
Find assessor info on the county website
Monthly payment
Est. payment
Payment breakdown
Explore the cost of this home by adjusting the details. Changes won't be saved.Climate risks
Neighborhood: 98548
Nearby schools
GreatSchools rating
- 5/10Hood Canal Elementary & Junior High SchoolGrades: PK-8Distance: 12 mi
- $1,200,0002 bd3 ba1.6k sqft371 N Potlatch Dr N, Hoodsport, WA 98548Sold

- $385,0001 bd1 ba576 sqft390 N Potlatch Dr N, Hoodsport, WA 98548For Sale
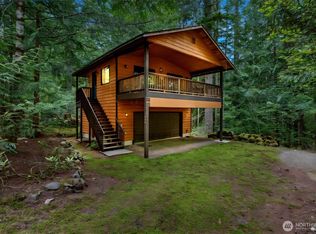
- $1,450,0002 bd3 ba3k sqft441 N Potlatch Dr N, Hoodsport, WA 98548Sold
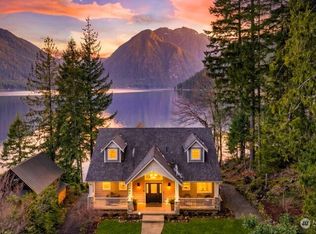
- $1,400,0002 bd2 ba2.6k sqft331 N Potlatch Dr N, Hoodsport, WA 98548Sold
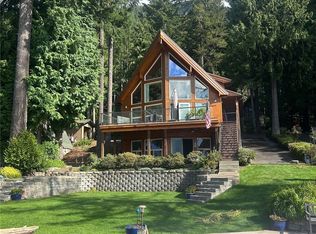
- $95,0009,583 sqft21 N Bingham Pl, Hoodsport, WA 98548Sold
- $629,3001 bd2 ba1.1k sqft200 N Potlatch Dr N, Hoodsport, WA 98548Off Market
- $124,0009,583 sqft230 N Potlatch Dr N, Hoodsport, WA 98548Sold
- $135,0008,276 sqft20 N Bingham Pl, Hoodsport, WA 98548Sold
A local agent can set up tours, give advice and negotiate with sellers.
Similar homes
- $795,0001 bd2 ba850 sqftLake Cushman #2, Hoodsport, WA 98548Active
 MLS ID #2533164, Jill Moss. NWMLS as distributed by MLS GRID
 - $449,5004 bd2 ba1.5k sqftLake Cushman Westside #1, Hoodsport, WA 98548Active
 MLS ID #2562913, Krisy Henry. NWMLS as distributed by MLS GRID
 - $649,0001 bd1 ba1k sqftLake Cushman, Hoodsport, WA 98548Active
 MLS ID #2564631, Stephanie Shumaker. NWMLS as distributed by MLS GRID
 - $898,0002 bd1 ba1.1k sqft100 N Carroll Point Road, Lilliwaup, WA 98555Active
 MLS ID #2558636, Christopher P Murphy. NWMLS as distributed by MLS GRID
 - $669,9503 bd2 ba1.7k sqft70 N Harrison Avenue, Hoodsport, WA 98548ActiveMLS ID #2475920, Rachelle Wix. NWMLS as distributed by MLS GRID
- $475,0002 bd1 ba1.2k sqftDivision 18, Hoodsport, WA 98548ActiveMLS ID #2526031, Nicole Jaramillo. NWMLS as distributed by MLS GRID
- $475,0001 bd3 ba1.1k sqft41 N Dow Place, Hoodsport, WA 98548ActiveMLS ID #2546221, Kamie Sawtell. NWMLS as distributed by MLS GRID
- $447,0002 bd2 ba1.3k sqft260 N Mount Christie Drive, Hoodsport, WA 98548ActiveMLS ID #2560059, Matthew Clark. NWMLS as distributed by MLS GRID
- $750,0002 bd1 ba1k sqftLake Limerick, Shelton, WA 98584ActiveMLS ID #2568557, Julie Hall. NWMLS as distributed by MLS GRID
- $775,0002 bd2 ba1.7k sqft11071 E State Route 106, Union, WA 98592ActiveMLS ID #2568292, Patrick W. Mercado. NWMLS as distributed by MLS GRID
- $769,0003 bd1 ba1.4k sqft22492 N US Hwy 101, Shelton, WA 98584ActiveMLS ID #2553583, Asa Shigley. NWMLS as distributed by MLS GRID
- $449,0001 bd2 ba1.4k sqft431 N Mountain View Drive, Hoodsport, WA 98548ActiveMLS ID #2557001, Barret Root. NWMLS as distributed by MLS GRID
- $499,0002 bd2 ba1.6k sqft261 N Olympic Way, Hoodsport, WA 98548ContingentMLS ID #2520900, Kamie Sawtell. NWMLS as distributed by MLS GRID
- $899,0002 bd1 ba1.7k sqft19748 NW Stavis Bay Road, Seabeck, WA 98380ActiveMLS ID #2522287, Sandy Walsh. NWMLS as distributed by MLS GRID
- $850,0003 bd2 ba1.5k sqftHyland Park, Union, WA 98592ActiveMLS ID #2557857, Krisy Henry. NWMLS as distributed by MLS GRID
- $479,9002 bd2 ba1.5k sqftLake Cushman Div 8, Hoodsport, WA 98548ActiveMLS ID #2527572, Marsha Lea Bhatt. NWMLS as distributed by MLS GRID
- $799,5002 bd1 ba1.1k sqft4694 Panther Lake Road W, Bremerton, WA 98312ActiveMLS ID #2540967, Stephanie Shumaker. NWMLS as distributed by MLS GRID
- $885,0002 bd2 ba1.2k sqft11031 NE North Shore Road, Belfair, WA 98528ActiveMLS ID #2484771, Paige Schulte. NWMLS as distributed by MLS GRID
- $659,9502 bd2 ba1.1k sqft10731 NE North Shore Road, Belfair, WA 98528ActiveMLS ID #2561855, Scott H. Lansing. NWMLS as distributed by MLS GRID
- $580,0002 bd2 ba1.4k sqft110 E Way to Tipperary Street, Shelton, WA 98584ActiveMLS ID #2546206, Lori L. Brady. NWMLS as distributed by MLS GRID
