This stylish 4-bedroom, 2.5-bath home in East Vincent is one of the largest in the neighborhood, offering an impressive amount of living space with a sun-filled addition, finished basement and inviting outdoor entertaining area—perfect for both everyday living and gathering with family and friends. Step inside, where gorgeous hardwood floors welcome you into the bright foyer and continue through the spacious formal living and dining rooms. A stylish powder room is tucked conveniently off the main living space. At the heart of the home is the sprawling kitchen, featuring stainless steel appliances, abundant workspace and a center island with butcher-block countertop. Just beyond the kitchen, the generous family room features brand-new carpet and flows seamlessly into the sun-filled custom morning room addition. Surrounded by windows, this inviting space adds even more room to gather, dine and entertain. Step outside to the inviting patio and fire pit, a private setting made for crisp fall evenings, weekend get-togethers or simply relaxing at home. Upstairs, brand-new carpet continues throughout the entire second floor. The spacious primary suite features a beautifully remodeled en-suite bath, while three additional bedrooms offer plenty of room, including two that are notably oversized thanks to the home’s addition. A full hall bath and generous closet space round out the second floor. The finished basement provides even more room to spread out, with brand-new carpet and multiple flexible spaces ready for a home office, playroom, gym, hobbies or movie nights. The unfinished laundry and utility area completes the lower level. Major updates have already been taken care of, including a new roof in 2024, hot water heater in 2025 and mostly newer windows, making this a home you can move into and start enjoying right away. The neighborhood adds to the fun with community events throughout the year, including holiday parades and egg hunts. When you’re ready to venture out, Routes 422 and 724 make commuting easy, while the Schuylkill River Trail, parks, farmers markets, shopping, restaurants and the vibrant downtown areas of Royersford and Phoenixville are all just minutes away. With its spacious floor plan, custom addition, finished basement and inviting outdoor space, this home offers room to live, gather and grow. Don’t miss your opportunity to make it yours!
Coming soon 09/25
$549,000
411 Winding Stream Rd, Spring City, PA 19475
4beds
2,252sqft
Single Family Residence
Built in 1999
10,200 Square Feet Lot
$-- Zestimate®
$244/sqft
$53/mo HOA
What's special
- 4 days
- 751
- 137
Zillow last checked:
Listing updated:
Listed by:
Theresa Stewart 610-324-7217,
Styer Real Estate 6104699001
Source: Bright MLS,MLS#: PACT2136260
Facts & features
Interior
Bedrooms & bathrooms
- Bedrooms: 4
- Bathrooms: 3
- Full bathrooms: 2
- 1/2 bathrooms: 1
- Main level bathrooms: 3
- Main level bedrooms: 4
Basement
- Area: 0
Heating
- Central, Forced Air, Natural Gas
Cooling
- Central Air, Electric
Appliances
- Included: Microwave, Dishwasher, Gas Water Heater
- Laundry: In Basement
Features
- Bathroom - Walk-In Shower, Breakfast Area, Family Room Off Kitchen, Kitchen Island, Recessed Lighting
- Flooring: Hardwood, Carpet
- Basement: Full,Finished
- Has fireplace: No
Interior area
- Total structure area: 2,252
- Total interior livable area: 2,252 sqft
- Finished area above ground: 2,252
- Finished area below ground: 0
Video & virtual tour
Property
Parking
- Total spaces: 4
- Parking features: Garage Faces Front, Garage Door Opener, Inside Entrance, Attached, Driveway, On Street
- Attached garage spaces: 2
- Uncovered spaces: 2
Accessibility
- Accessibility features: None
Features
- Levels: Two
- Stories: 2
- Patio & porch: Patio, Porch
- Exterior features: Sidewalks
- Pool features: None
Lot
- Size: 10,200 Square Feet
Details
- Additional structures: Above Grade, Below Grade
- Parcel number: 2106 0148
- Zoning: R4
- Zoning description: R4
- Special conditions: Standard
Construction
Type & style
- Home type: SingleFamily
- Architectural style: Colonial
- Property subtype: Single Family Residence
Materials
- Vinyl Siding
- Foundation: Concrete Perimeter
- Roof: Architectural Shingle
Condition
- Very Good
- New construction: No
- Year built: 1999
Utilities & green energy
- Sewer: Public Sewer
- Water: Public
Community & HOA
Community
- Subdivision: Stoney Run
HOA
- Has HOA: Yes
- Services included: Trash, Common Area Maintenance
- HOA fee: $635 annually
- HOA name: DIAMOND COMMUNITY SERVICES
Location
- Region: Spring City
- Municipality: EAST VINCENT TWP
Financial & listing details
- Price per square foot: $244/sqft
- Tax assessed value: $179,710
- Annual tax amount: $8,017
- Date on market: 9/25/2026
- Listing agreement: Exclusive Right To Sell
- Listing terms: Cash,Conventional,FHA,VA Loan
- Inclusions: Washer, Dryer, Refrigerator - All In "as-is" Condition For No Monetary Value
- Exclusions: All Wooden Decor Shelves And Plant Hangers
- Ownership: Fee Simple
Estimated market value
Not available
Estimated sales range
Not available
Not available
Price history
| Date | Event | Price |
|---|---|---|
| 2/10/2000 | Sold | $179,562$80/sqft |
Source: Public Record Report a problem | ||
Public tax history
| Year | Property taxes | Tax assessment |
|---|---|---|
| 2026 | $7,822 +2.1% | $179,710 |
| 2025 | $7,662 +1.5% | $179,710 |
| 2024 | $7,552 +2.3% | $179,710 |
| 2023 | $7,382 +1.5% | $179,710 |
| 2022 | $7,275 +2.2% | $179,710 |
| 2021 | $7,121 +142.1% | $179,710 |
| 2020 | $2,942 -56.6% | $179,710 |
| 2019 | $6,776 +2% | $179,710 |
| 2018 | $6,645 +9899.3% | $179,710 |
| 2017 | $66 -98.8% | $179,710 |
| 2016 | $5,374 | $179,710 |
| 2015 | $5,374 | $179,710 |
| 2014 | $5,374 | $179,710 |
| 2013 | -- | $179,710 |
| 2012 | -- | $179,710 |
| 2011 | -- | $179,710 |
| 2010 | -- | $179,710 |
| 2009 | -- | $179,710 |
| 2008 | -- | $179,710 +10.1% |
| 2007 | -- | $163,210 |
| 2006 | -- | $163,210 |
| 2005 | -- | $163,210 |
| 2004 | -- | $163,210 |
| 2003 | -- | $163,210 +0.3% |
| 2000 | -- | $162,690 |
Find assessor info on the county website
Monthly payment
Est. payment
Payment breakdown
Explore the cost of this home by adjusting the details. Changes won't be saved.Climate risks
Neighborhood: 19475
Nearby schools
Schools provided by the listing agent
- Elementary: East Vincent
- District: Owen J Roberts
Source: Bright MLS. This data may not be complete. We recommend contacting the local school district to confirm school assignments for this home.
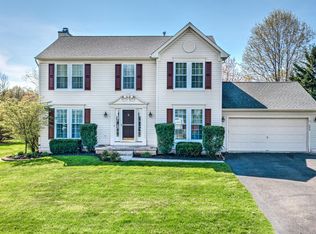
- $551,5004 bd3 ba2.6k sqft409 Winding Stream Rd, Spring City, PA 19475Sold
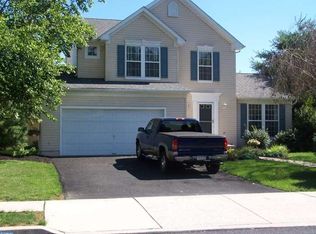
- $574,6004 bd3 ba2.9k sqft413 Winding Stream Rd, Spring City, PA 19475Off Market
- $532,8004 bd2 ba1.9k sqft26 Brookside Ct, Spring City, PA 19475Off Market
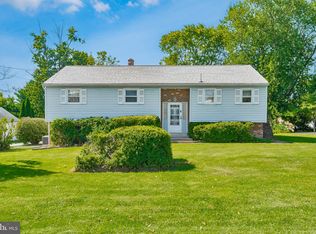
- $507,1003 bd3 ba1.6k sqft415 Winding Stream Rd, Spring City, PA 19475Off Market
Similar homes
- $430,0004 bd2 ba2.2k sqft258 S Wall St, Spring City, PA 19475For Sale
 MLS ID #PACT2135964, Kristi Medvetz, Herb Real Estate, Inc.. Bright MLS
 - $534,9994 bd2 ba2.9k sqft219 Stoney Run Rd, Spring City, PA 19475For Sale
 MLS ID #PACT2123674, Karen Horn, Howard Hanna Real Estate Services. Bright MLS

 - $544,9004 bd3 ba2.1k sqft403 S Church St, Spring City, PA 19475New Construction
 MLS ID #PACT2120898, Ray Arnold, Realty One Group Restore - Collegeville. Bright MLS
 - $544,9004 bd3 ba2.1k sqft401 S Church St, Spring City, PA 19475New ConstructionMLS ID #PACT2119558, Ray Arnold, Realty One Group Restore - Collegeville. Bright MLS
- $549,9003 bd4 ba2.6k sqft851 Pecan Rd, Spring City, PA 19475For SaleMLS ID #PACT2133814, Becky Bostic, Real of Pennsylvania. Bright MLS
- $399,9003 bd2 ba1.4k sqft135 Pikeland Ave, Spring City, PA 19475For SaleMLS ID #PACT2135144, Trisha Lutteroty, Keller Williams Realty Group. Bright MLS
- $525,0003 bd2 ba2k sqft805 Ellis Woods Rd, Pottstown, PA 19465For SaleMLS ID #PACT2136214, Alexa Holmes, Styer Real Estate. Bright MLS
- $600,0004 bd4 ba3k sqft624 Bridge St, Spring City, PA 19475For SaleMLS ID #PACT2125486, Dorthea Roselli, Keller Williams Main Line. Bright MLS
- $564,9003 bd4 ba2.4k sqft727 Hunsberger Rd, Spring City, PA 19475For SaleMLS ID #PACT2127138, MARIA PREOBRAJENSKAYA, RE/MAX Main Line - Devon. Bright MLS
- $485,0004 bd2 ba1.9k sqft253 Walnut St, Phoenixville, PA 19460For SaleMLS ID #PACT2135936, Stephanie Parker, Keller Williams Real Estate-Blue Bell. Bright MLS
- $475,0002 bd2 ba2.3k sqft245 Zieber Rd, Spring City, PA 19475For SaleMLS ID #PACT2128752, Dee McClimon, Century 21 Norris-Valley Forge. Bright MLS
- $399,0004 bd2 ba1.5k sqft414 2nd Ave, Royersford, PA 19468For SaleMLS ID #PAMC2194264, Zack Cucinotta, VRA Realty. Bright MLS
- $549,0003 bd2 ba1.7k sqft826 Church St, Royersford, PA 19468For SaleMLS ID #PAMC2191118, Megan Weigner, Realty One Group Restore - Collegeville. Bright MLS
- $599,5554 bd2 ba2.2k sqft140 W 7th Ave, Trappe, PA 19426For SaleMLS ID #PAMC2193088, Keith Kline, Kline Real Estate Works. Bright MLS
- $415,0003 bd3 ba1.6k sqft633 Columbus Dr, Spring City, PA 19475For SaleMLS ID #PACT2135738, Erika Muto, Realty One Group Restore - Collegeville. Bright MLS
- $415,0003 bd3 ba1.8k sqft47 Jefferson Dr, Spring City, PA 19475For SaleMLS ID #PACT2136168, Bob Kelley, BHHS Fox & Roach-Blue Bell. Bright MLS
- $389,0006 bd3 ba2.2k sqft129 Hall St, Spring City, PA 19475For SaleMLS ID #PACT2135018, Debbie Hepler, Keller Williams Real Estate -Exton. Bright MLS
- $499,0003 bd3 ba1.3k sqft510 Limerick Center Rd, Royersford, PA 19468For SaleMLS ID #PAMC2193874, Jessica Gross, Keller Williams Real Estate -Exton. Bright MLS
- $649,9004 bd3 ba3.1k sqft207 Sylvan Dr, Pottstown, PA 19465For SaleMLS ID #PACT2135376, Mike Walton, Compass. Bright MLS
- $475,0004 bd3 ba2.3k sqft4 Boraten Rd, Linfield, PA 19468For SaleMLS ID #PAMC2171714, Deepak Dixit, Springer Realty Group. Bright MLS
