Move-in ready 4BR Eastgate home in Bellevue! This beautifully updated 1,680 SF layout, situated on an expansive 9,360 SF lot, perfectly balances stylish comfort with everyday convenience. Inside, enjoy a refreshed kitchen and pristine bathrooms featuring luxurious heated floors. The fully finished lower level adds incredible flexibility to the home, boasting a separate bedroom, a full bathroom, and a large great room—an ideal setup for multigenerational living, long-term guests, recreation, or excellent rental income potential. Step outside to an exceptional outdoor retreat that serves as your private oasis, featuring expansive front and back decks, a relaxing hot tub, a practical detached storage shed, and a low-maintenance yard perfect for year-round entertaining or peaceful relaxation. Families will highly prize the prime access to Bellevue's top-rated, award-winning public schools, including Tyee Middle and Newport High. This unbeatable location places you moments away from premier shopping, dining, and scenic parks, with fast highway access offering an effortless commute to Redmond, downtown Bellevue, and the Greater Seattle area. Truly a rare opportunity to enjoy the unmatched convenience, comfort, and top-tier education this home offers. A wonderful opportunity to enjoy this move-in-ready home today, with the potential to expand the existing living space and make it your own for years to come!
First look
Listed by: Skyline Properties, Inc. • Yumeka Soga • 425-283-7559
$1,348,000
4110 146th Avenue SE, Bellevue, WA 98006
4beds
1,680sqft
Single Family Residence
Built in 1954
9,361 Square Feet Lot
$1,205,500 Zestimate®
$802/sqft
$-- HOA
What's special
- --
- on Zillow
- 66
- views
- 13
- saves
Zillow last checked:
Offers reviewed: Nov 03
Listed by:
Yumeka Soga 425-283-7559 yumesoh@gmail.com,
Skyline Properties, Inc.
Source: NWMLS as distributed by MLS GRID,MLS#: 2596709
Facts & features
Interior
Bedrooms & bathrooms
- Bedrooms: 4
- Bathrooms: 2
- Full bathrooms: 1
- 3/4 bathrooms: 1
Heating
- Fireplace, Forced Air, Radiant, Natural Gas
Cooling
- None
Appliances
- Included: Dishwasher, Disposal, Dryer, Microwave, Refrigerator, Stove(s)/Range(s), Washer, Dishwasher(s), Dryer(s), Garbage Disposal, Microwave(s), Refrigerator(s), Washer(s), Water Heater: Tank
Features
- Ceiling Fan(s)
- Flooring: Ceramic Tile, Hardwood, Vinyl Plank
- Windows: Dbl Pane/Storm Window
- Basement: Daylight,Finished
- Number of fireplaces: 1
- Fireplace features: Wood Burning, Main Level: 1, Fireplace
Interior area
- Total structure area: 1,680
- Total interior livable area: 1,680 sqft
Property
Parking
- Total spaces: 5
- Parking features: Driveway, Attached Garage
- Has attached garage: Yes
- Covered spaces: 1
- Uncovered spaces: 4
Features
- Levels: Three Or More
- Entry location: Main
- Patio & porch: Ceiling Fan(s), Dbl Pane/Storm Window, Fireplace, Water Heater
- Has spa: Yes
Lot
- Size: 9,361 Square Feet
- Features: Paved, Cable TV, Deck, Fenced-Fully, Gas Available, High Speed Internet, Hot Tub/Spa, Shop
Details
- Parcel number: 2204500035
- Zoning: SR-4
- Zoning description: Jurisdiction: City
- Special conditions: Standard
Construction
Type & style
- Home type: SingleFamily
- Architectural style: Tri-Level
- Property subtype: Single Family Residence
Materials
- Wood Siding
- Roof: Torch Down
Condition
- Year built: 1954
- Major remodel year: 1954
Utilities & green energy
- Electric: Company: Puget Sound Energy
- Sewer: Sewer Connected, Company: City of Bellevue
- Water: Public, Company: City of Bellevue
Community & HOA
Community
- Subdivision: Eastgate
Location
- Region: Bellevue
Financial & listing details
- Price per square foot: $802/sqft
- Tax assessed value: $1,203,000
- Annual tax amount: $8,956
- Offers reviewed: 11/03/2026
- Date on market: 10/23/2026
- Listing terms: Conventional
- Inclusions: Dishwasher(s), Dryer(s), Garbage Disposal, Microwave(s), Refrigerator(s), Stove(s)/Range(s), Washer(s)
Estimated market value
$1,205,500
$1.12M - $1.30M
$3,726/mo
Price history
| Date | Event | Price |
|---|---|---|
| 9/18/2023 | Listing removed | -- |
Source: Zillow Rentals Report a problem | ||
| 9/16/2023 | Listed for rent | $3,600+5.9%$2/sqft |
Source: Zillow Rentals Report a problem | ||
| 1/30/2021 | Listing removed | -- |
Source: Zillow Rental Manager Report a problem | ||
| 1/28/2021 | Listed for rent | $3,400$2/sqft |
Source: Zillow Rental Manager Report a problem | ||
| 11/3/2020 | Sold | $900,000+6.5%$536/sqft |
Source:  NWMLS as distributed by MLS GRID #1677486 Report a problem | ||
| 10/20/2020 | Pending sale | $845,000$503/sqft |
Source: Skyline Properties, Inc. #1677486 Report a problem | ||
| 10/15/2020 | Listed for sale | $845,000+267.4%$503/sqft |
Source: Skyline Properties, Inc. #1677486 Report a problem | ||
| 7/23/1999 | Sold | $230,000$137/sqft |
Source: Public Record Report a problem | ||
Public tax history
| Year | Property taxes | Tax assessment |
|---|---|---|
| 2025 | $8,956 +10% | $1,203,000 +8.5% |
| 2024 | $8,144 +11.8% | $1,109,000 +19.2% |
| 2023 | $7,281 -8% | $930,000 -16.7% |
| 2022 | $7,916 +21.4% | $1,117,000 +40.9% |
| 2021 | $6,521 +7.1% | $793,000 +15.6% |
| 2020 | $6,088 +4.6% | $686,000 +3% |
| 2019 | $5,818 +3.1% | $666,000 -2.8% |
| 2018 | $5,645 +8.7% | $685,000 +21.7% |
| 2017 | $5,194 +43.3% | $563,000 +15.8% |
| 2016 | $3,625 | $486,000 +8.7% |
| 2015 | $3,625 | $447,000 +10.1% |
| 2014 | $3,625 | $406,000 +16% |
| 2013 | $3,625 | $350,000 +11.8% |
| 2012 | -- | $313,000 +0.6% |
| 2011 | -- | $311,000 -6.9% |
| 2010 | -- | $334,000 |
| 2009 | -- | $334,000 +7.1% |
| 2007 | -- | $312,000 +12.2% |
| 2006 | -- | $278,000 +8.2% |
| 2005 | -- | $257,000 +27.9% |
| 2001 | $2,351 +3.1% | $201,000 +10.4% |
| 2000 | $2,279 | $182,000 |
Find assessor info on the county website
Monthly payment
Est. payment
Payment breakdown
Explore the cost of this home by adjusting the details. Changes won't be saved.Climate risks
Neighborhood: Eastgate
Nearby schools
Schools provided by the listing agent
- Elementary: Spiritridge Elem
- Middle: Tyee Mid
- High: Newport Snr High
Source: NWMLS as distributed by MLS GRID. This data may not be complete. We recommend contacting the local school district to confirm school assignments for this home.
Similar homes
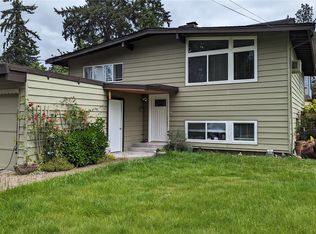
- $1,080,0004 bd2 ba2k sqft15109 SE Newport Way, Bellevue, WA 98006Active
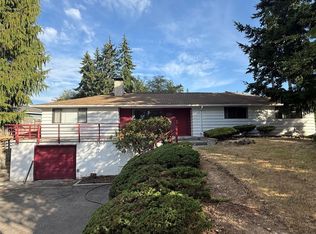 MLS ID #2595764, Shiyun Yang. NWMLS as distributed by MLS GRID
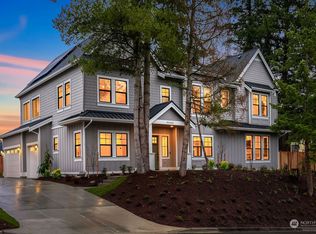
- $1,075,0003 bd2 ba1.7k sqft4552 151st Avenue SE, Bellevue, WA 98006Active
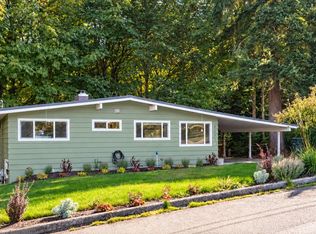 MLS ID #2597128, James Hagen. NWMLS as distributed by MLS GRID
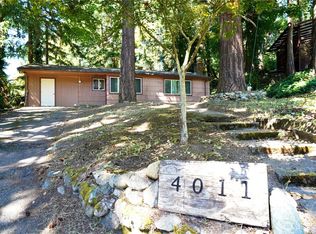
- $1,390,0004 bd3 ba1.9k sqft15062 SE 44th Street, Bellevue, WA 98006Active
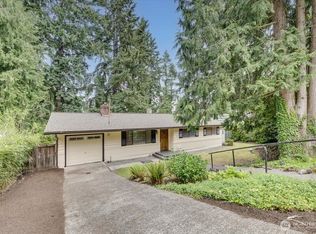 MLS ID #2587762, Lindsey Montoya. NWMLS as distributed by MLS GRID
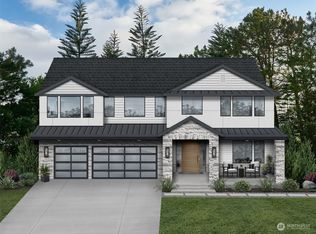
- $1,350,0004 bd3 ba2.4k sqftWillow Ridge Trs, Bellevue, WA 98006Active
 MLS ID #2578465, Amelia Hertog. NWMLS as distributed by MLS GRID
