Very nice 2 story home on just over an acre. 4 Bedroom 3 full bath. Bathroom heaters in every bathroom for your comfort. Huge living room with a gas log fireplace. Large back patio overlooking a nice tree shaded back yard. Plenty of room for everyone inside and out. Storage building with water and electricity. Spacious parking on driveway and also has a circle drive. New roof June 2026. Conveniently located near Paris amenities and only a couple minutes from Paris Golf & Country Club on FM-195. Exclusive neighborhood only a couple minutes from the loop. Priced for a quick sale. Don't miss out on this unique property.
Pending
$289,900
4110 Lakeshore Dr, Paris, TX 75462
4beds
2,276sqft
:
Get pre-qualified$1,830/mo
Duplex, Single Family Residence
Built in 1987
1.02 Acres Lot
$279,900 Zestimate®
$127/sqft
$-- HOA
What's special
Circle driveSpacious parking on driveway
- 32 days |
- 506 |
- 17 |
Likely to sell faster than
Zillow last checked:
Listing updated:
Listed by:
Melissa Fox 0801890,
Glass Land and Home LLC 903-785-8457
Source: NTREIS,MLS#: 21308690
Facts & features
Interior
Bedrooms & bathrooms
- Bedrooms: 4
- Bathrooms: 3
- Full bathrooms: 3
Primary bedroom
- Features: Dual Sinks, En Suite Bathroom, Linen Closet, Separate Shower, Walk-In Closet(s)
- Level: First
- Dimensions: 17 x 15
Bedroom
- Features: Ceiling Fan(s)
- Level: First
- Dimensions: 12 x 13
Bedroom
- Features: Ceiling Fan(s)
- Level: Second
- Dimensions: 12 x 16
Bedroom
- Features: Ceiling Fan(s)
- Level: Second
- Dimensions: 10 x 13
Breakfast room nook
- Features: Eat-in Kitchen
- Level: First
- Dimensions: 13 x 8
Dining room
- Level: First
- Dimensions: 17 x 10
Kitchen
- Features: Ceiling Fan(s), Eat-in Kitchen, Galley Kitchen, Kitchen Island, Pantry
- Level: First
- Dimensions: 16 x 12
Living room
- Features: Fireplace
- Level: First
- Dimensions: 26 x 19
Utility room
- Level: First
- Dimensions: 8 x 5
Heating
- Electric
Cooling
- Electric
Appliances
- Included: Electric Oven, Electric Range, Electric Water Heater
- Laundry: Electric Dryer Hookup, Laundry in Utility Room
Features
- Built-in Features, Eat-in Kitchen, High Speed Internet, Kitchen Island
- Flooring: Carpet, Engineered Hardwood
- Windows: Shutters
- Has basement: No
- Number of fireplaces: 1
- Fireplace features: Blower Fan, Gas Log
Interior area
- Total interior livable area: 2,276 sqft
Video & virtual tour
Property
Parking
- Total spaces: 2
- Parking features: Door-Multi, Garage, Garage Door Opener
- Attached garage spaces: 2
- Covered spaces: 1
Features
- Levels: Two
- Stories: 2
- Patio & porch: Covered
- Pool features: None
- Fencing: Back Yard
Lot
- Size: 1.02 Acres
- Features: Acreage, Sprinkler System
Details
- Additional structures: Outbuilding, Shed(s)
- Parcel number: 100326
Construction
Type & style
- Home type: SingleFamily
- Architectural style: Traditional
- Property subtype: Duplex, Single Family Residence
- Attached to another structure: Yes
Materials
- Brick, Concrete
- Foundation: Slab
- Roof: Shingle
Condition
- Year built: 1987
Utilities & green energy
- Sewer: Public Sewer
- Water: Public
- Utilities for property: Sewer Available, Water Available
Community & HOA
Community
- Subdivision: Twin Lakes
HOA
- Has HOA: No
Location
- Region: Paris
Financial & listing details
- Price per square foot: $127/sqft
- Tax assessed value: $236,050
- Annual tax amount: $3,823
- Date on market: 6/24/2026
- Cumulative days on market: 32 days
- Listing terms: Cash,Conventional,Contract,1031 Exchange,FHA 203(k),FHA,Texas Vet,USDA Loan,VA Loan
- Road surface type: Asphalt
Estimated market value
$279,900
$266,000 - $294,000
$2,363/mo
Price history
| Date | Event | Price |
|---|---|---|
| 7/2/2026 | Pending sale | $289,900$127/sqft |
Source: NTREIS #21308690 Report a problem | ||
| 6/24/2026 | Listed for sale | $289,900+1.7%$127/sqft |
Source: NTREIS #21308690 Report a problem | ||
| 6/18/2026 | Sold | -- |
Source: NTREIS #21250994 Report a problem | ||
| 5/19/2026 | Contingent | $285,000$125/sqft |
Source: NTREIS #21250994 Report a problem | ||
| 4/25/2026 | Listed for sale | $285,000$125/sqft |
Source: NTREIS #21250994 Report a problem | ||
Public tax history
| Year | Property taxes | Tax assessment |
|---|---|---|
| 2025 | $1,222 +4.5% | $236,050 +4.2% |
| 2024 | $1,169 -32.5% | $226,548 +10% |
| 2023 | $1,732 -0.7% | $205,953 +10% |
| 2022 | $1,745 -2.1% | $187,230 -1.5% |
| 2021 | $1,782 | $190,027 +10% |
| 2020 | -- | $172,752 +21% |
| 2018 | $1,655 | $142,770 |
| 2017 | -- | $142,770 +6.6% |
| 2016 | -- | $133,892 +10% |
| 2015 | -- | $121,720 |
| 2014 | -- | $121,720 +2.2% |
| 2012 | -- | $119,090 |
| 2011 | -- | $119,090 |
| 2010 | -- | $119,090 |
| 2009 | -- | $119,090 |
| 2008 | -- | $119,090 +1.5% |
| 2007 | -- | $117,360 +3.7% |
| 2006 | -- | $113,150 |
| 2005 | -- | $113,150 |
| 2004 | -- | $113,150 +4.7% |
| 2003 | -- | $108,090 |
Find assessor info on the county website
Monthly payment
Est. payment
Payment breakdown
Explore the cost of this home by adjusting the details. Changes won't be saved.Climate risks
Neighborhood: 75462
Nearby schools
GreatSchools rating
- NAW L Higgins Elementary SchoolGrades: PK-1Distance: 2.3 mi
- 4/10Frank Stone Middle SchoolGrades: 6-8Distance: 2.5 mi
- 7/10North Lamar High SchoolGrades: 9-12Distance: 2.8 mi
Schools provided by the listing agent
- Elementary: Higgins
- Middle: Bailey
- High: Northlamar
- District: North Lamar ISD
Source: NTREIS. This data may not be complete. We recommend contacting the local school district to confirm school assignments for this home.
- $277,700-- bd2 ba2.1k sqft4030 Lakeshore Dr, Paris, TX 75462Off Market
- $346,700-- bd2 ba2.2k sqft4130 Lakeshore Dr, Paris, TX 75462Off Market
- $265,0003 bd2 ba2.3k sqft4020 Lakeshore Dr, Paris, TX 75462Off Market
- $387,100-- bd2 ba2.4k sqft4125 Lakeshore Dr, Paris, TX 75462Off Market
- $9,820-- bd-- ba-- sqftSmallwood Rd, Paris, TX 75460Off Market
- $413,900-- bd2 ba3k sqft4115 Lakeshore Dr, Paris, TX 75462Off Market
- $318,700-- bd2 ba2.3k sqft4135 Lakeshore Dr, Paris, TX 75462Off Market
- $352,6003 bd2 ba2.7k sqft4210 Lakeshore Dr, Paris, TX 75462Off Market
A local agent can set up tours, give advice and negotiate with sellers.
Similar homes
- $309,9003 bd2 ba2.3k sqft4145 Sleepy Holw, Paris, TX 75462For Sale
 MLS ID #21195790, Meagen Smith. NTREIS
 - $275,0003 bd2 ba2k sqft7245 Wendy Dr, Paris, TX 75462For Sale
 MLS ID #21317096, Caleb Sanford. NTREIS
 - $293,0004 bd2 ba2k sqft5380 Colbie, Paris, TX 75462For Sale
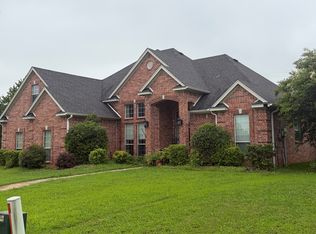 MLS ID #21305916, Lisa Spann. NTREIS
 - $288,5003 bd2 ba3.3k sqft5270 Birch St, Reno, TX 75462For Sale
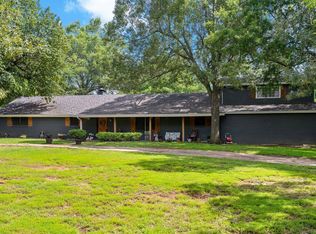 MLS ID #20974440, Renee Harvey. NTREIS
 - $338,0003 bd3 ba2.2k sqft320 County Road 42560, Paris, TX 75462For SaleMLS ID #21326810, Lisa Spann. NTREIS
- $323,0003 bd2 ba1.8k sqft4250 Primrose Ln, Paris, TX 75462For SaleMLS ID #21338305, Erin Kennedy. NTREIS
- $280,0003 bd2 ba2.3k sqft860 40th St SE, Paris, TX 75462For SaleMLS ID #21195007, Lydia Fitzgerald. NTREIS
- $299,0003 bd2 ba1.7k sqft575 Mansfield Rd, Paris, TX 75462For SaleMLS ID #20948655, Drew Miller. REALSTACK
- $269,0003 bd2 ba1.5k sqft544 Turtle Creek Dr, Paris, TX 75462For SaleMLS ID #21320157, Brittany Cox. NTREIS
- $259,0004 bd2 ba2.2k sqft4115 Misty Ln, Paris, TX 75462For SaleMLS ID #21239835, Sherrie Holbert. NTREIS
- $319,9003 bd3 ba2.3k sqft590 39th St SE, Paris, TX 75462For Sale By Owner
- $285,0003 bd2 ba1.4k sqft836 Airport Rd, Paris, TX 75462For SaleMLS ID #21294333, Isaac Jewett Jr Jr. NTREIS
- $299,9003 bd2 ba1.9k sqft355 35th St SE, Paris, TX 75460For SaleMLS ID #21315512, Fabiola Lamonica. NTREIS
- $339,0004 bd3 ba2.6k sqft835 38th St SE, Paris, TX 75462For SaleMLS ID #21186386, Vic Ressler. NTREIS
- $324,9003 bd2 ba2.6k sqft2705 Hubbard St, Paris, TX 75460For SaleMLS ID #21331970, Taunyia Smyers. NTREIS
- $235,0003 bd2 ba1.6k sqft175 Cozy Ln, Paris, TX 75462For SaleMLS ID #21225241, Brittany Cox. NTREIS
- $279,0003 bd3 ba1.9k sqft695 20th St NE, Paris, TX 75460For SaleMLS ID #21217157, Taunyia Smyers. NTREIS
- $249,9004 bd4 ba2.2k sqft562 1st St SW, Paris, TX 75460For SaleMLS ID #21298901, Cydnie Malone. NTREIS
- $229,0004 bd1 ba1.8k sqft735 Anderson Rd, Paris, TX 75462For SaleMLS ID #21213062, Matthew Coyle. NTREIS
- $306,0003 bd2 ba1.9k sqft320 33rd St SW, Paris, TX 75460For SaleMLS ID #21289068, Amber Broadway. NTREIS
