Largest floor plan in the community, 2,952 sq ft. Enjoy the convenience of a main-floor primary suite featuring a custom walk-in closet and luxurious ensuite. The open-concept kitchen showcases stainless-steel appliances, a custom pantry, and a seamless flow to the living and dining areas, ideal for everyday living and entertaining.
Upstairs offers a spacious social level with a game room, media room, and wet bar, plus three additional bedrooms with custom walk-in closets for abundant storage. The home has been fully upgraded with high-quality waterproof, scratch-resistant flooring throughout.
Outdoor living is effortless with a maintenance-free backyard finished in artificial turf and a covered patio accessed via a custom side entrance. The garage is finished with epoxy-coated floors, custom shelving, and an overhead luggage rack. Water softener, refrigerator, washer, and dryer convey. This home is move-in ready.
For sale
$569,000
4110 Peaceful Pines Ln, Houston, TX 77080
4beds
2,952sqft
Single Family Residence
Built in 2024
2,517 Square Feet Lot
$550,500 Zestimate®
$193/sqft
$100/mo HOA
What's special
Stainless-steel appliancesLuxurious ensuiteWet barGame roomMedia roomOpen-concept kitchenCustom walk-in closet
- 36 days
- 74
- 2
Zillow last checked:
Listing updated:
Listed by:
Jose Clavijo TREC #0663500 786-262-5872,
HomeSmart
Source: HAR,MLS#: 28087373
Facts & features
Interior
Bedrooms & bathrooms
- Bedrooms: 4
- Bathrooms: 4
- Full bathrooms: 3
- 1/2 bathrooms: 1
Primary bedroom
- Level: First
- Area: 210
- Dimensions: 14X15
Bedroom
- Level: Second
- Area: 120
- Dimensions: 10X12
Bedroom
- Level: Second
- Area: 144
- Dimensions: 12X12
Bedroom
- Level: Second
- Area: 132
- Dimensions: 12X11
Other
- Level: First
Game room
- Level: Second
Media room
- Level: Second
Primary bath
- Level: First
Heating
- Heat Pump
Cooling
- Ceiling Fan(s), Electric
Appliances
- Included: ENERGY STAR Qualified Appliances, Water Heater, Disposal, Dryer, Refrigerator, Washer, Water Softener, Gas Oven, Microwave, Gas Cooktop, Dishwasher
- Laundry: Electric Dryer Hookup
Features
- High Ceilings, Prewired for Alarm System, Wet Bar, Wired for Sound, 3 Bedrooms Up, Primary Bed - 1st Floor, Walk-In Closet(s)
- Flooring: Laminate, Vinyl
- Windows: Window Coverings
Interior area
- Total structure area: 2,952
- Total interior livable area: 2,952 sqft
Property
Parking
- Total spaces: 2
- Parking features: Electric Gate, Attached
- Attached garage spaces: 2
Features
- Stories: 2
Lot
- Size: 2,517 Square Feet
- Features: Subdivided, 0 Up To 1/4 Acre
Details
- Parcel number: 1442620020014
Construction
Type & style
- Home type: SingleFamily
- Architectural style: Traditional
- Property subtype: Single Family Residence
Materials
- Spray Foam Insulation, Stucco
- Foundation: Slab
- Roof: Composition
Condition
- New construction: No
- Year built: 2024
Details
- Builder name: Meritage Homes
Utilities & green energy
- Water: Water District
Green energy
- Energy efficient items: Thermostat
Community & HOA
Community
- Security: Prewired for Alarm System
- Subdivision: Spring Brook Village
HOA
- Has HOA: Yes
- Amenities included: Clubhouse, Controlled Access, Fitness Center, Jogging Path, Playground, Pool, Trail(s)
- HOA fee: $1,200 annually
Location
- Region: Houston
Financial & listing details
- Price per square foot: $193/sqft
- Tax assessed value: $512,818
- Annual tax amount: $15,533
- Date on market: 10/14/2026
- Listing terms: Cash,Conventional,FHA,VA Loan
- Ownership: Full Ownership
- Road surface type: Concrete
Estimated market value
$550,500
$523,000 - $578,000
$3,636/mo
Price history
| Date | Event | Price |
|---|---|---|
| 10/14/2026 | Listed for sale | $569,000$193/sqft |
Source:  HAR #28087373 Report a problem | ||
Public tax history
| Year | Property taxes | Tax assessment |
|---|---|---|
| 2025 | $5,888 | $512,818 |
| 2024 | -- | -- |
| 2023 | -- | $113,310 |
| 2022 | $441 | $113,310 |
Find assessor info on the county website
Monthly payment
Est. payment
Payment breakdown
Explore the cost of this home by adjusting the details. Changes won't be saved.Climate risks
Neighborhood: Spring Branch North
Nearby schools
Schools provided by the listing agent
- Elementary: Terrace Elementary School
- Middle: Spring Oaks Middle School
- High: Spring Woods High School
Source: HAR. This data may not be complete. We recommend contacting the local school district to confirm school assignments for this home.
- $381,1003 bd3 ba1.9k sqft4111 Peaceful Pines Ln, Houston, TX 77080Off Market
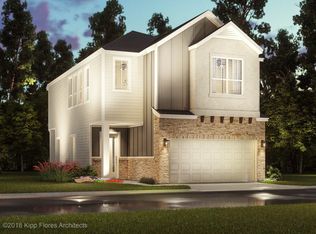
- $467,2004 bd3 ba2.6k sqft4112 Peaceful Pines Ln, Houston, TX 77080Off Market
- $423,7003 bd3 ba2.3k sqft4108 Peaceful Pines Ln, Houston, TX 77080Off Market
- $344,7003 bd2 ba1.8k sqft4114 Peaceful Pines Ln, Houston, TX 77080Off Market
Similar homes
- $564,9003 bd3 ba2.3k sqft9847 Mocking Bird Hill Ln, Houston, TX 77080For Sale
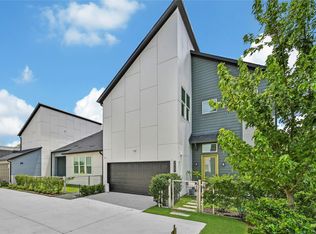 MLS ID #58430674, Lorna Calder, RE/MAX Universal. HAR
- $535,0003 bd2 ba1.8k sqft3203 Millwork St, Houston, TX 77080For Sale
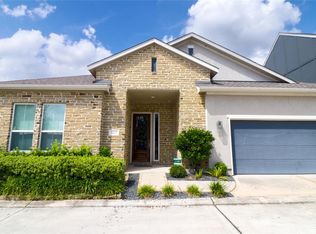 MLS ID #25859012, Victoria Arellano, RE/MAX Real Estate Assoc.. HAR
- $556,0005 bd3 ba2.1k sqft9614 Springmont Dr, Houston, TX 77080For Sale
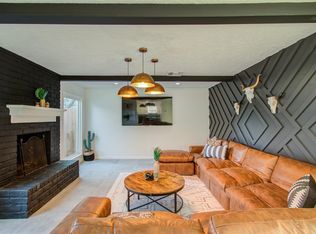 MLS ID #67317466, Meshi Slama, Nextgen Real Estate Properties. HAR
- $530,0004 bd3 ba2.5k sqft3102 Leather Leaf Ln, Houston, TX 77080For Sale
 MLS ID #87898210, Treva Christopher, Christopher Dynasty International Realty. HAR
