Beautiful single family home featured in the popular community of 'The Highlands at Mountain Park ' located in Phoenix, AZ. This home incorporates a subtle balance of contemporary finishes with a modern design. The home offers 4 bedrooms, 2 full baths, an open-flow concept [2,098 sq ft] floor plan w/ upgraded kitchen w/ raised panel cabinetry, granite counter tops, SS appliances, island, and pantry. Additional home details will also include vaulted ceilings, skylights, dual pane windows, plantation shutters, a large great room w/ fireplace, and a bonus room for added living space. The master retreat boasts a spacious sleeping quarters, an en suite offering dual vanities, large shower & soaking tub, and a walk-in closet. Lastly, the home features a 2-car garage, an extended covered patio, a large/private back yard w/ swimming pool, and low maitnanece landscaping--perfect for entertaining family and friends. The Highlands at Mountain Park offers residents scenic walking paths, green spaces, children's playground, and is within close proximity to great shopping, dining, and entertainment.
Pending
$625,000
4111 E CHOLLA CANYON Drive, Phoenix, AZ 85044
4beds
2,098sqft
:
Get pre-qualified$3,800/mo
Single Family Residence
Built in 1985
8,246 Square Feet Lot
$-- Zestimate®
$298/sqft
$37/mo HOA
What's special
Extended covered patioDual pane windowsSs appliancesRaised panel cabinetryPlantation shuttersWalk-in closetGranite counter tops
- 14 days |
- 701 |
- 40 |
Likely to sell faster than
Zillow last checked:
Listing updated:
Listed by:
Matthew W. Long 480-330-6788,
Realty Executives Arizona Territory
Source: ARMLS,MLS#: 7053485
Facts & features
Interior
Bedrooms & bathrooms
- Bedrooms: 4
- Bathrooms: 2
- Full bathrooms: 2
Heating
- Heat Pump
Cooling
- Central Air
Appliances
- Included: Dryer, Washer, Refrigerator, Built-in Microwave, Dishwasher, Disposal, Electric Range
- Laundry: Inside
Features
- High Speed Internet, Granite Counters, Double Vanity, Breakfast Bar, No Interior Steps, Vaulted Ceiling(s), Kitchen Island, Full Bth Master Bdrm, Separate Shwr & Tub
- Flooring: Carpet, Tile
- Windows: Skylight(s)
- Has basement: No
- Number of fireplaces: 1
- Fireplace features: Wood Burning, Gas
Interior area
- Total structure area: 2,098
- Total interior livable area: 2,098 sqft
Property
Parking
- Total spaces: 4
- Parking features: Attached, Garage Door Opener, Direct Access
- Attached garage spaces: 2
- Uncovered spaces: 2
Features
- Stories: 1
- Patio & porch: Covered, Patio
- Has private pool: Yes
- Pool features: Outdoor Pool
- Has spa: Yes
- Spa features: Private
- Fencing: Block
Lot
- Size: 8,246 Square Feet
- Features: North/South Exposure, Desert Front, Gravel/Stone Front, Gravel/Stone Back
Details
- Parcel number: 30177367
Construction
Type & style
- Home type: SingleFamily
- Architectural style: Ranch
- Property subtype: Single Family Residence
Materials
- Stucco, Wood Frame, Painted
- Roof: Tile
Condition
- Year built: 1985
Details
- Builder name: Coventry Homes
Utilities & green energy
- Sewer: Public Sewer
- Water: City Water
Community & HOA
Community
- Features: Pool, Pickleball, Community Spa, Near Bus Stop, Tennis Court(s), Playground, Biking/Walking Path
- Subdivision: HIGHLANDS AT MOUNTAIN PARK RANCH
HOA
- Has HOA: Yes
- Services included: Maintenance Grounds
- HOA fee: $219 semi-annually
- HOA name: Mountain Park Ranch
- HOA phone: 480-704-5000
Location
- Region: Phoenix
Financial & listing details
- Price per square foot: $298/sqft
- Tax assessed value: $505,600
- Annual tax amount: $3,161
- Date on market: 7/13/2026
- Cumulative days on market: 15 days
- Listing terms: Cash,Conventional,FHA,VA Loan
- Ownership: Fee Simple
Estimated market value
Not available
Estimated sales range
Not available
Not available
Price history
| Date | Event | Price |
|---|---|---|
| 7/19/2026 | Pending sale | $625,000$298/sqft |
Source:  ARMLS #7053485 Report a problem ARMLS #7053485 Report a problem | ||
| 7/13/2026 | Listed for sale | $625,000+247.4%$298/sqft |
Source: ARMLS #7053485 Report a problem | ||
| 2/27/1998 | Sold | $179,900$86/sqft |
Source: Public Record Report a problem | ||
Public tax history
| Year | Property taxes | Tax assessment |
|---|---|---|
| 2025 | $3,144 +2.8% | $50,560 -8% |
| 2024 | $3,058 +2.2% | $54,970 +71.8% |
| 2023 | $2,993 +4.5% | $31,989 -5.7% |
| 2022 | $2,865 -1.7% | $33,920 +3.4% |
| 2021 | $2,914 +3.3% | $32,800 +5.1% |
| 2020 | $2,822 +3.5% | $31,220 +7.2% |
| 2019 | $2,725 | $29,130 +1.3% |
| 2018 | $2,725 +4.8% | $28,760 +1.2% |
| 2017 | $2,601 +10.2% | $28,420 -3.3% |
| 2016 | $2,360 +4% | $29,380 +8.3% |
| 2015 | $2,270 | $27,130 +31.6% |
| 2014 | -- | $20,620 +0.6% |
| 2013 | -- | $20,500 -1.1% |
| 2012 | -- | $20,720 -8.4% |
| 2011 | -- | $22,610 -8.6% |
| 2010 | -- | $24,730 -11.4% |
| 2009 | -- | $27,920 -11.1% |
| 2008 | -- | $31,400 +4.3% |
| 2007 | -- | $30,100 +63.6% |
| 2006 | -- | $18,400 |
| 2005 | -- | $18,400 +10.5% |
| 2004 | -- | $16,650 |
| 2003 | -- | $16,650 +18.1% |
| 2002 | -- | $14,100 |
Find assessor info on the county website
Monthly payment
Est. payment
Payment breakdown
Explore the cost of this home by adjusting the details. Changes won't be saved.Climate risks
Neighborhood: Ahwatukee Foothills
Nearby schools
GreatSchools rating
- 8/10Kyrene De La Esperanza SchoolGrades: PK-5Distance: 0.2 mi
- 4/10Kyrene Centennial Middle SchoolGrades: 4-8Distance: 0.9 mi
- 5/10Mountain Pointe High SchoolGrades: 9-12Distance: 1 mi
Schools provided by the listing agent
- Elementary: Kyrene de la Esperanza School
- Middle: Kyrene Centennial Middle School
- High: Mountain Pointe High School
- District: Kyrene Elementary District
Source: ARMLS. This data may not be complete. We recommend contacting the local school district to confirm school assignments for this home.
- $561,500-- bd3 ba1.9k sqft4107 E Cholla Canyon Dr, Phoenix, AZ 85044Off Market
- $650,8004 bd2 ba2k sqft4117 E Cholla Canyon Dr, Phoenix, AZ 85044Off Market

- $492,2003 bd3 ba1.5k sqft4110 E Cholla Canyon Dr, Phoenix, AZ 85044Off Market
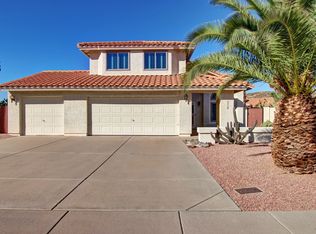
- $581,9004 bd2 ba2k sqft4121 E Cholla Canyon Dr, Phoenix, AZ 85044Off Market
- $516,2004 bd2 ba1.8k sqft4101 E Cholla Canyon Dr, Phoenix, AZ 85044Off Market
- $599,800-- bd3 ba1.7k sqft4102 E Cholla Canyon Dr, Phoenix, AZ 85044Off Market
- $611,7004 bd2 ba2k sqft4113 E Thistle Landing Dr, Phoenix, AZ 85044Off Market
- $605,9004 bd2 ba2k sqft4127 E Cholla Canyon Dr, Phoenix, AZ 85044Off Market
A local agent can set up tours, give advice and negotiate with sellers.
Similar homes
- $625,0004 bd2 ba1.9k sqft15417 S 45TH Place, Phoenix, AZ 85044For Sale
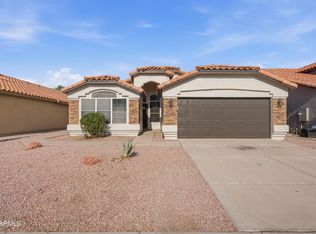 MLS ID #7056171, Ian Chait, Barrett Real Estate. ARMLS
 - $639,9005 bd3 ba2.4k sqft4031 E CATHEDRAL ROCK Drive, Phoenix, AZ 85044For Sale
 MLS ID #7032694, William Clark Hoppel, eXp Realty. ARMLS
 - $549,9004 bd3 ba1.6k sqft3606 E VERDIN Road, Phoenix, AZ 85044For Sale
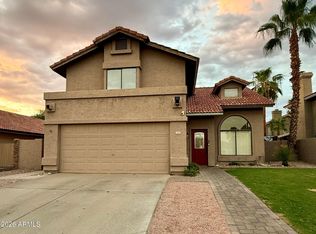 MLS ID #7059211, Sinan Zakaria, LISTED SIMPLY. ARMLS
 - $--4 bd3 ba2k sqft15835 S 33rd Pl, Phoenix, AZ 85048AuctionAuction.com 2
- $599,9004 bd3 ba2.3k sqft14048 S 40TH Street, Phoenix, AZ 85044For SaleMLS ID #7018354, Michelle Lee, My Home Group Real Estate. ARMLS
- $667,5004 bd3 ba2k sqft14091 S 40TH Street, Phoenix, AZ 85044For SaleMLS ID #7038905, Gabrielle Bruner, The Ave Collective. ARMLS
- $499,9003 bd2 ba1.5k sqft4350 E BADGER Way, Phoenix, AZ 85044For SaleMLS ID #7058378, Jason Vaught, Realty Executives Arizona Territory. ARMLS
- $620,0004 bd3 ba2.4k sqft15436 S 46TH Place, Phoenix, AZ 85044For SaleMLS ID #7004112, Pam Morgenstern, Bobbie Morgenstern Real Estate. ARMLS
- $654,9004 bd2 ba2.1k sqft4234 E WINNETKA Drive, Phoenix, AZ 85044For SaleMLS ID #7049220, Dustin Hayes, West USA Realty. ARMLS
- $599,9004 bd3 ba2.3k sqft4618 E GOLDFINCH GATE Lane, Phoenix, AZ 85044For SaleMLS ID #7044008, Xiaoming Huang, Sun East Realty, LLC. ARMLS
- $589,9905 bd3 ba2.3k sqft4626 E SUMMERHAVEN Drive, Phoenix, AZ 85044For SaleMLS ID #7051105, Andrew Watts, Coldwell Banker Realty. ARMLS
- $664,9004 bd3 ba2.7k sqft4113 E GLENHAVEN Drive, Phoenix, AZ 85048For SaleMLS ID #7058163, Brandon Mills, Howe Realty. ARMLS
- $569,9004 bd3 ba2.2k sqft3726 E SALINAS Street, Phoenix, AZ 85044For SaleMLS ID #7039213, Bruno Arapovic, HomeSmart. ARMLS
- $499,0004 bd2 ba2k sqft12118 S KI Road, Phoenix, AZ 85044For SaleMLS ID #7058377, Kari L. Olson, DeLex Realty. ARMLS
- $575,0004 bd2 ba2k sqft4428 E PINTO Court, Phoenix, AZ 85044For SaleMLS ID #7030976, Mike Mendoza, eXp Realty. ARMLS
- $474,5003 bd3 ba1.6k sqft14605 S 43RD Street, Phoenix, AZ 85044For SaleMLS ID #7057018, Jennifer Schaper, West USA Realty. ARMLS
- $749,9004 bd2 ba2.1k sqft3907 E COCONINO Street, Phoenix, AZ 85044For SaleMLS ID #7055243, Mario Vasquez, Networth Realty of Phoenix. ARMLS
- $595,0004 bd3 ba2k sqft3818 E Tanglewood Drive, Phoenix, AZ 85048For SaleMLS ID #7047734, James Wedell, Keller Williams Realty Sonoran Living. ARMLS
- $549,0004 bd3 ba2.2k sqft3927 E LAVENDER Lane, Phoenix, AZ 85044For SaleMLS ID #7021010, Luke R Webster, All In The Family RE. ARMLS
- $525,0003 bd3 ba2.1k sqft4402 E DESERT WIND Drive, Phoenix, AZ 85044For SaleMLS ID #7049651, Kimberly Helfenbein, Home Base Realty. ARMLS
