Missouri City TX home for sale | Colony Lakes subdivision | Fort Bend County | 4BR 2.1BA 2,852 sqft | Pool + spa | Whole-home Generac generator. Stunning 2-story brick traditional with soaring ceilings, hardwood floors, 2 fireplaces, formal dining, crown molding & arched windows. Open-concept kitchen w/ island, pendant lighting & breakfast nook. 1st-floor primary suite with pool views, spa bath, glass-enclosed shower & oversized walk-in closet. Upstairs loft w/ built-in storage + 3 secondary bedrooms. Resort-style backyard: in-ground pool, spa & covered patio. Rare detached 3-car finished garage with tiled floors, private half bath & working plumbing — perfect workshop or flex space. Colony Lakes HOA: community pool, playground & scenic lake access. Top-rated Fort Bend ISD | Austin Parkway Elem | First Colony MS | Elkins HS. Minutes to Hwy 6, Sugar Land & Houston. 77459.
Pending
Price cut: $22.5K (6/6)
$427,500
4111 Walkabout Cir, Missouri City, TX 77459
4beds
2,852sqft
:
Get pre-qualified$3,132/mo
Single Family Residence
Built in 1996
8,685 Square Feet Lot
$410,700 Zestimate®
$150/sqft
$54/mo HOA
What's special
Hardwood floorsArched windowsResort-style backyardCovered patioFormal diningSpa bathPendant lighting
- 77 days |
- 463 |
- 35 |
Likely to sell faster than
Zillow last checked:
Listing updated:
Listed by:
Chase Sloan TREC #0603175 713-446-0291,
Keller Williams Signature
Source: HAR,MLS#: 69366598
Facts & features
Interior
Bedrooms & bathrooms
- Bedrooms: 4
- Bathrooms: 3
- Full bathrooms: 2
- 1/2 bathrooms: 1
Primary bathroom
- Features: Primary Bath: Double Sinks, Primary Bath: Separate Shower, Secondary Bath(s): Double Sinks, Secondary Bath(s): Tub/Shower Combo
Kitchen
- Features: Breakfast Bar, Kitchen Island, Kitchen open to Family Room
Heating
- Electric
Cooling
- Ceiling Fan(s), Electric
Appliances
- Included: Microwave, Dishwasher
Features
- High Ceilings, En-Suite Bath, Primary Bed - 1st Floor, Walk-In Closet(s)
- Number of fireplaces: 2
Interior area
- Total structure area: 2,852
- Total interior livable area: 2,852 sqft
Property
Parking
- Total spaces: 3
- Parking features: Detached
- Garage spaces: 3
Features
- Stories: 2
- Patio & porch: Covered
- Has private pool: Yes
- Pool features: In Ground
- Fencing: Back Yard
Lot
- Size: 8,685 Square Feet
- Features: Subdivided, 0 Up To 1/4 Acre
Details
- Parcel number: 2605020040120907
Construction
Type & style
- Home type: SingleFamily
- Architectural style: Traditional
- Property subtype: Single Family Residence
Materials
- Brick
- Foundation: Slab
- Roof: Composition
Condition
- New construction: No
- Year built: 1996
Utilities & green energy
- Water: Water District
Community & HOA
Community
- Subdivision: Colony Lakes Sec 2
HOA
- Has HOA: Yes
- HOA fee: $649 annually
Location
- Region: Missouri City
Financial & listing details
- Price per square foot: $150/sqft
- Tax assessed value: $443,518
- Annual tax amount: $10,505
- Date on market: 5/7/2026
- Listing terms: Cash,Conventional,FHA,VA Loan
Estimated market value
$410,700
$390,000 - $431,000
$5,136/mo
Price history
| Date | Event | Price |
|---|---|---|
| 7/15/2026 | Pending sale | $427,500$150/sqft |
Source:  HAR #69366598 Report a problem HAR #69366598 Report a problem | ||
| 6/15/2026 | Listed for sale | $427,500$150/sqft |
Source: HAR #69366598 Report a problem | ||
| 6/15/2026 | Pending sale | $427,500$150/sqft |
Source: HAR #69366598 Report a problem | ||
| 6/6/2026 | Price change | $427,500-5%$150/sqft |
Source: HAR #69366598 Report a problem | ||
| 5/7/2026 | Listed for sale | $450,000$158/sqft |
Source: HAR #69366598 Report a problem | ||
Public tax history
| Year | Property taxes | Tax assessment |
|---|---|---|
| 2025 | $8,394 +7.9% | $422,140 +10% |
| 2024 | $7,782 +2.1% | $383,764 +10% |
| 2023 | $7,623 -5.5% | $348,876 -13.8% |
| 2022 | $8,063 -11.5% | $404,840 +40.4% |
| 2021 | $9,111 +0.2% | $288,330 +3.1% |
| 2020 | $9,092 +27.1% | $279,620 -3.8% |
| 2019 | $7,152 -5% | $290,720 -2.9% |
| 2018 | $7,531 -26.8% | $299,520 -2.6% |
| 2017 | $10,287 | $307,430 +0.8% |
| 2016 | $10,287 +56.1% | $304,860 +14.4% |
| 2015 | $6,591 +10.8% | $266,550 +12.3% |
| 2014 | $5,947 | $237,260 +11% |
| 2013 | -- | $213,810 +0.1% |
| 2012 | -- | $213,580 -0.2% |
| 2011 | -- | $214,050 |
| 2010 | -- | $214,050 -6.4% |
| 2009 | -- | $228,800 +1.3% |
| 2008 | -- | $225,940 +2.7% |
| 2007 | -- | $219,980 +7.8% |
| 2006 | -- | $204,010 +1.6% |
| 2005 | -- | $200,850 -1.5% |
| 2004 | -- | $204,010 |
| 2003 | -- | -- |
| 2002 | -- | -- |
| 2001 | -- | -- |
| 2000 | -- | -- |
Find assessor info on the county website
Monthly payment
Est. payment
Payment breakdown
Explore the cost of this home by adjusting the details. Changes won't be saved.Climate risks
Neighborhood: Colony Lakes
Nearby schools
GreatSchools rating
- 8/10Austin Parkway Elementary SchoolGrades: PK-5Distance: 1.4 mi
- 9/10First Colony Middle SchoolGrades: 6-8Distance: 2.4 mi
- 7/10Lawrence E Elkins High SchoolGrades: 9-12Distance: 1.1 mi
Schools provided by the listing agent
- Elementary: Austin Parkway Elementary School
- Middle: First Colony Middle School
- High: Elkins High School
Source: HAR. This data may not be complete. We recommend contacting the local school district to confirm school assignments for this home.
- $399,1004 bd2 ba2.6k sqft4115 Walkabout Cir, Missouri City, TX 77459Off Market
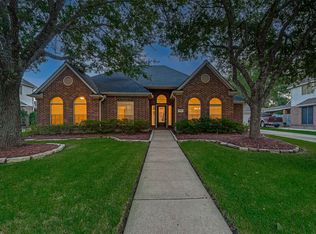
- $585,5005 bd3 ba4.1k sqft4107 Walkabout Cir, Missouri City, TX 77459Off Market
- $381,8003 bd2 ba2.4k sqft4106 Townsville Cir, Missouri City, TX 77459Off Market
- $404,7004 bd2 ba2.8k sqft4102 Townsville Cir, Missouri City, TX 77459Off Market
- $353,1003 bd2 ba2k sqft4110 Townsville Cir, Missouri City, TX 77459Off Market
- $409,7004 bd2 ba2.8k sqft4119 Walkabout Cir, Missouri City, TX 77459Off Market
- $416,0004 bd2 ba2.8k sqft4018 Townsville Cir, Missouri City, TX 77459Off Market
- $554,0004 bd2 ba3.3k sqft4103 Walkabout Cir, Missouri City, TX 77459Off Market
A local agent can set up tours, give advice and negotiate with sellers.
Similar homes
- $425,0004 bd2 ba2.7k sqft7211 Cambridge Cove Cir, Missouri City, TX 77459For Sale
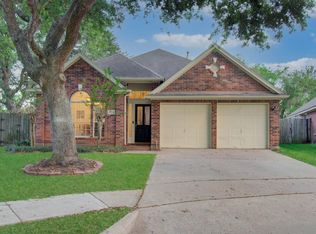 MLS ID #38075960, John Varghese, Prompt Realty & Mortgage, Inc. HAR
 - $450,0005 bd4 ba3.1k sqft4115 Cedar Bend Dr, Missouri City, TX 77459For Sale
 MLS ID #28203157, Alexandra Hampson, Hampson Properties. HAR
 - $385,9004 bd3 ba2.4k sqft2307 Oakview Dr, Missouri City, TX 77459For Sale
 MLS ID #14465160, Roxanne Gray, Land & Luxe Realty. HAR
 - $485,0004 bd4 ba3.7k sqft3014 La Quinta Dr, Missouri City, TX 77459For Sale
 MLS ID #10343139, DeAinna Husband, Opulence Realty, LLC. HAR
 - $339,8003 bd3 ba2.5k sqft2123 Meadow Park Cir, Missouri City, TX 77459For SaleMLS ID #45438016, Bian Hu, KingFay Inc. HAR
- $439,9004 bd4 ba3k sqft4814 Dixie Ct, Sugar Land, TX 77478For SaleMLS ID #43924927, Benjamin Howard, NB Elite Realty. HAR
- $439,0003 bd2 ba2.9k sqft2427 Pioneer Oaks Dr, Fresno, TX 77545For SaleMLS ID #80136989, Angela Wells, Stanfield Properties. HAR
- $565,0004 bd4 ba3.4k sqft3314 Ravens Roost, Missouri City, TX 77459For SaleMLS ID #61753138, Sara Nguyen, Better Homes and Gardens Real Estate Gary Greene - Sugar Land. HAR
- $635,0005 bd4 ba3.9k sqft7018 Fall Creek Ln, Missouri City, TX 77459For SaleMLS ID #41954014, Philip Monkhouse, eXp Realty LLC. HAR
- $529,9894 bd4 ba3.9k sqft3414 Rue Orleans, Missouri City, TX 77459For SaleMLS ID #18282010, Linda Riddle, Team Riddle Realty. HAR
- $595,0005 bd4 ba4.1k sqft3102 Purple Finch, Missouri City, TX 77459For SaleMLS ID #34053364, Jincy Jose, Land & Luxe Realty. HAR
- $429,9004 bd2 ba2.2k sqft13815 Normandy Ct, Sugar Land, TX 77498For SaleMLS ID #71222853, Anne Vuong, R Realty & Property Management. HAR
- $610,0004 bd4 ba3.6k sqft8902 Dakota Ct, Missouri City, TX 77459For SaleMLS ID #25764478, Jennifer Gowens, Compass RE Texas, LLC - West Houston. HAR
- $429,0004 bd2 ba2.2k sqft13922 Abbey Ln, Sugar Land, TX 77498For SaleMLS ID #74079513, Michelle Ngo, REALM Real Estate Professionals - West Houston. HAR
- $575,0004 bd4 ba4.1k sqft2210 Dali Ln, Missouri City, TX 77459For SaleMLS ID #15908531, Ashley Warren, Orchard Brokerage. HAR
- $454,9005 bd5 ba3.9k sqft2015 Pecan Trail Dr, Richmond, TX 77406For SaleMLS ID #21098062, Bruce Palmquist, HomeSmart. HAR
- $479,9905 bd4 ba3.3k sqft5911 Canyon Brook Ct, Sugar Land, TX 77479For SaleMLS ID #52923064, Mohammad Khatri, Roots Brokerage. HAR
- $482,9004 bd4 ba3.2k sqft7707 Boerne Ct, Richmond, TX 77407For SaleMLS ID #95179655, Marina Borja, Keller Williams Memorial. HAR
- $459,0004 bd4 ba2.9k sqft3707 Cibolo Ct, Pearland, TX 77584For SaleMLS ID #77326321, Michelle Lee, KingFay Inc. HAR
- $525,0004 bd3 ba2.9k sqft9018 Carriage Point Dr, Sugar Land, TX 77479For SaleMLS ID #60539847, Brad Countryman, Keller Williams Realty Southwest. HAR
