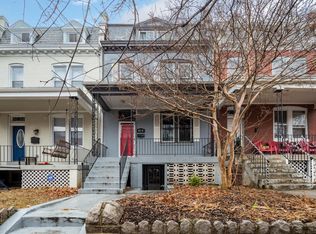
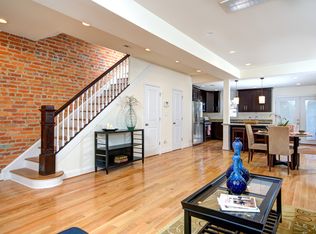
Welcome to 4112 5th St NW, a spacious Petworth rowhome offering multiple levels of living space and a flexible floor plan. The main level features an open living and dining area, kitchen with stainless steel appliances and upgraded countertops, and an electric fireplace. The upper level offers a primary suite with private full bathroom and dressing room, two additional bedrooms, and a second full bathroom. The primary suite also provides access to the attic, offering additional storage possibilities. The finished English basement provides additional living space with one bedroom/bonus rooms, a full bathroom, and wet bar. The lower-level configuration offers flexibility for a variety of uses, including guest space, home office, recreation area, or potential in-law accommodations, subject to applicable requirements and approvals. Additional features include a front porch and detached garage. Conveniently located in Petworth, with access to public transportation, neighborhood amenities, shopping, dining, and recreation. Property is being sold as-is. Buyer is responsible for independently verifying property condition, square footage, room count, permitted uses, and any information deemed material to the purchase.
Foreclosure
$759,000
4112 5th St NW, Washington, DC 20011
4beds
2,041sqft
Townhouse
Built in 1915
1,696 Square Feet Lot
$748,100 Zestimate®
$372/sqft
$-- HOA
What's special
Detached garageFront porchTwo additional bedroomsFlexible floor planElectric fireplaceUpgraded countertops
- 1 day
- 87
- 20
Zillow last checked:
Listing updated:
Listed by:
Ms. Stephanie Cooper 202-207-7827,
RLAH @properties,
Co-Listing Agent: Hillary A Nash 202-907-7301,
RLAH @properties
Source: Bright MLS,MLS#: DCDC2283992
Facts & features
Interior
Bedrooms & bathrooms
- Bedrooms: 4
- Bathrooms: 3
- Full bathrooms: 3
Basement
- Area: 720
Heating
- Forced Air, Natural Gas
Cooling
- Central Air, Electric
Appliances
- Included: Dishwasher, Disposal, Ice Maker, Oven/Range - Electric, Refrigerator, Stainless Steel Appliance(s), Gas Water Heater
Features
- Ceiling Fan(s), Open Floorplan, Formal/Separate Dining Room, Kitchen - Gourmet, Primary Bath(s), Recessed Lighting, Upgraded Countertops, Walk-In Closet(s), Bar
- Flooring: Luxury Vinyl, Ceramic Tile
- Basement: Finished,Front Entrance,Heated,Interior Entry,Walk-Out Access
- Number of fireplaces: 1
- Fireplace features: Electric
Interior area
- Total structure area: 2,185
- Total interior livable area: 2,041 sqft
- Finished area above ground: 1,465
- Finished area below ground: 576
Video & virtual tour
Property
Parking
- Total spaces: 2
- Parking features: Garage Faces Rear, Detached
- Garage spaces: 2
Accessibility
- Accessibility features: None
Features
- Levels: Three
- Stories: 3
- Patio & porch: Porch
- Pool features: None
Lot
- Size: 1,696 Square Feet
- Features: Urban, Unknown Soil Type
Details
- Additional structures: Above Grade, Below Grade
- Parcel number: 3228//0044
- Zoning: RES
- Special conditions: Real Estate Owned
Construction
Type & style
- Home type: Townhouse
- Architectural style: Colonial
- Property subtype: Townhouse
Materials
- Brick
- Foundation: Permanent
Condition
- Good
- New construction: No
- Year built: 1915
- Major remodel year: 2025
Utilities & green energy
- Electric: 200+ Amp Service
- Sewer: Public Sewer
- Water: Public
Community & HOA
Community
- Subdivision: Petworth
HOA
- Has HOA: No
Location
- Region: Washington
Financial & listing details
- Price per square foot: $372/sqft
- Tax assessed value: $726,400
- Annual tax amount: $5,363
- Date on market: 9/17/2026
- Listing agreement: Exclusive Right To Sell
- Listing terms: Cash,Conventional,FHA,VA Loan
- Ownership: Fee Simple
Foreclosure details
Estimated market value
$748,100
$711,000 - $786,000
$3,940/mo
Price history
| Date | Event | Price |
|---|---|---|
| 12/20/2025 | Listing removed | $896,000$439/sqft |
Source:  Bright MLS #DCDC2222796 Report a problem Bright MLS #DCDC2222796 Report a problem | ||
| 10/15/2025 | Price change | $896,000-2.6%$439/sqft |
Source: Bright MLS #DCDC2222796 Report a problem | ||
| 10/7/2025 | Price change | $920,000-3.2%$451/sqft |
Source: Bright MLS #DCDC2222796 Report a problem | ||
| 9/26/2025 | Listed for sale | $950,000-4.9%$465/sqft |
Source: Bright MLS #DCDC2222796 Report a problem | ||
| 9/1/2025 | Listing removed | $999,000$489/sqft |
Source: Bright MLS #DCDC2204334 Report a problem | ||
| 8/11/2025 | Price change | $999,000-4.8%$489/sqft |
Source: Bright MLS #DCDC2204334 Report a problem | ||
| 7/21/2025 | Price change | $1,049,000-4.5%$514/sqft |
Source: Bright MLS #DCDC2204334 Report a problem | ||
| 6/14/2025 | Listed for sale | $1,099,000+91.1%$538/sqft |
Source: Bright MLS #DCDC2204334 Report a problem | ||
| 1/29/2025 | Sold | $575,000+329.1%$282/sqft |
Source: Public Record Report a problem | ||
| 10/10/1996 | Sold | $134,000+35.4%$66/sqft |
Source: Public Record Report a problem | ||
| 7/6/1995 | Sold | $99,000$49/sqft |
Source: Public Record Report a problem | ||
Public tax history
| Year | Property taxes | Tax assessment |
|---|---|---|
| 2026 | $6,263 +15.8% | $736,830 +1.4% |
| 2025 | $5,411 +0.9% | $726,400 +1.2% |
| 2024 | $5,363 +3.2% | $718,030 +3.1% |
| 2023 | $5,199 +9.1% | $696,360 +7.3% |
| 2022 | $4,767 +9.5% | $648,890 +4.5% |
| 2021 | $4,352 +9.9% | $620,890 +2.6% |
| 2020 | $3,961 +20.4% | $605,120 +9.2% |
| 2018 | $3,291 +9.7% | $554,050 +14.8% |
| 2017 | $2,999 +9.8% | $482,810 +10.4% |
| 2016 | $2,732 +9.9% | $437,380 +11.5% |
| 2015 | $2,486 +9.5% | $392,310 +16.3% |
| 2014 | $2,270 +7.4% | $337,300 +6.1% |
| 2013 | $2,114 -0.3% | $317,760 -1.6% |
| 2012 | $2,119 | $323,050 |
| 2011 | $2,119 +21% | $323,050 -7.1% |
| 2010 | $1,752 +10% | $347,880 -13.9% |
| 2009 | $1,592 +12.1% | $404,190 +18.3% |
| 2007 | $1,420 +5.2% | $341,700 +32.9% |
| 2006 | $1,350 -9.5% | $257,040 +32.9% |
| 2005 | $1,491 +8.3% | $193,350 +3% |
| 2004 | $1,378 +12% | $187,700 +46.5% |
| 2003 | $1,230 | $128,123 +4.2% |
| 2002 | -- | $122,911 +227.8% |
| 2001 | -- | $37,496 |
Find assessor info on the county website
Monthly payment
Climate risks
Neighborhood: Petworth
Nearby schools
Schools provided by the listing agent
- District: District Of Columbia Public Schools
Source: Bright MLS. This data may not be complete. We recommend contacting the local school district to confirm school assignments for this home.
Similar homes
- $680,0003 bd2 ba1.6k sqft4709 9th St NW, Washington, DC 20011For Sale

 MLS ID #DCDC2277268, Alex Burrell-Hodges, Cottage Street Realty LLC. Bright MLS
 - $697,0004 bd3 ba1.8k sqft4433 13th St NE, Washington, DC 20017For Sale
 MLS ID #DCDC2282946, Peter Grimm, Berkshire Hathaway HomeServices PenFed Realty. Bright MLS
 - $825,0003 bd3 ba1.7k sqft518 Columbia Rd NW, Washington, DC 20001For Sale
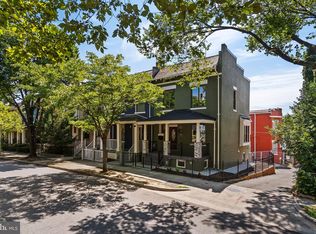 MLS ID #DCDC2282486, Garret Grier, TTR Sotheby's International Realty. Bright MLS
 - $624,9003 bd2 ba2.2k sqft4527 9th St NW, Washington, DC 20011For Sale
 MLS ID #DCDC2269550, Mr. Tom S Hennerty, NetRealtyNow.com, LLC. Bright MLS
 - $799,0003 bd3 ba1.3k sqft762 Gresham Pl NW, Washington, DC 20001For SaleMLS ID #DCDC2281598, Leslie Shafer, Omnia Real Estate LLC. Bright MLS
- $799,0004 bd3 ba1.7k sqft11 N St NW, Washington, DC 20001For SaleMLS ID #DCDC2282672, Jesse Grimste, Compass. Bright MLS
- $699,0003 bd2 ba1.9k sqft931 Farragut St NW, Washington, DC 20011For SaleMLS ID #DCDC2257312, Mark Melikan, Long & Foster Real Estate, Inc.. Bright MLS
- $750,0004 bd3 ba2.3k sqft26 Milmarson Pl NW, Washington, DC 20011For SaleMLS ID #DCDC2261756, Sharyn Ahmad, RE/MAX Realty Group. Bright MLS
- $590,0004 bd3 ba1.2k sqft413 Gallatin St NW, Washington, DC 20011For SaleMLS ID #DCDC2265510, Aliya Johnson, Coldwell Banker Platinum One. Bright MLS
- $992,5004 bd4 ba2k sqft1428 Parkwood Pl NW, Washington, DC 20010For SaleMLS ID #DCDC2283110, Mitch Curtis, KW United. Bright MLS
- $929,0004 bd4 ba2k sqft8 Adams St NW, Washington, DC 20001For SaleMLS ID #DCDC2282888, Renee Peres, Compass. Bright MLS
- $849,9993 bd2 ba1.8k sqft707 Otis Pl NW, Washington, DC 20010For SaleMLS ID #DCDC2010684, Gloria Yin, UnionPlus Realty, Inc.. Bright MLS
- $658,0003 bd2 ba1.5k sqft3422 9th St NE, Washington, DC 20017For SaleMLS ID #DCDC2283040, Susan McConkey, Sell DC Real Estate. Bright MLS
- $724,9994 bd3 ba2k sqft6427 6th St NW, Washington, DC 20012For SaleMLS ID #DCDC2279906, Milton Diaz, Coldwell Banker Realty - Washington. Bright MLS
- $625,0002 bd2 ba1k sqft5106 7th St NW, Washington, DC 20011For SaleMLS ID #DCDC2272384, Ricardo C Toye, Keller Williams Preferred Properties. Bright MLS
- $474,9003 bd3 ba1.8k sqft5121 New Hampshire Ave NW, Washington, DC 20011For SaleMLS ID #DCDC2279738, Kevin Brandes, Samson Properties. Bright MLS
- $499,9005 bd4 ba2k sqft410 Nicholson St NW, Washington, DC 20011For SaleMLS ID #DCDC2275278, Mr. Charles C Heyward JR., Samson Properties. Bright MLS
- $899,0003 bd2 ba2k sqft9 Philadelphia Ave, Takoma Park, MD 20912For SaleMLS ID #MDMC2252398, Cari Jordan, RLAH @properties. Bright MLS
- $985,0004 bd3 ba1.5k sqft756 Princeton Pl NW #2, Washington, DC 20010For SaleMLS ID #DCDC2281556, Olivia Colligan, Compass. Bright MLS
- $500,0002 bd3 ba1.8k sqft115 Longfellow St NW, Washington, DC 20011For SaleMLS ID #DCDC2279940, Don Feliciana, Samson Properties. Bright MLS
