Perfectly maintained home, beautiful inside and out! Don't miss this home in a quiet, peaceful neighborhood. Kitchen with updated cabinets, new paint, and many other upgrades. Appliances and major systems (HVAC, Hot Water, Roof) are all recent replacements. Generator included! Terrific starter home, or downsize opportunity!
Show for backups
$245,000
4112 N Hardesty Ave, Kansas City, MO 64117
3beds
928sqft
Single Family Residence
Built in 1959
10,019 Square Feet Lot
$-- Zestimate®
$264/sqft
$-- HOA
What's special
- 79 days |
- 54 |
- 2 |
Likely to sell faster than
Zillow last checked:
Listing updated:
Listed by:
Matt Edwards 443-812-6548,
1st Class Real Estate KC
Source: Heartland MLS as distributed by MLS GRID,MLS#: 2623497
Facts & features
Interior
Bedrooms & bathrooms
- Bedrooms: 3
- Bathrooms: 1
- Full bathrooms: 1
Primary bedroom
- Level: Second
Bedroom 2
- Level: Second
Bedroom 3
- Level: Second
Bathroom 1
- Features: Ceramic Tiles
- Level: Second
Kitchen
- Level: First
Living room
- Features: All Drapes/Curtains
- Level: First
Heating
- Forced Air
Cooling
- Electric
Appliances
- Included: Dishwasher, Disposal, Dryer, Freezer, Microwave, Refrigerator, Stainless Steel Appliance(s), Washer
- Laundry: Lower Level
Features
- Flooring: Ceramic Tile, Laminate, Wood
- Windows: Window Coverings
- Basement: Concrete,Crawl Space,Daylight
- Has fireplace: No
Interior area
- Total structure area: 928
- Total interior livable area: 928 sqft
- Finished area above ground: 928
- Finished area below ground: 0
Property
Parking
- Total spaces: 1
- Parking features: Attached
- Attached garage spaces: 1
Features
- Patio & porch: Patio
Lot
- Size: 10,019 Square Feet
Details
- Parcel number: 181120012020.00
Construction
Type & style
- Home type: SingleFamily
- Architectural style: Contemporary
- Property subtype: Single Family Residence
Materials
- Wood Siding
- Roof: Composition
Condition
- Year built: 1959
Utilities & green energy
- Sewer: Public Sewer
- Water: Public
Community & HOA
Community
- Subdivision: Holiday Hills
HOA
- Has HOA: No
Location
- Region: Kansas City
Financial & listing details
- Price per square foot: $264/sqft
- Tax assessed value: $25,080
- Annual tax amount: $1,777
- Date on market: 6/4/2026
- Ownership: Private
Estimated market value
Not available
Estimated sales range
Not available
Not available
Price history
| Date | Event | Price |
|---|---|---|
| 6/9/2026 | Contingent | $245,000$264/sqft |
Source:  Heartland MLS as distributed by MLS GRID #2623497 Report a problem Heartland MLS as distributed by MLS GRID #2623497 Report a problem | ||
| 6/4/2026 | Listed for sale | $245,000+11.4%$264/sqft |
Source: Heartland MLS as distributed by MLS GRID #2623497 Report a problem | ||
| 7/22/2025 | Sold | -- |
Source: Heartland MLS as distributed by MLS GRID #2559073 Report a problem | ||
| 7/3/2025 | Contingent | $220,000$237/sqft |
Source: Heartland MLS as distributed by MLS GRID #2559073 Report a problem | ||
| 6/27/2025 | Listed for sale | $220,000+33.3%$237/sqft |
Source: Heartland MLS as distributed by MLS GRID #2559073 Report a problem | ||
| 9/22/2022 | Sold | -- |
Source: Heartland MLS as distributed by MLS GRID #2401267 Report a problem | ||
| 9/6/2022 | Pending sale | $165,000$178/sqft |
Source: Heartland MLS as distributed by MLS GRID #2401267 Report a problem | ||
| 9/2/2022 | Listed for sale | $165,000+65.8%$178/sqft |
Source: Heartland MLS as distributed by MLS GRID #2401267 Report a problem | ||
| 12/29/2021 | Sold | -- |
Source: Public Record Report a problem | ||
| 8/12/2013 | Sold | -- |
Source: Heartland MLS as distributed by MLS GRID #1832563 Report a problem | ||
| 5/29/2013 | Listed for sale | $99,500+42.3%$107/sqft |
Source: RE/MAX Advantage #1832563 Report a problem | ||
| 12/31/2012 | Listing removed | $69,900$75/sqft |
Source: RE/MAX Innovations #1777932 Report a problem | ||
| 9/28/2012 | Price change | $69,900-6.7%$75/sqft |
Source: RE/MAX Innovations #1777932 Report a problem | ||
| 6/2/2012 | Price change | $74,900-6.3%$81/sqft |
Source: RE/MAX Innovations #1777932 Report a problem | ||
| 5/3/2012 | Listed for sale | $79,900$86/sqft |
Source: RE/MAX Innovations #1777932 Report a problem | ||
Public tax history
| Year | Property taxes | Tax assessment |
|---|---|---|
| 2025 | $1,976 +11.2% | $25,080 +13.7% |
| 2024 | $1,777 +0.9% | $22,060 |
| 2023 | $1,761 +5.8% | $22,060 +10.7% |
| 2022 | $1,665 -0.1% | $19,930 |
| 2021 | $1,667 +4% | $19,930 +12.4% |
| 2020 | $1,603 | $17,730 |
| 2019 | $1,603 +1.9% | $17,730 +14.2% |
| 2018 | $1,573 +11.2% | $15,520 |
| 2017 | $1,415 | $15,520 |
| 2016 | $1,415 | $15,520 |
| 2015 | $1,415 +0% | $15,520 +8.1% |
| 2014 | $1,415 | $14,360 |
| 2013 | -- | $14,360 -5.9% |
| 2012 | -- | $15,260 |
| 2011 | -- | $15,260 -12.6% |
| 2010 | -- | $17,460 |
| 2009 | -- | $17,460 -1.1% |
| 2007 | -- | $17,650 +3% |
| 2006 | -- | $17,140 |
| 2005 | $1,124 | $17,140 +7.5% |
| 2004 | -- | $15,940 |
| 2003 | -- | $15,940 +14.9% |
| 2002 | -- | $13,870 +20.2% |
| 2001 | -- | $11,540 |
Find assessor info on the county website
Monthly payment
Est. payment
Payment breakdown
Explore the cost of this home by adjusting the details. Changes won't be saved.Climate risks
Neighborhood: Holiday Hills
Nearby schools
GreatSchools rating
- 6/10Eastgate Middle SchoolGrades: 6Distance: 0.4 mi
- 4/10Winnetonka High SchoolGrades: 9-12Distance: 0.9 mi
- 6/10Topping Elementary SchoolGrades: K-5Distance: 0.6 mi
Schools provided by the listing agent
- Elementary: Topping
- Middle: Maple Park
- High: Winnetonka
Source: Heartland MLS as distributed by MLS GRID. This data may not be complete. We recommend contacting the local school district to confirm school assignments for this home.
- $213,9003 bd2 ba936 sqft4118 N Hardesty Ave, Kansas City, MO 64117Off Market
- $213,3003 bd2 ba936 sqft4124 N Hardesty Ave, Kansas City, MO 64117Off Market
- $254,4004 bd2 ba1.8k sqft5401 NE 41st Ter, Kansas City, MO 64117Off Market
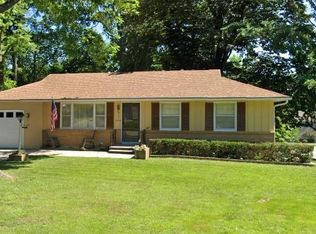
- $215,7003 bd2 ba936 sqft5400 NE 41st Ter, Kansas City, MO 64117Off Market

- $--3 bd1 ba1.1k sqft4130 N Hardesty Ave, Kansas City, MO 64117Sold
- $186,4003 bd1 ba864 sqft5409 NE 41st Ter, Kansas City, MO 64117Off Market
- $216,2004 bd1 ba1.2k sqft4131 N Hardesty Ave, Kansas City, MO 64117Off Market
- $--3 bd3 ba1.3k sqft4042 N Hardesty Ave, Kansas City, MO 64117Sold
A local agent can set up tours, give advice and negotiate with sellers.
Similar homes
- $250,0004 bd2 ba960 sqft4621 NE 42nd St, Kansas City, MO 64117For Sale
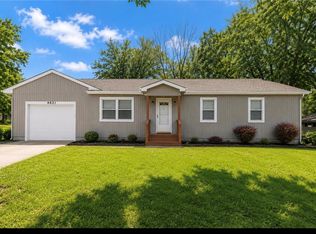 MLS ID #2628866, Trista Fenner, Worth Clark Realty. Heartland MLS as distributed by MLS GRID
 - $217,0003 bd1 ba1k sqft4208 N Brighton Ave, Kansas City, MO 64117For Sale
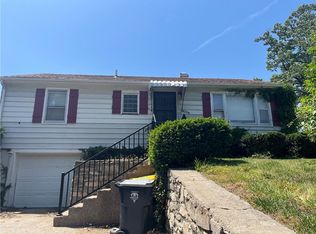 MLS ID #2620716, Chris Tierney, HomeLink1. Heartland MLS as distributed by MLS GRID
 - $249,0003 bd1 ba1.3k sqft4617 NE 47th St, Kansas City, MO 64117For Sale
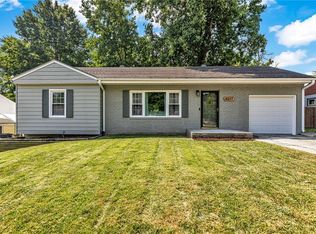 MLS ID #2634667, Lainey Puglisi, RE/MAX Heritage. Heartland MLS as distributed by MLS GRID
 - $250,0003 bd2 ba1k sqft5815 N Tracy Ave, Kansas City, MO 64118For Sale
 MLS ID #2636042, Michelle Cole, EXP Realty LLC. Heartland MLS as distributed by MLS GRID
 - $235,0002 bd1 ba828 sqft2509 NE 46th Ter, Kansas City, MO 64116For SaleMLS ID #2634317, RJC Team, Keller Williams KC North. Heartland MLS as distributed by MLS GRID
- $255,0002 bd1 ba1.1k sqft2404 NE 72nd St, Gladstone, MO 64118For SaleMLS ID #2631681, Angela Seymour, RE/MAX Heritage. Heartland MLS as distributed by MLS GRID
- $203,7003 bd1 ba1.2k sqft4248 NE Kelsey Rd, Kansas City, MO 64116For SaleMLS ID #2631291, Dina Blackmore, Platinum Realty LLC. Heartland MLS as distributed by MLS GRID
- $220,0003 bd2 ba1.3k sqft8212 NE 51st St, Kansas City, MO 64119For SaleMLS ID #2546728, Christopher Kelly, EXP Realty LLC. Heartland MLS as distributed by MLS GRID
- $229,9992 bd2 ba1.3k sqft5987 Paseo Blvd, Kansas City, MO 64110For SaleMLS ID #2637902, Maggie Stonecipher, Keller Williams Realty Partners Inc.. Heartland MLS as distributed by MLS GRID
- $239,9003 bd1 ba1.1k sqft2527 N 43rd St, Kansas City, KS 66104For SaleMLS ID #2626517, Carlos Maderos, EXP Realty LLC. Heartland MLS as distributed by MLS GRID
- $210,0003 bd1 ba1.2k sqft8804 E 47th St, Kansas City, MO 64129For SaleMLS ID #2633806, Tarnu Mulbah, Compass Realty Group. Heartland MLS as distributed by MLS GRID
- $249,5003 bd1 ba1k sqft3431 N 70th Ter, Kansas City, KS 66109For SaleMLS ID #2631760, Naharai Bello-Echandy, ReeceNichols -Johnson County W. Heartland MLS as distributed by MLS GRID
- $240,0002 bd2 ba1.3k sqft5621 Blue Ridge Cut Off, Raytown, MO 64133For SaleMLS ID #2635793, Paula Voss, NextHome Gadwood Group. Heartland MLS as distributed by MLS GRID
- $235,0004 bd2 ba1.3k sqft3046 N 27th St, Kansas City, KS 66104For SaleMLS ID #2633291, Carl Foreman, Platinum Realty LLC. Heartland MLS as distributed by MLS GRID
- $235,0003 bd1 ba1k sqft20118 E Truman Rd, Independence, MO 64056For SaleMLS ID #2635667, Robin Clark, RE/MAX Innovations. Heartland MLS as distributed by MLS GRID
- $239,9003 bd2 ba1.2k sqft1211 N Cedar Crest Dr, Independence, MO 64056For SaleMLS ID #2632449, Angela Moyer, RE/MAX Innovations. Heartland MLS as distributed by MLS GRID
- $229,0003 bd2 ba1.3k sqft317 N Cochise Dr, Independence, MO 64056For SaleMLS ID #2637009, Marcy Mathewson, RE/MAX Innovations. Heartland MLS as distributed by MLS GRID
- $185,0005 bd3 ba1k sqft542 Cypress Ave, Kansas City, MO 64124For SaleMLS ID #2626398, Ngon Nguyen, Northeast Realty Company. Heartland MLS as distributed by MLS GRID
- $219,0003 bd2 ba1.1k sqft5243 Delaware St, Kansas City, MO 64133For SaleMLS ID #2625382, Ken Hoover Group, Keller Williams KC North. Heartland MLS as distributed by MLS GRID
- $199,9003 bd2 ba1k sqft5401 Hardesty Ave, Kansas City, MO 64130For SaleMLS ID #2622572, Andy Kogan, KW KANSAS CITY METRO. Heartland MLS as distributed by MLS GRID
