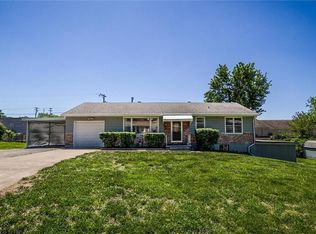
Well maintained 3BR/1.5BA home in the heart of Gladstone! NO E-TAX! New roof, gutters & downspouts as of 2024! Not only do you have a 2 car garage but the addition of a carport! Cozy Living Room greets you upon entry, featuring wood floors & an electric fireplace! Open to this space is the Kitchen, featuring an island, a gas stove and all STAINLESS STEEL appliances ~ which stay! Two other Bedrooms + 1 full Bath can be found as you meander down the hall, as well as the Primary Bedroom, which has it's own private half bath! Downstairs, you will find ample space for storage as well as your washer/dryer hook up! NEW SUMP PUMP 2026! Relax on the patio of your fenced backyard! Convenient to schools ~ parks ~ restaurants ~ highways! Approx. 15 minutes from downtown & just 20 minutes to Kansas City Int'l Airport! This little gem is just waiting for you ~ come see why!
Active
$250,000
5815 N Tracy Ave, Kansas City, MO 64118
3beds
1,008sqft
Single Family Residence
Built in 1958
0.34 Acres Lot
$-- Zestimate®
$248/sqft
$-- HOA
What's special
- 4 hours |
- 1,006 |
- 65 |
Zillow last checked:
Listing updated:
Listed by:
Michelle Cole 816-206-9252,
EXP Realty LLC,
Nest KC Team 816-670-4381,
EXP Realty LLC
Source: Heartland MLS as distributed by MLS GRID,MLS#: 2636042
Facts & features
Interior
Bedrooms & bathrooms
- Bedrooms: 3
- Bathrooms: 2
- Full bathrooms: 1
- 1/2 bathrooms: 1
Primary bedroom
- Features: All Carpet, Ceiling Fan(s)
- Level: Main
- Dimensions: 12 x 10
Bedroom 1
- Features: Carpet
- Level: Main
- Dimensions: 10 x 8
Bedroom 2
- Features: Carpet, Ceiling Fan(s)
- Level: Main
- Dimensions: 12 x 8
Basement
- Level: Basement
Kitchen
- Features: Granite Counters, Kitchen Island
- Level: Main
- Dimensions: 18 x 10
Living room
- Features: Ceiling Fan(s), Fireplace, Wood Floor
- Level: Main
- Dimensions: 12 x 19
Heating
- Natural Gas, Wood Stove
Cooling
- Electric
Appliances
- Included: Dishwasher, Disposal, Microwave, Refrigerator, Gas Range, Stainless Steel Appliance(s)
- Laundry: In Basement
Features
- Ceiling Fan(s), Kitchen Island
- Flooring: Carpet, Laminate, Wood
- Doors: Storm Door(s)
- Windows: Thermal Windows
- Basement: Concrete,Full,Unfinished
- Number of fireplaces: 1
- Fireplace features: Electric, Family Room
Interior area
- Total structure area: 1,008
- Total interior livable area: 1,008 sqft
- Finished area above ground: 1,008
Property
Parking
- Total spaces: 2
- Parking features: Attached, Carport, Garage Faces Front
- Garage spaces: 2
- Has carport: Yes
Features
- Fencing: Metal
Lot
- Size: 0.34 Acres
Details
- Additional structures: Outbuilding, Shed(s)
- Parcel number: 139110012002.00
Construction
Type & style
- Home type: SingleFamily
- Architectural style: Traditional
- Property subtype: Single Family Residence
Materials
- Frame, Vinyl Siding
- Roof: Composition
Condition
- Year built: 1958
Utilities & green energy
- Sewer: Public Sewer
- Water: Public
Community & HOA
Community
- Subdivision: Oakwood Manor
HOA
- Has HOA: No
Location
- Region: Kansas City
Financial & listing details
- Price per square foot: $248/sqft
- Tax assessed value: $30,440
- Annual tax amount: $2,141
- Date on market: 8/20/2026
- Listing terms: Cash,Conventional,FHA,VA Loan
- Exclusions: See Sellers Disclosures
- Ownership: Private
Estimated market value
Not available
Estimated sales range
Not available
Not available
Price history
| Date | Event | Price |
|---|---|---|
| 8/20/2026 | Listed for sale | $250,000+108.3%$248/sqft |
Source:  Heartland MLS as distributed by MLS GRID #2636042 Report a problem Heartland MLS as distributed by MLS GRID #2636042 Report a problem | ||
| 4/15/2013 | Sold | -- |
Source: Heartland MLS as distributed by MLS GRID #45001_1797495 Report a problem | ||
| 6/6/2012 | Listing removed | $120,000$119/sqft |
Source: Reece and Nichols #5815ntracyavenue Report a problem | ||
| 5/10/2012 | Price change | $120,000-2.8%$119/sqft |
Source: Reece and Nichols Realtors #1763099 Report a problem | ||
| 4/25/2012 | Price change | $123,500-1.2%$123/sqft |
Source: Reece and Nichols Realtors #1763099 Report a problem | ||
| 3/22/2012 | Price change | $125,000-0.4%$124/sqft |
Source: Reece and Nichols Realtors #1763099 Report a problem | ||
| 3/10/2012 | Price change | $125,500-7%$125/sqft |
Source: Reece and Nichols Realtors #1763099 Report a problem | ||
| 2/10/2012 | Price change | $134,900-2.9%$134/sqft |
Source: Reece and Nichols Realtors #1763099 Report a problem | ||
| 2/1/2012 | Listed for sale | $139,000$138/sqft |
Source: Reece and Nichols Realtors #1763099 Report a problem | ||
Public tax history
| Year | Property taxes | Tax assessment |
|---|---|---|
| 2025 | $2,141 +13.7% | $30,440 +16.9% |
| 2024 | $1,882 +0.6% | $26,050 |
| 2023 | $1,871 +6.3% | $26,050 +9.8% |
| 2022 | $1,759 -0.1% | $23,730 |
| 2021 | $1,762 +1.8% | $23,730 +11.8% |
| 2020 | $1,731 | $21,220 0% |
| 2019 | $1,731 +0.2% | $21,223 +13.7% |
| 2018 | $1,728 +9.5% | $18,660 |
| 2017 | $1,578 | $18,660 |
| 2016 | $1,578 | $18,660 |
| 2015 | $1,578 0% | $18,660 +5.1% |
| 2014 | $1,578 | $17,750 |
| 2013 | -- | $17,750 -8.4% |
| 2012 | -- | $19,380 |
| 2011 | -- | $19,380 |
| 2010 | -- | $19,380 |
| 2009 | -- | $19,380 -1.1% |
| 2007 | -- | $19,590 +3.1% |
| 2006 | -- | $19,010 -0.1% |
| 2005 | $1,247 | $19,020 +8.3% |
| 2004 | -- | $17,570 |
| 2003 | -- | $17,570 +8.9% |
| 2002 | -- | $16,130 +14.9% |
| 2001 | -- | $14,040 |
Find assessor info on the county website
Monthly payment
Est. payment
Payment breakdown
Explore the cost of this home by adjusting the details. Changes won't be saved.Climate risks
Neighborhood: 64118
Nearby schools
GreatSchools rating
- 8/10Oakwood Manor Elementary SchoolGrades: PK-5Distance: 0.1 mi
- 6/10Antioch Middle SchoolGrades: 7-8Distance: 1 mi
- 7/10Oak Park High SchoolGrades: 9-12Distance: 2.6 mi
Schools provided by the listing agent
- Elementary: Oakwood Manor
- Middle: Antioch
- High: Oak Park
Source: Heartland MLS as distributed by MLS GRID. This data may not be complete. We recommend contacting the local school district to confirm school assignments for this home.
- $225,5002 bd1 ba1k sqft1311 NE 58th Ter, Kansas City, MO 64118Off Market
- $204,3002 bd1 ba1.4k sqft1311 NE 58th Trl, Gladstone, MO 64118Off Market
- $272,1003 bd3 ba1.1k sqft1300 NE 58th St, Kansas City, MO 64118Off Market
- $248,7003 bd2 ba1.1k sqft1310 NE 58th St, Kansas City, MO 64118Off Market

- $258,0003 bd3 ba1.2k sqft5820 N Tracy Ave, Kansas City, MO 64118Off Market
- $245,6003 bd2 ba1.1k sqft5814 N Tracy Ave, Kansas City, MO 64118Off Market
- $293,6003 bd2 ba1.8k sqft5824 N Tracy Ave, Kansas City, MO 64118Off Market
- $214,7003 bd1 ba1k sqft1315 NE 58th Ter, Kansas City, MO 64118Off Market
A local agent can set up tours, give advice and negotiate with sellers.
Similar homes
- $234,5003 bd1 ba988 sqft607 NE 66th Ter, Gladstone, MO 64118For Sale
 MLS ID #2636528, Gina Gautieri, Platinum Realty LLC. Heartland MLS as distributed by MLS GRID
 - $225,0003 bd1 ba1k sqft2401 NE 58th Ter, Kansas City, MO 64118For Sale
 MLS ID #2636749, Brock Thomas, Keller Williams KC North. Heartland MLS as distributed by MLS GRID
 - $285,0003 bd3 ba1.4k sqft5238 N Wayne Ave, Kansas City, MO 64118For Sale
 MLS ID #2635956, Grant Truster, Ruhlman Realty, LLC. Heartland MLS as distributed by MLS GRID
 - $214,9003 bd1 ba960 sqft107 NE 72nd Ter, Gladstone, MO 64118For Sale
 MLS ID #2619394, Frank Tittone, ReeceNichols-KCN. Heartland MLS as distributed by MLS GRID
 - $225,0003 bd1 ba1.1k sqft8105 N Summit St, Kansas City, MO 64118For SaleMLS ID #2636217, Kevin Tighe, Weichert, Realtors Welch & Co.. Heartland MLS as distributed by MLS GRID
- $257,5003 bd2 ba1.4k sqft3904 NE 52nd Ter, Kansas City, MO 64119For SaleMLS ID #2634620, Jennifer Jellum, RE/MAX Central. Heartland MLS as distributed by MLS GRID
- $250,0003 bd1 ba1.1k sqft606 NE 43rd Ter, Kansas City, MO 64116For SaleMLS ID #2632893, Tyler St Louis, RE/MAX Heritage. Heartland MLS as distributed by MLS GRID
- $250,0004 bd2 ba960 sqft4621 NE 42nd St, Kansas City, MO 64117For SaleMLS ID #2628866, Trista Fenner, Worth Clark Realty. Heartland MLS as distributed by MLS GRID
- $249,0003 bd3 ba1.4k sqft5113 NE 48th St, Kansas City, MO 64119For SaleMLS ID #2620049, Kris Wheeler, Platinum Realty LLC. Heartland MLS as distributed by MLS GRID
- $199,0003 bd2 ba1.1k sqft8026 NE 50th St, Kansas City, MO 64119For SaleMLS ID #2635747, Lem Coleman, EXP Realty LLC. Heartland MLS as distributed by MLS GRID
- $203,7003 bd1 ba1.2k sqft4248 NE Kelsey Rd, Kansas City, MO 64116For SaleMLS ID #2631291, Dina Blackmore, Platinum Realty LLC. Heartland MLS as distributed by MLS GRID
- $249,0003 bd2 ba1.4k sqft9050 E 84th St, Raytown, MO 64138For SaleMLS ID #2636489, Brian Glasser, 1st Class Real Estate KC. Heartland MLS as distributed by MLS GRID
- $274,6003 bd2 ba1.4k sqft1 W 96th Ter, Kansas City, MO 64114For SaleMLS ID #2635903, Frankie Bellucci, Real Broker, LLC. Heartland MLS as distributed by MLS GRID
- $255,0003 bd1 ba888 sqft820 S Main St, Liberty, MO 64068For SaleMLS ID #2633129, Julie Harman, RE/MAX Revolution. Heartland MLS as distributed by MLS GRID
- $240,0002 bd2 ba1.3k sqft5621 Blue Ridge Cut Off, Raytown, MO 64133For SaleMLS ID #2635793, Paula Voss, NextHome Gadwood Group. Heartland MLS as distributed by MLS GRID
- $187,9503 bd1 ba1k sqft801 NE 46th St, Kansas City, MO 64116For SaleMLS ID #2628035, Terry Flood, Terry W Flood Real Estate Co. Heartland MLS as distributed by MLS GRID
- $220,0003 bd2 ba1.3k sqft8212 NE 51st St, Kansas City, MO 64119For SaleMLS ID #2546728, Christopher Kelly, EXP Realty LLC. Heartland MLS as distributed by MLS GRID
- $229,0003 bd2 ba1.3k sqft317 N Cochise Dr, Independence, MO 64056For SaleMLS ID #2637009, Marcy Mathewson, RE/MAX Innovations. Heartland MLS as distributed by MLS GRID
- $235,0003 bd2 ba1.5k sqft9604 E 32nd St S, Independence, MO 64052For SaleMLS ID #2626806, Denise Foster, House Brokerage. Heartland MLS as distributed by MLS GRID
- $195,0003 bd1 ba950 sqft3106 N Union St, Independence, MO 64050For SaleMLS ID #2636735, David Riehle, 1st Class Real Estate KC. Heartland MLS as distributed by MLS GRID
