Unlock incredible potential in this 4,150 square foot home located in Cardinal Crest just off of Cardinal Drive in Woodbridge. Priced below assessed value. This property is a true diamond in the rough, offering an exceptional opportunity to acquire a vast amount of living space on 3 levels at a below market price. The house features a rock-solid structure and an outstanding layout, making it the perfect canvas for your vision and personal touches. The main level boasts very spacious rooms throughout, anchored by an exceptionally large family room that serves as the heart of the home. Upstairs, you will find four generous bedrooms with ample closet space. The primary bathroom includes the added privacy of a dedicated water closet. In total, the current layout includes four bedrooms, two full bathrooms, and one half bath. An expansive unfinished basement opens directly out to the rear yard, offering tremendous potential for future living space, complete with a full bath plumbing rough-in already in place. The property needs updates to bring out its full potential and beauty. The location is ideal for convenience and daily living. Situated close to major commuting routes, the property is just 13 miles from Quantico Marine Corps Base and only minutes away from local shopping and dining options. Whether you are an investor or a buyer looking to build sweat equity, this property delivers unbeatable size, structure, and value.
For sale
$650,000
4114 Cardinal Crest Dr, Woodbridge, VA 22193
4beds
2,800sqft
Single Family Residence
Built in 2000
0.32 Acres Lot
$642,200 Zestimate®
$232/sqft
$53/mo HOA
What's special
Very spacious rooms throughout
- 12 days
- 613
- 66
Likely to sell faster than
Zillow last checked:
Listing updated:
Listed by:
Ms. Pat Stack 703-597-9373,
Weichert, REALTORS 703-938-6070
Source: Bright MLS,MLS#: VAPW2130880
Facts & features
Interior
Bedrooms & bathrooms
- Bedrooms: 4
- Bathrooms: 3
- Full bathrooms: 2
- 1/2 bathrooms: 1
- Main level bathrooms: 1
Rooms
- Room types: Living Room, Dining Room, Primary Bedroom, Bedroom 2, Bedroom 3, Bedroom 4, Kitchen, Family Room, Basement, Foyer, Breakfast Room, Office, Bathroom 2, Primary Bathroom
Primary bedroom
- Features: Ceiling Fan(s), Flooring - HardWood, Walk-In Closet(s)
- Level: Upper
- Area: 224 Square Feet
- Dimensions: 14 X 16
Bedroom 2
- Features: Flooring - Carpet
- Level: Upper
- Area: 154 Square Feet
- Dimensions: 14 X 11
Bedroom 3
- Features: Flooring - Carpet
- Level: Upper
- Area: 154 Square Feet
- Dimensions: 14 X 11
Bedroom 4
- Features: Flooring - Carpet
- Level: Upper
- Area: 130 Square Feet
- Dimensions: 13 X 10
Primary bathroom
- Features: Bathroom - Walk-In Shower, Flooring - Ceramic Tile, Countertop(s) - Solid Surface
- Level: Upper
Bathroom 2
- Features: Bathroom - Tub Shower, Countertop(s) - Solid Surface, Flooring - Ceramic Tile
- Level: Upper
Basement
- Features: Basement - Unfinished, Flooring - Concrete
- Level: Lower
- Area: 1020 Square Feet
- Dimensions: 34 X 30
Breakfast room
- Features: Flooring - HardWood
- Level: Main
- Area: 133 Square Feet
- Dimensions: 19 X 7
Dining room
- Features: Chair Rail, Crown Molding, Flooring - Carpet
- Level: Main
- Area: 176 Square Feet
- Dimensions: 16 X 11
Family room
- Features: Ceiling Fan(s), Fireplace - Gas, Flooring - Carpet
- Level: Main
- Area: 285 Square Feet
- Dimensions: 19 X 15
Foyer
- Features: Cathedral/Vaulted Ceiling, Flooring - HardWood
- Level: Main
Kitchen
- Features: Flooring - HardWood, Kitchen - Gas Cooking
- Level: Main
- Area: 120 Square Feet
- Dimensions: 12 X 10
Living room
- Features: Crown Molding, Flooring - Carpet
- Level: Main
- Area: 165 Square Feet
- Dimensions: 15 X 11
Office
- Features: Flooring - Carpet
- Level: Main
- Area: 100 Square Feet
- Dimensions: 10 X 10
Heating
- Forced Air, Natural Gas
Cooling
- Ceiling Fan(s), Central Air, Electric
Appliances
- Included: Cooktop, Down Draft, Dishwasher, Disposal, Dryer, Microwave, Self Cleaning Oven, Oven/Range - Electric, Refrigerator, Washer, Gas Water Heater
Features
- Chair Railings, Crown Molding, Dining Area, Family Room Off Kitchen, Floor Plan - Traditional, Eat-in Kitchen, Kitchen - Gourmet, Kitchen Island, Primary Bath(s), Recessed Lighting, 2 Story Ceilings, Dry Wall
- Flooring: Wood
- Doors: Insulated, Six Panel, Sliding Glass, Storm Door(s)
- Windows: Window Treatments
- Basement: Full,Heated,Rear Entrance,Space For Rooms,Sump Pump,Unfinished,Walk-Out Access
- Number of fireplaces: 1
- Fireplace features: Mantel(s), Gas/Propane
Interior area
- Total structure area: 4,150
- Total interior livable area: 2,800 sqft
- Finished area above ground: 2,800
- Finished area below ground: 0
Property
Parking
- Total spaces: 4
- Parking features: Garage Faces Front, Garage Door Opener, Driveway, Surface, Attached, On Street
- Attached garage spaces: 2
- Uncovered spaces: 2
- Details: Garage Sqft: 361
Accessibility
- Accessibility features: None
Features
- Levels: Three
- Stories: 3
- Patio & porch: Deck
- Pool features: None
- Has view: Yes
- View description: Trees/Woods
Lot
- Size: 0.32 Acres
Details
- Additional structures: Above Grade, Below Grade
- Parcel number: 201257
- Zoning: R4
- Special conditions: Standard
Construction
Type & style
- Home type: SingleFamily
- Architectural style: Colonial,Transitional
- Property subtype: Single Family Residence
Materials
- Vinyl Siding
- Foundation: Concrete Perimeter, Slab
Condition
- Average
- New construction: No
- Year built: 2000
Utilities & green energy
- Sewer: Public Sewer
- Water: Public
- Utilities for property: Cable Available, Underground Utilities
Green energy
- Water conservation: Low-Flow Fixtures
Community & HOA
Community
- Subdivision: Cardinal Crest
HOA
- Has HOA: Yes
- Amenities included: Tot Lots/Playground
- Services included: Common Area Maintenance, Insurance, Management, Snow Removal, Trash
- HOA fee: $53 monthly
Location
- Region: Woodbridge
Financial & listing details
- Price per square foot: $232/sqft
- Tax assessed value: $666,500
- Annual tax amount: $6,396
- Date on market: 9/24/2026
- Listing agreement: Exclusive Right To Sell
- Ownership: Fee Simple
Estimated market value
$642,200
$610,000 - $674,000
$3,436/mo
Price history
| Date | Event | Price |
|---|---|---|
| 9/24/2026 | Listed for sale | $650,000+64.6%$232/sqft |
Source:  Bright MLS #VAPW2130880 Report a problem Bright MLS #VAPW2130880 Report a problem | ||
| 11/1/2014 | Listing removed | $2,395$1/sqft |
Source: Zillow Rental Network Report a problem | ||
| 10/4/2014 | Listed for rent | $2,395$1/sqft |
Source: Samson Properties #PW8446859 Report a problem | ||
| 4/10/2013 | Sold | $395,000-3.5%$141/sqft |
Source: Public Record Report a problem | ||
| 10/2/2012 | Listing removed | $409,500$146/sqft |
Source: RE/MAX PREMIER #PW7808209 Report a problem | ||
| 5/6/2012 | Price change | $409,500-3.6%$146/sqft |
Source: RE/MAX PREMIER #PW7808209 Report a problem | ||
| 4/3/2012 | Listed for sale | $425,000+60.6%$152/sqft |
Source: RE/MAX Premier #PW7808209 Report a problem | ||
| 9/1/2000 | Sold | $264,615$95/sqft |
Source: Public Record Report a problem | ||
Public tax history
| Year | Property taxes | Tax assessment |
|---|---|---|
| 2025 | $5,975 +3.1% | $609,400 +4.6% |
| 2024 | $5,794 +1.9% | $582,600 +6.6% |
| 2023 | $5,686 -2.7% | $546,500 +5.6% |
| 2022 | $5,845 +5.4% | $517,500 +14% |
| 2021 | $5,547 +6.9% | $454,100 +8% |
| 2020 | $5,188 +108.2% | $420,600 +1.9% |
| 2019 | $2,492 -47.9% | $412,700 +4.1% |
| 2018 | $4,787 -2.3% | $396,400 -2.4% |
| 2017 | $4,902 +5.3% | $406,200 +6.8% |
| 2016 | $4,655 +0.9% | $380,400 +0.4% |
| 2015 | $4,616 | $378,800 +2.6% |
| 2014 | $4,616 | $369,100 +1.2% |
| 2013 | -- | $364,800 +7.1% |
| 2012 | -- | $340,500 -0.7% |
| 2010 | -- | $342,900 +7.6% |
| 2009 | -- | $318,700 -20.2% |
| 2008 | -- | $399,600 -17.6% |
| 2007 | -- | $485,000 -10.8% |
| 2006 | -- | $543,700 +28.7% |
| 2005 | -- | $422,600 +12.2% |
| 2004 | -- | $376,700 +22.7% |
| 2003 | -- | $306,900 +16.8% |
| 2002 | -- | $262,800 +12.3% |
| 2001 | -- | $234,000 |
Find assessor info on the county website
Monthly payment
Est. payment
Payment breakdown
Explore the cost of this home by adjusting the details. Changes won't be saved.Climate risks
Neighborhood: Cardinal Crest
Nearby schools
Schools provided by the listing agent
- Elementary: Henderson
- Middle: Potomac
- High: Potomac
- District: Prince William County Public Schools
Source: Bright MLS. This data may not be complete. We recommend contacting the local school district to confirm school assignments for this home.

Similar homes
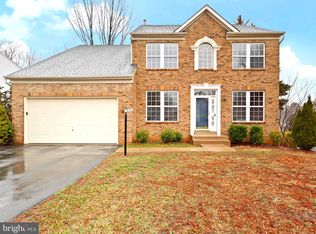
- $669,0005 bd3 ba2.7k sqft15074 Barkwood Dr, Woodbridge, VA 22193For Sale
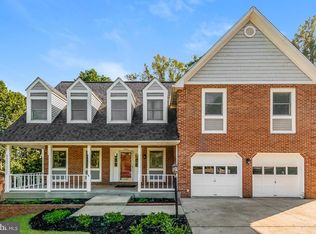
 MLS ID #VAPW2131014, Verria Hairston, Open Door Brokerage, LLC. Bright MLS
 - $679,9004 bd3 ba2.8k sqft4921 Frishman Ct, Woodbridge, VA 22193For Sale
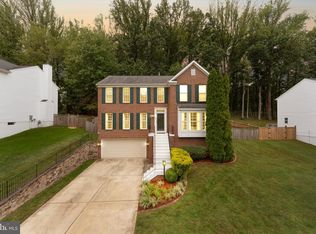 MLS ID #VAPW2131300, Jazmin Lawrence, Pearson Smith Realty, LLC. Bright MLS
 - $700,0004 bd3 ba2.4k sqft15641 Piedmont Pl, Woodbridge, VA 22193For Sale By Owner
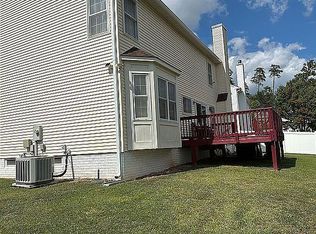
- $649,9995 bd4 ba3.5k sqft15024 Lutz Ct, Woodbridge, VA 22193For Sale
 MLS ID #VAPW2130870, Dina Davis, Casals, Realtors. Bright MLS
 - $679,9504 bd4 ba2.5k sqft15521 Wheatfield Rd, Woodbridge, VA 22193For SaleMLS ID #VAPW2123036, Douglas Hill, Samson Properties. Bright MLS
- $699,9995 bd4 ba3.5k sqft15465 Ambergate Dr, Woodbridge, VA 22193For SaleMLS ID #VAPW2128890, Ashley Kopecky, Samson Properties. Bright MLS
- $514,9004 bd2 ba1.8k sqft15109 Campbell Ln, Woodbridge, VA 22193For SaleMLS ID #VAPW2131258, Michelle Meyer, Meyer's on Main Street, LLC. Bright MLS
- $659,0004 bd3 ba3.3k sqft4917 Frishman Ct, Woodbridge, VA 22193For SaleMLS ID #VAPW2124108, Wayne Mattson, Century 21 Redwood Realty. Bright MLS
- $549,9005 bd2 ba2k sqft4518 Evansdale Rd, Woodbridge, VA 22193For SaleMLS ID #VAPW2130802, Haroon Qureshi, H2YL PROPERTIES LLC. Bright MLS
- $665,0004 bd3 ba2.3k sqft15918 Edgewood Dr, Dumfries, VA 22025For SaleMLS ID #VAPW2130546, Adriana Griffin, Samson Properties. Bright MLS
- $719,0005 bd5 ba3.3k sqft14707 Dunbar Ln, Woodbridge, VA 22193For SaleMLS ID #VAPW2130010, Juan umanzor, Long & Foster Real Estate, Inc.. Bright MLS
- $699,0005 bd4 ba3.6k sqft14039 Sable Ct, Woodbridge, VA 22193For SaleMLS ID #VAPW2129536, Kimberly Jackson, CENTURY 21 New Millennium. Bright MLS
- $715,0004 bd4 ba3.1k sqft4706 Pinecrest Ct, Dumfries, VA 22025For SaleMLS ID #VAPW2131558, Jaskaran Singh, Pearson Smith Realty, LLC. Bright MLS
- $599,9004 bd4 ba1.9k sqft3429 Lacrosse Ct, Woodbridge, VA 22193For SaleMLS ID #VAPW2121244, Mo KADER, Samson Properties. Bright MLS
- $659,9005 bd4 ba2.7k sqft15272 Mimosa Trl, Dumfries, VA 22025For SaleMLS ID #VAPW2129302, JB Bacha, Long & Foster Real Estate, Inc.. Bright MLS
- $614,9004 bd3 ba2.5k sqft15809 Lazy Day Ln, Dumfries, VA 22025For SaleMLS ID #VAPW2125078, Michael Willis, Pearson Smith Realty, LLC. Bright MLS
- $759,9004 bd3 ba2.5k sqft5317 Gunston Hall Dr, Woodbridge, VA 22193For SaleMLS ID #VAPW2129912, Tracey Farmer, Century 21 Redwood Realty. Bright MLS
- $595,0004 bd3 ba2.1k sqft15904 Fairway Dr, Dumfries, VA 22025For SaleMLS ID #VAPW2130122, Marie-Louise Kofie, Fairfax Realty Select. Bright MLS
- $835,0004 bd4 ba3.8k sqft15420 Ann Arden Ave, Woodbridge, VA 22193For SaleMLS ID #VAPW2131368, Claudia Thomas, Samson Properties. Bright MLS
- $655,0004 bd3 ba3.4k sqft3994 Melting Snow Pl, Dumfries, VA 22025For SaleMLS ID #VAPW2126268, Bill Caddy, Century 21 Redwood Realty. Bright MLS
