Welcome to this beautifully maintained 3-bedroom, 2-bath home nestled in the established Oak Hollow neighborhood of Grand Prairie. Offering an inviting open-concept floor plan, this home is filled with natural light thanks to an abundance of windows, creating a warm and welcoming atmosphere throughout.
The spacious family room features attractive laminate flooring and flows seamlessly into the dining area and open kitchen, making it ideal for both everyday living and entertaining. The kitchen is designed with granite countertops, stainless steel appliances, ample cabinetry, and overlooks the dining area, family room, and backyard so you’ll never miss a moment with family or guests.
Retreat to the generous primary suite featuring laminate flooring, a large walk-in closet, and an ensuite bathroom with granite countertops. Two additional bedrooms provide flexibility for family, guests, or a home office.
Step outside to an enormous cedar-covered patio overlooking a large backyard—an ideal space for hosting gatherings, weekend barbecues, relaxing with your morning coffee, or creating your own outdoor oasis.
This home offers the perfect combination of comfort and convenience. Enjoy nearby Fish Creek Linear Park with scenic walking and biking trails, playgrounds, and green spaces. Commuting is easy with quick access to I-20, SH 360, and President George Bush Turnpike. You’ll also be just minutes from Epic Central, shopping, dining, entertainment, and everyday conveniences.
Whether you’re looking for a place to call home or a property that offers an exceptional location and lifestyle, this move-in-ready home is one you won’t want to miss. Schedule your private showing today!
Under contract
$295,000
4114 Emerson Dr, Grand Prairie, TX 75052
3beds
1,430sqft
:
Get pre-qualified$2,132/mo
Single Family Residence
Built in 1983
7,013 Square Feet Lot
$294,800 Zestimate®
$206/sqft
$-- HOA
What's special
Large backyardAttractive laminate flooringStainless steel appliancesInviting open-concept floor planSpacious family roomEnormous cedar-covered patioLarge walk-in closet
- 18 days |
- 1,037 |
- 120 |
Likely to sell faster than
Zillow last checked:
Listing updated:
Listed by:
Berenice Reivitt 0610828 972-396-9100,
RE/MAX Four Corners 972-396-9100
Source: NTREIS,MLS#: 21327255
Facts & features
Interior
Bedrooms & bathrooms
- Bedrooms: 3
- Bathrooms: 2
- Full bathrooms: 2
Primary bedroom
- Level: First
- Dimensions: 14 x 12
Bedroom
- Level: First
- Dimensions: 11 x 10
Bedroom
- Level: First
- Dimensions: 11 x 10
Kitchen
- Level: First
- Dimensions: 11 x 10
Living room
- Level: First
- Dimensions: 21 x 17
Heating
- Electric
Cooling
- Ceiling Fan(s), Electric
Appliances
- Included: Dishwasher, Electric Range, Disposal
Features
- Chandelier, Decorative/Designer Lighting Fixtures, Granite Counters, High Speed Internet, Open Floorplan, Pantry, Cable TV, Vaulted Ceiling(s), Walk-In Closet(s)
- Flooring: Carpet, Ceramic Tile, Laminate
- Windows: Window Coverings
- Has basement: No
- Number of fireplaces: 1
- Fireplace features: Electric
Interior area
- Total interior livable area: 1,430 sqft
Video & virtual tour
Property
Parking
- Total spaces: 2
- Parking features: Door-Multi, Driveway, Garage
- Attached garage spaces: 2
Features
- Levels: One
- Stories: 1
- Patio & porch: Rear Porch, Covered, Deck
- Exterior features: Deck
- Pool features: None
Lot
- Size: 7,013 Square Feet
- Features: Interior Lot
Details
- Parcel number: 04425197
Construction
Type & style
- Home type: SingleFamily
- Architectural style: Traditional,Detached
- Property subtype: Single Family Residence
Materials
- Foundation: Slab
- Roof: Composition
Condition
- Year built: 1983
Utilities & green energy
- Sewer: Public Sewer
- Water: Public
- Utilities for property: Sewer Available, Water Available, Cable Available
Community & HOA
Community
- Features: Curbs
- Subdivision: Oak Hollow Grand Prairie
HOA
- Has HOA: No
Location
- Region: Grand Prairie
Financial & listing details
- Price per square foot: $206/sqft
- Tax assessed value: $253,237
- Annual tax amount: $5,613
- Date on market: 7/10/2026
- Cumulative days on market: 19 days
- Listing terms: Cash,Conventional,FHA,VA Loan
- Road surface type: Dirt
Estimated market value
$294,800
$280,000 - $310,000
$2,360/mo
Price history
| Date | Event | Price |
|---|---|---|
| 7/21/2026 | Contingent | $295,000$206/sqft |
Source: NTREIS #21327255 Report a problem | ||
| 7/10/2026 | Listed for sale | $295,000$206/sqft |
Source: NTREIS #21327255 Report a problem | ||
Public tax history
| Year | Property taxes | Tax assessment |
|---|---|---|
| 2025 | $2,228 -34.1% | $253,237 -17.1% |
| 2024 | $3,380 +7.7% | $305,547 -0.3% |
| 2023 | $3,138 -23.6% | $306,362 +19.5% |
| 2022 | $4,108 +2.8% | $256,360 +8.1% |
| 2021 | $3,997 +9.2% | $237,112 +16.9% |
| 2020 | $3,660 -4% | $202,801 +0.4% |
| 2019 | $3,814 +17.8% | $202,067 +22.5% |
| 2018 | $3,238 -13.3% | $164,957 +20.7% |
| 2017 | $3,733 +5.6% | $136,648 +7.1% |
| 2016 | $3,536 +23.4% | $127,573 +8.4% |
| 2015 | $2,865 | $117,637 +12.7% |
| 2014 | $2,865 | $104,400 +5.8% |
| 2013 | -- | $98,700 +0.5% |
| 2012 | -- | $98,200 |
| 2011 | -- | $98,200 -3.8% |
| 2010 | -- | $102,100 -5.4% |
| 2009 | -- | $107,900 -2.7% |
| 2008 | -- | $110,900 |
| 2007 | -- | $110,900 +5.8% |
| 2006 | -- | $104,800 +6.2% |
| 2005 | -- | $98,700 |
| 2004 | -- | $98,700 |
| 2003 | -- | $98,700 -4% |
| 2002 | -- | $102,800 +9.5% |
| 2001 | -- | $93,900 +14.7% |
| 2000 | -- | $81,900 |
Find assessor info on the county website
Monthly payment
Est. payment
Payment breakdown
Explore the cost of this home by adjusting the details. Changes won't be saved.Climate risks
Neighborhood: Oak Hollow-Sheffield Village
Nearby schools
GreatSchools rating
- 3/10Starrett Elementary SchoolGrades: PK-6Distance: 0.6 mi
- 4/10Barnett Junior High SchoolGrades: 7-8Distance: 5.4 mi
- 3/10Bowie High SchoolGrades: 9-12Distance: 1.5 mi
Schools provided by the listing agent
- Elementary: Starrett
- Middle: Barnett
- High: Bowie
- District: Arlington ISD
Source: NTREIS. This data may not be complete. We recommend contacting the local school district to confirm school assignments for this home.
- $266,3003 bd2 ba1.4k sqft4118 Emerson Dr, Grand Prairie, TX 75052Off Market
- $280,9003 bd2 ba1.6k sqft4110 Emerson Dr, Grand Prairie, TX 75052Off Market
- $--1 bd1 ba150 sqft4111 Emerson Dr #2A-767044, Grand Prairie, TX 75052Off Market

- $305,3003 bd2 ba1.6k sqft4112 Hathaway Dr, Grand Prairie, TX 75052Off Market
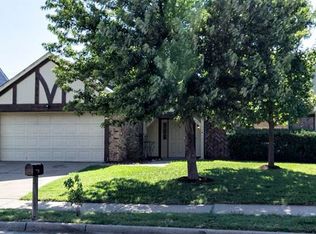
- $--1 bd1 ba165 sqft4131 Emerson Dr #2D-767047, Grand Prairie, TX 75052Off Market
- $317,7003 bd2 ba2.3k sqft4108 Hathaway Dr, Grand Prairie, TX 75052Off Market
- $309,8003 bd2 ba2.3k sqft4122 Emerson Dr, Grand Prairie, TX 75052Off Market
- $334,4004 bd3 ba2.3k sqft4106 Emerson Dr, Grand Prairie, TX 75052Off Market
A local agent can set up tours, give advice and negotiate with sellers.
Similar homes
- $300,0003 bd2 ba1.3k sqft1704 N Bent Tree Trl, Grand Prairie, TX 75052For Sale
 MLS ID #21294529, Sandra Lucero-Garner. NTREIS
 - $330,0003 bd2 ba1.4k sqft817 Woodhaven Ln, Grand Prairie, TX 75052For Sale
 MLS ID #21309247, Dominic Keeling. NTREIS
 - $330,0003 bd2 ba1.4k sqft3253 Beavers Bend Trl, Grand Prairie, TX 75052For Sale
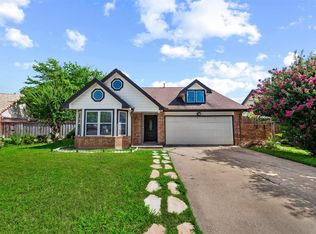 MLS ID #21314969, Hander Peralta. NTREIS
 - $274,9993 bd2 ba1.4k sqft429 Clearwood Dr, Grand Prairie, TX 75052For Sale
 MLS ID #21292443, Maximilian Dier. NTREIS
 - $280,0003 bd2 ba1.2k sqft313 Hawthorne Ln, Grand Prairie, TX 75052For SaleMLS ID #21260310, Sally Arevalo. NTREIS
- $295,0003 bd2 ba1.5k sqft1604 Wickford Dr, Arlington, TX 76018For SaleMLS ID #21301493, Bill Moomaw. NTREIS
- $320,0004 bd2 ba1.6k sqft2818 Glen Ridge Dr, Arlington, TX 76016For SaleMLS ID #21337313, Donna Mendenhall. NTREIS
- $350,0003 bd2 ba1.7k sqft801 Country Club Pl, Grand Prairie, TX 75052For SaleMLS ID #21257616, Noelle Coats. NTREIS
- $329,0003 bd2 ba1.7k sqft903 Wyndham Pl, Arlington, TX 76017For SaleMLS ID #21335233, Heath Hartman. NTREIS
- $305,0003 bd2 ba1.6k sqft809 Levelland Dr, Arlington, TX 76017For SaleMLS ID #21257319, Jennifer Holmes. NTREIS
- $322,5003 bd2 ba1.7k sqft1409 Prentice St, Arlington, TX 76018For SaleMLS ID #21317734, Maria Bustamante Oviedo. NTREIS
- $310,0003 bd2 ba1.3k sqft2121 Newbury Dr, Arlington, TX 76014For SaleMLS ID #21025758, Miguel Picart. NTREIS
- $289,0003 bd2 ba1.1k sqft434 Stonehenge Dr, Arlington, TX 76014For SaleMLS ID #21293007, Brandon Yates. NTREIS
- $299,0003 bd2 ba1.5k sqft1838 Westcrest Dr, Arlington, TX 76013For SaleMLS ID #21301862, Cindy Schmidt. NTREIS
- $368,0004 bd2 ba1.9k sqft2019 Limestone Dr, Grand Prairie, TX 75052For SaleMLS ID #21278929, Janet Vega Vega. NTREIS
- $305,0003 bd3 ba1.7k sqft627 Lemon Dr, Arlington, TX 76018For SaleMLS ID #21231833, Colby Neidhart. NTREIS
- $308,0005 bd2 ba1.9k sqft915 Freestone Dr, Arlington, TX 76017For SaleMLS ID #21276126, Tiffany Todd. NTREIS
- $289,9003 bd2 ba1.5k sqft5906 Rocky Ridge Rd, Dallas, TX 75241For SaleMLS ID #21333059, Emilie Frantz. NTREIS
- $325,0003 bd2 ba1.2k sqft6971 Cox Ln, North Richland Hills, TX 76182For SaleMLS ID #21342623, Anh Bui. NTREIS
- $280,0003 bd2 ba1.2k sqft7220 Elderberry Ln, Dallas, TX 75249For SaleMLS ID #21245927, Rebecca Anderson. NTREIS
