Discover the potential this home has to offer! Originally a 3-bedroom, 1-bath layout, the home now includes a second full bathroom—an ensuite added by the current owner to create a true primary suite. Enjoy the energy savings of leased solar panels, a covered back porch perfect for relaxing, and a spacious storage shed for tools or hobbies. The fully fenced backyard offers privacy and room to garden, play, or entertain. With quick access to I-20 and HWY 360, commuting and running errands is a breeze. Whether you're a first-time buyer or an investor, this property is a great opportunity in a growing area. Bring your vision and make it your own!
For sale
$310,000
2121 Newbury Dr, Arlington, TX 76014
3beds
1,396sqft
:
Get pre-qualified$2,303/mo
Single Family Residence
Built in 1982
7,187 Square Feet Lot
$304,200 Zestimate®
$222/sqft
$-- HOA
What's special
Fully fenced backyardPrimary suiteTrue primary suiteCovered back porch
- 353 days |
- 104 |
- 5 |
Zillow last checked:
Listing updated:
Listed by:
Miguel Picart 0671894 817-274-2521,
CENTURY 21 Judge Fite Co. 817-274-2521
Source: NTREIS,MLS#: 21025758
Facts & features
Interior
Bedrooms & bathrooms
- Bedrooms: 3
- Bathrooms: 2
- Full bathrooms: 2
Primary bedroom
- Features: Walk-In Closet(s)
- Level: First
- Dimensions: 12 x 15
Bedroom
- Level: First
- Dimensions: 10 x 10
Bedroom
- Level: First
- Dimensions: 10 x 10
Living room
- Level: First
- Dimensions: 17 x 14
Heating
- Electric
Cooling
- Central Air
Appliances
- Included: Dishwasher, Electric Oven, Electric Range, Disposal
- Laundry: Washer Hookup, Electric Dryer Hookup
Features
- Cable TV
- Flooring: Ceramic Tile
- Has basement: No
- Has fireplace: No
Interior area
- Total interior livable area: 1,396 sqft
Video & virtual tour
Property
Parking
- Total spaces: 2
- Parking features: Door-Single, Driveway, Garage Faces Front, Garage, Garage Door Opener
- Attached garage spaces: 2
- Has uncovered spaces: Yes
Features
- Levels: One
- Stories: 1
- Patio & porch: Rear Porch, Covered
- Pool features: None
- Fencing: Wood
Lot
- Size: 7,187 Square Feet
- Residential vegetation: Grassed
Details
- Additional structures: Storage
- Parcel number: 00255599
Construction
Type & style
- Home type: SingleFamily
- Architectural style: Traditional,Detached
- Property subtype: Single Family Residence
Materials
- Brick
- Foundation: Slab
- Roof: Composition
Condition
- Year built: 1982
Utilities & green energy
- Sewer: Public Sewer
- Water: Public
- Utilities for property: Sewer Available, Water Available, Cable Available
Green energy
- Energy generation: Solar
Community & HOA
Community
- Subdivision: Brandyridge
HOA
- Has HOA: No
Location
- Region: Arlington
Financial & listing details
- Price per square foot: $222/sqft
- Tax assessed value: $265,215
- Annual tax amount: $5,796
- Date on market: 8/7/2025
- Cumulative days on market: 247 days
- Listing terms: Cash,Conventional,FHA 203(k),FHA,VA Loan
- Exclusions: Washer, dryer, and personal items.
Estimated market value
$304,200
$289,000 - $319,000
$2,161/mo
Price history
| Date | Event | Price |
|---|---|---|
| 8/7/2025 | Listed for sale | $310,000+113.8%$222/sqft |
Source: NTREIS #21025758 Report a problem | ||
| 9/6/2017 | Listing removed | $145,000$104/sqft |
Source: Opendoor Texas Brokerage, LLC #13663010 Report a problem | ||
| 8/9/2017 | Pending sale | $145,000$104/sqft |
Source: Opendoor #13663010 Report a problem | ||
| 8/2/2017 | Listed for sale | $145,000$104/sqft |
Source: Opendoor Texas Brokerage, LLC #13663010 Report a problem | ||
| 6/30/2017 | Sold | -- |
Source: Agent Provided Report a problem | ||
Public tax history
| Year | Property taxes | Tax assessment |
|---|---|---|
| 2025 | $3,742 -35.4% | $265,215 |
| 2024 | $5,796 -0.3% | $265,215 +0.6% |
| 2023 | $5,814 +2.8% | $263,504 +15.8% |
| 2022 | $5,658 +4.3% | $227,479 +7.5% |
| 2021 | $5,426 +20.3% | $211,599 +21.9% |
| 2020 | $4,511 +13.1% | $173,629 +9.4% |
| 2019 | $3,987 +7% | $158,770 +10.7% |
| 2018 | $3,727 +29.4% | $143,475 +30.4% |
| 2017 | $2,879 +4.1% | $110,031 +5.8% |
| 2016 | $2,767 +28.4% | $103,953 +27.2% |
| 2015 | $2,155 | $81,700 |
| 2014 | $2,155 | $81,700 |
| 2013 | -- | $81,700 +0.5% |
| 2012 | -- | $81,300 |
| 2011 | -- | $81,300 -0.2% |
| 2010 | -- | $81,500 -6% |
| 2009 | -- | $86,700 -2.3% |
| 2008 | -- | $88,700 |
| 2007 | -- | $88,700 |
| 2006 | -- | $88,700 |
| 2005 | -- | $88,700 |
| 2004 | -- | $88,700 +9.2% |
| 2003 | -- | $81,200 +0.4% |
| 2002 | -- | $80,900 +7.7% |
| 2001 | -- | $75,100 +9.3% |
| 2000 | -- | $68,700 |
Find assessor info on the county website
Monthly payment
Est. payment
Payment breakdown
Explore the cost of this home by adjusting the details. Changes won't be saved.Climate risks
Neighborhood: East
Nearby schools
GreatSchools rating
- 4/10Hale Elementary SchoolGrades: PK-6Distance: 0.4 mi
- 3/10Workman Junior High SchoolGrades: 7-8Distance: 1.6 mi
- 2/10Sam Houston High SchoolGrades: 9-12Distance: 1.1 mi
Schools provided by the listing agent
- Elementary: Atherton
- High: Sam Houston
- District: Arlington ISD
Source: NTREIS. This data may not be complete. We recommend contacting the local school district to confirm school assignments for this home.
- $278,6003 bd2 ba1.6k sqft2119 Newbury Dr, Arlington, TX 76014Off Market
- $274,5003 bd2 ba1.5k sqft2123 Newbury Dr, Arlington, TX 76014Off Market
- $275,1003 bd2 ba1.7k sqft2120 Pennington Dr, Arlington, TX 76014Off Market
- $272,9993 bd2 ba1.5k sqft2117 Newbury Dr, Arlington, TX 76014For Sale
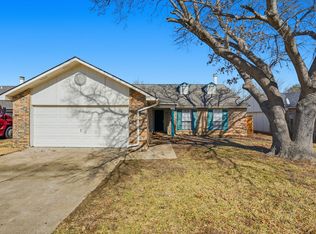
- $269,8003 bd2 ba1.4k sqft2125 Newbury Dr, Arlington, TX 76014Off Market
- $284,0003 bd2 ba1.4k sqft2122 Pennington Dr, Arlington, TX 76014Off Market
- $--3 bd2 ba1.4k sqft2118 Pennington Dr, Arlington, TX 76014Sold
- $249,9003 bd2 ba1.5k sqft2116 Pennington Dr, Arlington, TX 76014Off Market
A local agent can set up tours, give advice and negotiate with sellers.
Similar homes
- $329,0003 bd2 ba1.7k sqft903 Wyndham Pl, Arlington, TX 76017For Sale
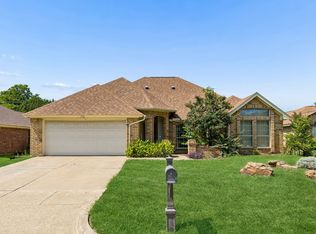 MLS ID #21335233, Heath Hartman. NTREIS
 - $315,0003 bd2 ba2k sqft1315 Navaho St, Arlington, TX 76012For Sale
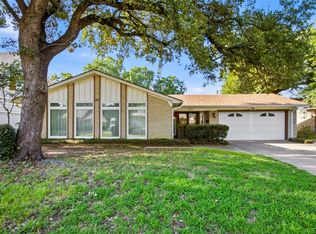 MLS ID #21337411, Maria Cornwell. NTREIS
 - $305,0003 bd2 ba1.5k sqft2206 Sexton Dr, Arlington, TX 76015For Sale
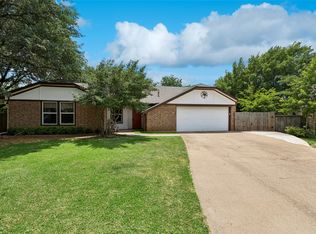 MLS ID #21301719, Susan Bathurst. NTREIS
 - $295,0003 bd2 ba1.5k sqft1604 Wickford Dr, Arlington, TX 76018For Sale
 MLS ID #21301493, Bill Moomaw. NTREIS
 - $305,0003 bd3 ba1.7k sqft627 Lemon Dr, Arlington, TX 76018For SaleMLS ID #21231833, Colby Neidhart. NTREIS
- $308,0005 bd2 ba1.9k sqft915 Freestone Dr, Arlington, TX 76017For SaleMLS ID #21276126, Tiffany Todd. NTREIS
- $324,9003 bd2 ba1.8k sqft1409 Dundee Dr, Arlington, TX 76002For SaleMLS ID #21273771, Callie Farr. NTREIS
- $329,0003 bd2 ba1.6k sqft2727 Buffalo Dr, Arlington, TX 76013For SaleMLS ID #21311978, Chandler Crouch. NTREIS
- $309,0003 bd2 ba1.4k sqft3030 Meadow Creek Ct, Grand Prairie, TX 75052For SaleMLS ID #21312614, Edgar Correa. NTREIS
- $339,9003 bd3 ba1.6k sqft2325 Kildeer Trl, Grand Prairie, TX 75052For SaleMLS ID #21325038, Eric Stout. NTREIS
- $315,0003 bd2 ba2k sqft2508 Mardell Dr, Arlington, TX 76016For SaleMLS ID #21285454, Kelsey Hicks. NTREIS
- $290,0003 bd2 ba1.7k sqft5506 Grantmont Dr, Arlington, TX 76016For SaleMLS ID #21279144, Mance Stark. NTREIS
- $315,0003 bd2 ba1.6k sqft7016 Greenspring Dr, Arlington, TX 76016For SaleMLS ID #21296366, Darynda Jenkins. NTREIS
- $285,0003 bd2 ba1.5k sqft2804 Mintwood Pl, Arlington, TX 76016For SaleMLS ID #21283312, Nav Singh. NTREIS
- $350,0003 bd2 ba1.8k sqft6307 Pierce Arrow Dr, Arlington, TX 76001For SaleMLS ID #21336598, Lori Flaherty. NTREIS
- $315,0003 bd2 ba1.5k sqft8111 Macgregor Dr, Arlington, TX 76002For SaleMLS ID #21289568, Matthew Kirby. NTREIS
- $299,9003 bd2 ba1.7k sqft5002 Bayberry Dr, Arlington, TX 76017For SaleMLS ID #21303978, Kevin Andrews. NTREIS
- $324,9994 bd2 ba1.8k sqft7007 Glenshire Dr, Arlington, TX 76002For SaleMLS ID #21266930, Sara Duenas. NTREIS
- $280,0003 bd2 ba1.2k sqft313 Hawthorne Ln, Grand Prairie, TX 75052For SaleMLS ID #21260310, Sally Arevalo. NTREIS
- $319,9993 bd2 ba1.7k sqft612 Owen Trl, Grand Prairie, TX 75051For SaleMLS ID #21241040, Vicki Mitchell. NTREIS
