Situated on 4.96 acres in Fort Wayne, this 3-bedroom, 2.5-bath home offers plenty of space inside and out. The main level features a living room, dining room, kitchen, two bedrooms and a full bath, while the upper level offers a spacious primary bedroom. The finished basement adds even more usable space with a family room, bonus room, laundry area and additional bath. Outside, you’ll find nearly 5 acres of land, a breezeway and an attached 2-car garage. With 1,728 square feet above grade plus a finished basement, this property offers plenty of room to spread out while still being within Fort Wayne Community Schools.
Pending
$239,900
4115 Goeglein Rd, Fort Wayne, IN 46815
3beds
2,808sqft
Single Family Residence
Built in 1950
4.96 Acres Lot
$-- Zestimate®
$--/sqft
$-- HOA
What's special
Finished basementAdditional bathLaundry areaFamily roomBonus roomDining roomSpacious primary bedroom
- 12 days
- 2,078
- 259
Zillow last checked:
Listing updated:
Listed by:
Neftali Guevara 260-206-6948,
AG Rentals & Management LLC,
Sara Arevalo,
AG Rentals & Management LLC
Source: IRMLS,MLS#: 202640194
Facts & features
Interior
Bedrooms & bathrooms
- Bedrooms: 3
- Bathrooms: 3
- Full bathrooms: 2
- 1/2 bathrooms: 1
- Main level bedrooms: 2
Bedroom 1
- Level: Upper
Bedroom 2
- Level: Main
Dining room
- Level: Main
- Area: 120
- Dimensions: 10 x 12
Kitchen
- Level: Main
- Area: 140
- Dimensions: 10 x 14
Living room
- Level: Main
- Area: 180
- Dimensions: 10 x 18
Heating
- Forced Air
Cooling
- Central Air
Appliances
- Included: Refrigerator, Electric Cooktop
Features
- Basement: Full
- Has fireplace: No
Interior area
- Total structure area: 2,808
- Total interior livable area: 2,808 sqft
- Finished area above ground: 1,728
- Finished area below ground: 1,080
Video & virtual tour
Property
Parking
- Total spaces: 2
- Parking features: Attached
- Attached garage spaces: 2
Features
- Levels: One and One Half
- Stories: 1.5
Lot
- Size: 4.96 Acres
- Dimensions: 982 x 220
- Features: Level
Details
- Parcel number: 020826103008.000072
Construction
Type & style
- Home type: SingleFamily
- Property subtype: Single Family Residence
Materials
- Vinyl Siding
Condition
- New construction: No
- Year built: 1950
Utilities & green energy
- Sewer: City
- Water: Well
Community & HOA
Community
- Subdivision: None
Location
- Region: Fort Wayne
Financial & listing details
- Tax assessed value: $206,200
- Annual tax amount: $2,200
- Date on market: 9/28/2026
- Listing terms: Cash,Conventional,FHA
Estimated market value
Not available
Estimated sales range
Not available
Not available
Price history
| Date | Event | Price |
|---|---|---|
| 9/30/2026 | Pending sale | $239,900 |
Source:  IRMLS #202640194 Report a problem IRMLS #202640194 Report a problem | ||
| 9/28/2026 | Listed for sale | $239,900 |
Source: IRMLS #202640194 Report a problem | ||
Public tax history
| Year | Property taxes | Tax assessment |
|---|---|---|
| 2025 | $2,345 +16.2% | $206,200 +3.8% |
| 2024 | $2,018 +5.3% | $198,600 +9% |
| 2023 | $1,916 +24.3% | $182,200 +6.6% |
| 2022 | $1,541 +10% | $170,900 +22.2% |
| 2021 | $1,401 +9.3% | $139,800 +7.6% |
| 2020 | $1,281 -2.7% | $129,900 +10.3% |
| 2019 | $1,316 +1% | $117,800 -0.2% |
| 2018 | $1,303 +0.1% | $118,000 +4.1% |
| 2017 | $1,301 +2.4% | $113,400 +0.3% |
| 2016 | $1,271 +9.9% | $113,100 +5.5% |
| 2014 | $1,157 -3.1% | $107,200 -2.5% |
| 2013 | $1,193 -23.8% | $110,000 -9.5% |
| 2011 | $1,566 | $121,500 +1% |
| 2010 | -- | $120,300 +1% |
| 2007 | -- | $119,100 +13.8% |
| 2005 | -- | $104,700 |
| 2004 | -- | $104,700 +101% |
| 2001 | -- | $52,100 +199.9% |
| 1999 | -- | $17,370 |
Find assessor info on the county website
Monthly payment
Est. payment
Payment breakdown
Explore the cost of this home by adjusting the details. Changes won't be saved.Climate risks
Neighborhood: 46815
Nearby schools
Schools provided by the listing agent
- Elementary: Haley
- Middle: Blackhawk
- High: Snider
- District: Fort Wayne Community
Source: IRMLS. This data may not be complete. We recommend contacting the local school district to confirm school assignments for this home.
Similar homes
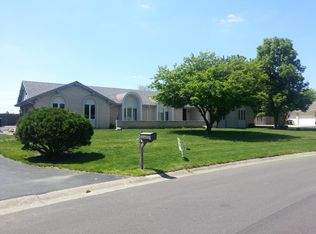
- $--3 bd3 ba2.6k sqft3824 San Pedro Dr, Fort Wayne, IN 46815Auction
 MLS ID #202637014, Michael Roy, Schrader RE and Auction/Fort W. IRMLS
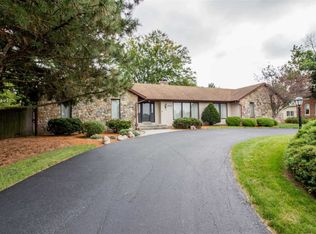
 - $259,9004 bd3 ba1.9k sqft7339 Bellwood Dr, Fort Wayne, IN 46815For Sale
 MLS ID #202641476, Kimberly A Haneline-Patmore, CENTURY 21 Bradley Realty, Inc. IRMLS
 - $254,9003 bd3 ba2k sqft4123 Spanish Trl, Fort Wayne, IN 46815For Sale
 MLS ID #202637318, Abigail J Ward, Anthony REALTORS. IRMLS
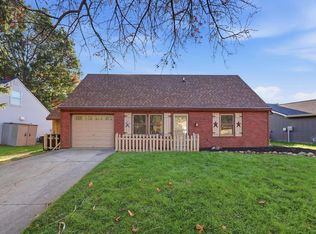
 - $257,5004 bd2 ba1.7k sqft3424 Country Park Ln, Fort Wayne, IN 46815For Sale
 MLS ID #202642092, Jessica Brenn, Limitless Group. IRMLS
