Welcome to this beautifully maintained 3 story Townhouse offering 3 bedrooms and 2.1 baths in a secure, well kept community. Enjoy the convenience of an attached 1-car garage and a charming courtyard. The open concept Living area features an abundance of natural light, ideal for modern living. Low maintenance lifestyle with low HOA fees covering exterior landscaping and more for around $225 per month. Located in a safe neighborhood with easy access to shops, public transportation and 15 minutes from downtown Chicago. This home contains comfort, style and convenience. Don't miss your chance to make this your "Home".
Contingent
$319,500
4115 S Maryland Ave, Chicago, IL 60653
3beds
1,735sqft
:
Get pre-qualified$2,675/mo
Condominium, Single Family Residence
Built in 2006
-- sqft lot
$-- Zestimate®
$184/sqft
$225/mo HOA
What's special
- 355 days |
- 8 |
- 0 |
Zillow last checked:
Listing updated:
Listed by:
Rick Sonshine 773-968-8897,
GenStone Realty
Source: MRED as distributed by MLS GRID,MLS#: 12435109
Facts & features
Interior
Bedrooms & bathrooms
- Bedrooms: 3
- Bathrooms: 3
- Full bathrooms: 2
- 1/2 bathrooms: 1
Rooms
- Room types: Eating Area
Primary bedroom
- Features: Bathroom (Full)
- Level: Second
- Area: 1 Square Feet
- Dimensions: 1X1
Bedroom 2
- Level: Second
- Area: 1 Square Feet
- Dimensions: 1X1
Bedroom 3
- Level: Main
- Area: 1 Square Feet
- Dimensions: 1X1
Dining room
- Level: Main
- Area: 1 Square Feet
- Dimensions: 1X1
Eating area
- Level: Main
- Area: 1 Square Feet
- Dimensions: 1X1
Family room
- Level: Main
- Area: 1 Square Feet
- Dimensions: 1X1
Kitchen
- Level: Main
- Area: 1 Square Feet
- Dimensions: 1X1
Laundry
- Level: Second
- Area: 1 Square Feet
- Dimensions: 1X1
Living room
- Features: Flooring (Hardwood)
- Level: Main
- Area: 1 Square Feet
- Dimensions: 1X1
Heating
- Natural Gas
Cooling
- Central Air
Appliances
- Laundry: In Unit
Features
- Basement: None
- Number of fireplaces: 1
- Fireplace features: Family Room, Living Room, Master Bedroom
Interior area
- Total structure area: 0
- Total interior livable area: 1,735 sqft
Property
Parking
- Total spaces: 1
- Parking features: Yes, Garage Owned, Attached, Garage
- Attached garage spaces: 1
Accessibility
- Accessibility features: No Disability Access
Lot
- Features: Common Grounds
Details
- Parcel number: 20021290150000
- Special conditions: None
Construction
Type & style
- Home type: Condo
- Property subtype: Condominium, Single Family Residence
Materials
- Brick
- Roof: Asphalt
Condition
- New construction: No
- Year built: 2006
Utilities & green energy
- Electric: Circuit Breakers, 100 Amp Service
- Sewer: Public Sewer
- Water: Lake Michigan
Community & HOA
HOA
- Has HOA: Yes
- Services included: Insurance, Lawn Care, Scavenger
- HOA fee: $225 monthly
Location
- Region: Chicago
Financial & listing details
- Price per square foot: $184/sqft
- Annual tax amount: $3,743
- Date on market: 8/3/2025
- Ownership: Fee Simple w/ HO Assn.
Estimated market value
Not available
Estimated sales range
Not available
$3,010/mo
Price history
| Date | Event | Price |
|---|---|---|
| 5/20/2026 | Listing removed | $319,500$184/sqft |
Source:  MRED as distributed by MLS GRID #12435109 Report a problem MRED as distributed by MLS GRID #12435109 Report a problem | ||
| 11/6/2025 | Contingent | $319,500$184/sqft |
Source: MRED as distributed by MLS GRID #12435109 Report a problem | ||
| 8/28/2025 | Price change | $319,500-1.8%$184/sqft |
Source: MRED as distributed by MLS GRID #12435109 Report a problem | ||
| 8/3/2025 | Listed for sale | $325,500$188/sqft |
Source: MRED as distributed by MLS GRID #12435109 Report a problem | ||
Public tax history
Tax history is unavailable.
Monthly payment
Est. payment
Payment breakdown
Explore the cost of this home by adjusting the details. Changes won't be saved.Climate risks
Neighborhood: Bronzeville
Nearby schools
GreatSchools rating
- 3/10Fuller Elementary SchoolGrades: PK-8Distance: 0.3 mi
- 1/10Phillips Academy High SchoolGrades: 9-12Distance: 0.8 mi
Schools provided by the listing agent
- District: 299
Source: MRED as distributed by MLS GRID. This data may not be complete. We recommend contacting the local school district to confirm school assignments for this home.
- $341,3002 bd2 ba1.7k sqft4115 S Maryland Ave, Chicago, IL 60653Off Market
- $--2 bd3 ba1.7k sqft4115 Maryland Ave, Chicago, IL 60653Auction
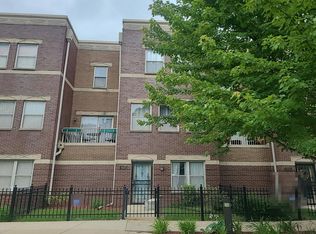
- $323,6002 bd2 ba1.7k sqft4111 S Maryland Ave, Chicago, IL 60653Off Market
- $334,3002 bd2 ba1.7k sqft4117 S Maryland Ave, Chicago, IL 60653Off Market
- $367,2003 bd2 ba2k sqft4119 S Maryland Ave, Chicago, IL 60653Off Market
- $405,3003 bd2 ba2k sqft4109 S Maryland Ave, Chicago, IL 60653Off Market
- $364,1003 bd2 ba1.7k sqft4111 S Cottage Grove Ave, Chicago, IL 60653Off Market
- $339,3002 bd2 ba1.7k sqft4107 S Maryland Ave, Chicago, IL 60653Off Market
A local agent can set up tours, give advice and negotiate with sellers.
A local lender can help you make sure your offer is ready when you are.
Similar homes
- $285,0003 bd2 ba1.6k sqft4242 S Vincennes Ave APT 2, Chicago, IL 60653Active
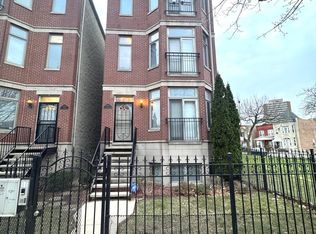 MLS ID #12328021, Wagner Antoine, Keller Williams Preferred Realty. MRED as distributed by MLS GRID
 - $299,9993 bd2 ba1.2k sqft6435 S Kenwood Ave APT 3S, Chicago, IL 60637Active
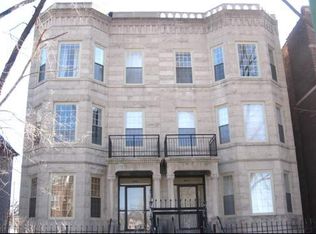 MLS ID #12681156, Douglas Mallon, Realty of America, LLC. MRED as distributed by MLS GRID
 - $320,0003 bd3 ba2k sqft2915 W Granville Ave APT 1E, Chicago, IL 60659Re-activated
 MLS ID #12673617, Mar Reme, Homevue Realty, Inc. MRED as distributed by MLS GRID
 - $260,0003 bd2 ba1.2k sqft2859 N Kostner Ave #1, Chicago, IL 60641New
 MLS ID #12714031, Sergio Sandoval, Dream House Real Estate. MRED as distributed by MLS GRID
 - $275,0003 bd2 ba1.4k sqft2427 S Christiana Ave, Chicago, IL 60623ActiveMLS ID #12683381, Rafay Qamar, Real Broker LLC. MRED as distributed by MLS GRID
- $300,0004 bd2 ba1.2k sqft7249 S Sacramento Ave, Chicago, IL 60629ActiveMLS ID #12699851, Eunice Garcia, Kale Realty. MRED as distributed by MLS GRID
- $269,9002 bd2 ba1.1k sqft2513 W Congress Pkwy APT 1, Chicago, IL 60612ActiveMLS ID #12687938, Alani Neri, Su Familia Real Estate Inc. MRED as distributed by MLS GRID
- $279,9996 bd2 ba1.9k sqft6627 S Marshfield Ave, Chicago, IL 60636ActiveMLS ID #12693812, Jonathan Lopez, Realty of America, LLC. MRED as distributed by MLS GRID
- $290,0005 bd3 ba2k sqft3314 W 66th St, Chicago, IL 60629ActiveMLS ID #12674672, Magda Pedro, Magdalena Pedro. MRED as distributed by MLS GRID
- $329,9002 bd2 ba1.6k sqft13149 Forest Ridge Dr APT 3C, Palos Heights, IL 60463ActiveMLS ID #12687650, Kathleen Calandriello, K C Homes Realty. MRED as distributed by MLS GRID
- $324,9003 bd2 ba1.2k sqft8416 S Kenneth Ave, Chicago, IL 60652ActiveMLS ID #12532423, Maria Galindo, ABR,CRB,RENE,SFR,SRS, RE/MAX 10. MRED as distributed by MLS GRID
- $249,9003 bd2 ba1.1k sqft6557 S Wentworth Ave, Chicago, IL 60621ActiveMLS ID #12687360, Kelly L Nelson, Infiniti Properties, Inc.. MRED as distributed by MLS GRID
- $369,9993 bd2 ba1.4k sqft4932 N Harding Ave APT 1S, Chicago, IL 60625ActiveMLS ID #12697140, Ricardo Garcia, Village Realty Inc. MRED as distributed by MLS GRID
- $320,0002 bd1 ba1k sqft4980 N Marine Dr APT 1134, Chicago, IL 60640ActiveMLS ID #12692095, Christina Garrett, ELLSBURY GROUP LLC. MRED as distributed by MLS GRID
- $350,0003 bd2 ba1.1k sqft7541 S Hamilton Ave, Chicago, IL 60620ActiveMLS ID #12667755, Rowena Cheng, Richland Global Inc. MRED as distributed by MLS GRID
- $274,0006 bd3 ba1.5k sqft7714 S Marquette Ave, Chicago, IL 60649Price ChangeMLS ID #12662000, Kevin Glover, HomeSmart Realty Group. MRED as distributed by MLS GRID
- $349,9993 bd2 ba1.1k sqft5023 W 81st St, Burbank, IL 60459ActiveMLS ID #12700790, Luis Ortiz, RE/MAX Partners. MRED as distributed by MLS GRID
- $329,9003 bd3 ba1.9k sqft17141 Maryland Ave, South Holland, IL 60473ActiveMLS ID #12686133, Wesley Thompson, Elite Realty Services INC. MRED as distributed by MLS GRID
- $469,9002 bd2 ba1.2k sqft1522 N Bosworth Ave #2, Chicago, IL 60642NewMLS ID #12709928, Christy Hu, United Real Estate - Chicago. MRED as distributed by MLS GRID
- $317,9003 bd2 ba1.2k sqft8605 Leclaire Ave, Burbank, IL 60459ActiveMLS ID #12459903, Rafhael Moreno, American Realty of Il., Inc.. MRED as distributed by MLS GRID
