Welcome to this gorgeously upgraded detached home located in the heart of Yorba Linda in desirable Villaggio Community. SPC FLOORING IS INSTALLED THROUGH OUT THE HOUSE. As you enter the home you get Recessed lighting, plantation shutters with upgraded cabinets. A decorative archway leads to the stunning kitchen and while spending time in the kitchen you'll enjoy a large granite island plus a breakfast bar enhance the custom cabinets. Stainless appliances include a gas stove, two full size double oven and microwave. Three rooms are upstairs, the king size master suite offers walk-in closet and private bathroom. Double sinks with marble counters plus a separate tub and shower are offered in the master bathroom. The other bathroom has double sinks and marble counter. Spacious secondary bedrooms. Raised panel doors, central A/C plus an inside upstairs laundry room. Outside, you'll enjoy the cozy private backyard. Very close to YORBA LINDA HIGH SCHOOL. BEST SCHOOLS IN YORBA LINDA!! and Also Award winning k-8. Close to newly built Yorba Linda Town Center and Black Gold Golf Course. HURRY!! HOMES IN THIS EXCELLENT NEIGHBORHOOD DO NOT LAST!
Pending
Listed by: Keller Williams Realty • Jackie Yoo • Contact: 714-331-2333
$1,200,000
4115 Silverado Ct, Yorba Linda, CA 92886
3beds
1,729sqft
:
Get pre-qualified$7,646/mo
Single Family Residence
Built in 2010
2,000 Square Feet Lot
$1,210,100 Zestimate®
$694/sqft
$212/mo HOA
What's special
- 13 days |
- 415 |
- 12 |
Zillow last checked:
Listing updated:
Listed by:
Jackie Yoo DRE #01795348 714-331-2333,
Keller Williams Realty,
John Seung Lee DRE #01971979 626-433-3353,
Keller Williams Realty
Source: CRMLS,MLS#: PW26163046 Originating MLS: California Regional MLS
Originating MLS: California Regional MLSFacts & features
Interior
Bedrooms & bathrooms
- Bedrooms: 3
- Bathrooms: 3
- Full bathrooms: 2
- 1/2 bathrooms: 1
- Main level bathrooms: 1
Rooms
- Room types: Bedroom, Family Room, Kitchen, Primary Bathroom, Primary Bedroom, Other
Primary bedroom
- Features: Primary Suite
Bedroom
- Features: All Bedrooms Up
Bathroom
- Features: Bathtub, Dual Sinks, Separate Shower
Kitchen
- Features: Granite Counters, Kitchen Island, Kitchen/Family Room Combo
Other
- Features: Walk-In Closet(s)
Heating
- Central
Cooling
- Central Air
Appliances
- Laundry: Washer Hookup, Gas Dryer Hookup, Inside, Laundry Room
Features
- All Bedrooms Up, Primary Suite, Walk-In Closet(s)
- Doors: Mirrored Closet Door(s)
- Windows: Plantation Shutters
- Has fireplace: No
- Fireplace features: None
- Common walls with other units/homes: No Common Walls
Interior area
- Total interior livable area: 1,729 sqft
Property
Parking
- Total spaces: 2
- Parking features: Garage - Attached
- Attached garage spaces: 2
Features
- Levels: Two
- Stories: 2
- Entry location: 1
- Pool features: Association
- Has spa: Yes
- Spa features: Association
- Has view: Yes
- View description: Peek-A-Boo
Lot
- Size: 2,000 Square Feet
- Features: Back Yard, Sprinklers In Rear
Details
- Parcel number: 93697370
- Special conditions: Standard
Construction
Type & style
- Home type: SingleFamily
- Property subtype: Single Family Residence
Condition
- Turnkey
- New construction: No
- Year built: 2010
Utilities & green energy
- Sewer: Public Sewer
- Water: Public
Community & HOA
Community
- Features: Suburban
- Subdivision: Villaggio
HOA
- Has HOA: Yes
- Amenities included: Pool, Spa/Hot Tub
- HOA fee: $212 monthly
- HOA name: Villaggio
- HOA phone: 949-581-4988
Location
- Region: Yorba Linda
Financial & listing details
- Price per square foot: $694/sqft
- Tax assessed value: $860,533
- Annual tax amount: $9,964
- Date on market: 7/28/2026
- Cumulative days on market: 13 days
- Listing terms: Cash,Cash to New Loan,Conventional
Estimated market value
$1,210,100
$1.15M - $1.27M
$4,200/mo
Price history
| Date | Event | Price |
|---|---|---|
| 8/2/2026 | Pending sale | $1,200,000$694/sqft |
Source:  CRMLS #PW26163046 Report a problem CRMLS #PW26163046 Report a problem | ||
| 7/28/2026 | Listed for sale | $1,200,000+50.9%$694/sqft |
Source: CRMLS #PW26163046 Report a problem | ||
| 2/15/2024 | Listing removed | -- |
Source: Zillow Rentals Report a problem | ||
| 2/2/2024 | Listed for rent | $4,000+8.1%$2/sqft |
Source: Zillow Rentals Report a problem | ||
| 6/27/2022 | Listing removed | -- |
Source: Zillow Rental Manager Report a problem | ||
| 6/20/2022 | Listed for rent | $3,700+12.1%$2/sqft |
Source: Zillow Rental Manager Report a problem | ||
| 12/21/2020 | Listing removed | $3,300$2/sqft |
Source: Keller Williams Realty Brea/Fullerton #PW20248966 Report a problem | ||
| 12/1/2020 | Listed for rent | $3,300$2/sqft |
Source: Keller Williams Realty #PW20248966 Report a problem | ||
| 10/15/2020 | Listing removed | $3,300$2/sqft |
Source: Keller Williams Realty Brea/Fullerton #PW20208391 Report a problem | ||
| 10/8/2020 | Listed for rent | $3,300$2/sqft |
Source: Keller Williams Realty Brea/Fullerton #PW20208391 Report a problem | ||
| 10/2/2020 | Sold | $795,000-0.5%$460/sqft |
Source:  CRMLS #OC20161033 Report a problem CRMLS #OC20161033 Report a problem | ||
| 8/20/2020 | Pending sale | $799,000$462/sqft |
Source: Pacific Sterling Realty #OC20161033 Report a problem | ||
| 8/10/2020 | Listed for sale | $799,000+42.3%$462/sqft |
Source: Pacific Sterling Realty #OC20161033 Report a problem | ||
| 12/30/2010 | Sold | $561,500$325/sqft |
Source: Public Record Report a problem | ||
Public tax history
| Year | Property taxes | Tax assessment |
|---|---|---|
| 2025 | $9,964 +1.2% | $860,533 +2% |
| 2024 | $9,848 +1.7% | $843,660 +2% |
| 2023 | $9,683 +0.8% | $827,118 +2% |
| 2022 | $9,608 -7.7% | $810,900 +2% |
| 2021 | $10,406 +34.1% | $795,000 +21% |
| 2020 | $7,762 | $657,202 +2% |
| 2019 | $7,762 +3.6% | $644,316 +2% |
| 2018 | $7,493 +1.6% | $631,683 +2% |
| 2017 | $7,375 | $619,298 +2% |
| 2016 | $7,375 +1.8% | $607,155 +1.5% |
| 2015 | $7,243 +4.6% | $598,035 +2% |
| 2014 | $6,924 | $586,321 +4.5% |
| 2013 | -- | $561,008 |
| 2012 | -- | $561,008 |
| 2011 | -- | $561,008 |
Find assessor info on the county website
Monthly payment
Est. payment
Payment breakdown
Explore the cost of this home by adjusting the details. Changes won't be saved.Climate risks
Neighborhood: 92886
Nearby schools
GreatSchools rating
- 8/10Mabel M. Paine Elementary SchoolGrades: K-5Distance: 1.7 mi
- 9/10Yorba Linda Middle SchoolGrades: 6-8Distance: 2.3 mi
- 10/10Yorba Linda High SchoolGrades: 9-12Distance: 0.3 mi
- $1,267,4004 bd3 ba1.9k sqft19901 Turin Ct, Yorba Linda, CA 92886Off Market
- $1,117,6003 bd3 ba1.7k sqft19927 Calabria Ct, Yorba Linda, CA 92886Off Market
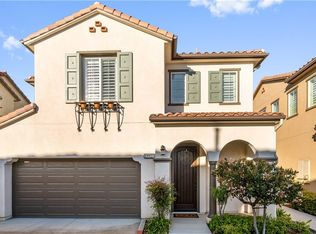
- $1,011,5003 bd2 ba1.5k sqft4125 Silverado Ct, Yorba Linda, CA 92886Off Market
- $999,5003 bd2 ba1.5k sqft19923 Calabria Ct, Yorba Linda, CA 92886Off Market
- $1,011,0003 bd2 ba1.5k sqft19935 Calabria Ct, Yorba Linda, CA 92886Off Market
- $4,8504 bd3 ba1.9k sqft19921 Calabria Ct, Yorba Linda, CA 92886For Rent
- $1,157,9003 bd2 ba1.8k sqft4121 Silverado Ct, Yorba Linda, CA 92886Off Market
- $994,5003 bd2 ba1.5k sqft19915 Turin Ct, Yorba Linda, CA 92886Off Market
A local agent can set up tours, give advice and negotiate with sellers.
Similar homes
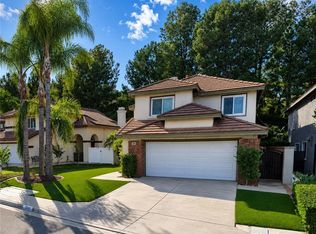
- $1,225,0003 bd3 ba2k sqft1055 S Silver Star Way, Anaheim, CA 92808For Sale
 MLS ID #OC26137968, Justin Kuo, Real Broker. CRMLS
 - $1,100,0003 bd2 ba1.4k sqft915 Carlson Dr, Brea, CA 92821For Sale
 MLS ID #PW26171220, Darlene Young, First Choice Real Estate. CRMLS
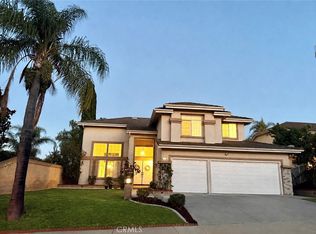
 - $1,200,0004 bd3 ba2.2k sqft1415 Gold Shadow Ln, Chino Hills, CA 91709For Sale
 MLS ID #TR26126161, Corinna Chang, Pride Rock Realty. CRMLS
 - $1,124,9993 bd2 ba1.2k sqft298 N Paseo Rio Blanco, Anaheim, CA 92807For Sale
 MLS ID #PW26114831, Ryan Meltcher, Impact Real Estate. CRMLS
 - $1,170,0004 bd2 ba1.6k sqft201 S Brookside Ct, Anaheim, CA 92808For SaleMLS ID #PV26160666, Mark Stoll, Vista Sotheby's International Realty. CRMLS
- $998,0004 bd3 ba1.8k sqft2921 Rolling Village Dr, Chino Hills, CA 91709For SaleMLS ID #TR26170277, Jenny Wu, LPT Realty, Inc. CRMLS
- $1,269,9002 bd2 ba1.5k sqft229 Buena Vida Dr, Brea, CA 92823For SaleMLS ID #IG26069081, Alexis Wagner, Realty ONE Group West. CRMLS
- $1,150,0004 bd3 ba2k sqft16561 Celadon Ct, Chino Hills, CA 91709For SaleMLS ID #TR26123810, Oliver Yang, Cubemax International Corp.. CRMLS
- $1,100,0004 bd2 ba2.1k sqft16404 Monte Cristo Dr, Hacienda Heights, CA 91745For SaleMLS ID #WS26168525, Sam Wu, Wetrust Realty. CRMLS
- $1,249,9004 bd3 ba2.2k sqft17912 Gridley Rd, Artesia, CA 90701For SaleMLS ID #RS26170862, Cielo Quinio, C-21 Astro. CRMLS
- $1,225,0004 bd3 ba2.1k sqft313 Napa Ct, Fullerton, CA 92833For SaleMLS ID #IV26064066, CESAR TOVAR, THE MORTGAGE PROS FUNDING, INC. CRMLS
- $1,199,8883 bd3 ba1.8k sqft131 Primrose Dr, Lake Forest, CA 92610For SaleMLS ID #OC26093170, Jeffrey Grubert, Jeffrey K. Grubert, Broker. CRMLS
- $1,699,9994 bd3 ba2.5k sqft5505 Green Hollow Ln, Yorba Linda, CA 92887For SaleMLS ID #PW26137400, Mike Shahbazi, First Team Real Estate. CRMLS
- $1,175,0003 bd3 ba1.5k sqft31 Echo Run, Irvine, CA 92614For SaleMLS ID #PW26112632, Tina Marie Hernandez, eXp Realty of Southern Ca, Inc. CRMLS
- $1,195,0004 bd3 ba2k sqft621 E Cypress Ave, Glendora, CA 91741For SaleMLS ID #CV26118788, John Ortega, Coldwell Banker Envision. CRMLS
- $1,399,0003 bd3 ba1.9k sqft13051 Arborwalk Ln, Tustin, CA 92782For SaleMLS ID #OC26157464, Justin Kuo, Real Broker. CRMLS
- $989,0005 bd3 ba2.5k sqft770 Avenida Terrazo, Corona, CA 92882For SaleMLS ID #CV26170688, Gilberto Arreola, NM LEGACY REALTY & ASSOCIATES. CRMLS
- $875,0004 bd3 ba1.9k sqft13293 Lilyrose St, Corona, CA 92880For SaleMLS ID #SW26165260, Tristan Gacuya, Real Brokerage Technologies. CRMLS
- $1,179,0004 bd3 ba1.7k sqft12702 Oland St, Norwalk, CA 90650For SaleMLS ID #PW26134012, Carmelita Tiongson, Keller Williams Realty. CRMLS
- $1,079,9993 bd3 ba1.3k sqft16121 Olivemill Rd, La Mirada, CA 90638For SaleMLS ID #SB26132720, Shelly McGough, Pike Properties. CRMLS
Local buyer's agents are ready to help
