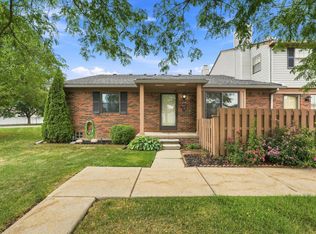
Exceptional Move-In Ready End-Unit Condo with Plymouth-Canton schools! Welcome home to this exceptional move-in ready end-unit condo in the desirable Plymouth-Canton School District! Featuring an open floor plan, two spacious bedrooms with huge closets, and two full baths, this home offers comfort, convenience, and plenty of living space. The updated kitchen features a breakfast bar, pantry, tasteful subway tiled backsplash and granite countertops, opening to the dining area and main living space. A slider door wall provides easy access to your private deck—perfect for relaxing or entertaining. The finished basement adds even more versatile living space, including a recreation room, laundry area, workshop, second full bath, large pantry closet and a flex room that could easily serve as a home office, study, hobby room, or guest space. Quality updates include a 6-year-young furnace and water heater, vinyl windows, copper plumbing, and a whole-house attic fan. All appliances remain with the home. You'll also appreciate the added convenience of a SunSetter remote-controlled awning and an Acorn power lift chair, providing easy accessibility to the basement. This community offers a pool, sidewalks, and well-maintained grounds. Monthly association dues include water, trash, exterior insurance, grounds maintenance, and snow removal. The complex is fiscally sound, and the roof is slated for replacement next year. Additional highlights: Immediate occupancy, Taxes are still homesteaded, Pets allowed with a maximum of two, Rentals permitted, although the current rental maximum has been reached, Assigned carport space #44, plus abundant convenient guest/overflow parking immediately beside the unit. Building #16, Unit access is accessed ONLY from Northwind Drive (apps are incorrect). This is a wonderful opportunity to own a spacious, well-maintained condo with an impressive list of updates and amenities in a convenient Plymouth-Canton location. Don't miss it!
For sale
Price cut: $5.4K (8/18)
$207,500
41150 Southwind Dr #16, Canton, MI 48188
2beds
1,792sqft
Condominium
Built in 1973
-- sqft lot
$204,800 Zestimate®
$116/sqft
$330/mo HOA
What's special
Breakfast barWhole-house attic fanOpen floor planGranite countertopsCopper plumbingUpdated kitchenVinyl windows
- 28 days
- 534
- 29
Zillow last checked:
Listing updated:
Listed by:
Desiree Cataldo 313-277-7777,
RE/MAX Leading Edge 313-277-7777
Source: Realcomp II,MLS#: 20261062924
Facts & features
Interior
Bedrooms & bathrooms
- Bedrooms: 2
- Bathrooms: 2
- Full bathrooms: 2
Primary bedroom
- Level: Entry
- Area: 156
- Dimensions: 13 X 12
Bedroom
- Level: Entry
- Area: 135
- Dimensions: 15 X 9
Other
- Level: Entry
- Area: 60
- Dimensions: 10 X 6
Other
- Level: Basement
- Area: 80
- Dimensions: 10 X 8
Dining room
- Level: Entry
- Area: 90
- Dimensions: 10 X 9
Flex room
- Level: Basement
- Area: 100
- Dimensions: 10 X 10
Game room
- Level: Basement
- Area: 231
- Dimensions: 21 X 11
Kitchen
- Level: Entry
- Area: 100
- Dimensions: 10 X 10
Laundry
- Level: Basement
- Area: 200
- Dimensions: 20 X 10
Living room
- Level: Entry
- Area: 221
- Dimensions: 17 X 13
Heating
- Forced Air, Natural Gas
Cooling
- Attic Fan, Ceiling Fans, Central Air
Appliances
- Included: Disposal, Dryer, Free Standing Gas Oven, Free Standing Gas Range, Microwave, Washer
Features
- Programmable Thermostat
- Basement: Finished,Full,Interior Entry,Private
- Has fireplace: No
Interior area
- Total interior livable area: 1,792 sqft
- Finished area above ground: 992
- Finished area below ground: 800
Video & virtual tour
Property
Parking
- Parking features: No Garage, Carport
- Has carport: Yes
Accessibility
- Accessibility features: Stair Lift
Features
- Levels: One Story Ground
- Stories: 1
- Entry location: GroundLevelwSteps
- Patio & porch: Covered, Deck, Porch
- Exterior features: Private Entrance
- Pool features: Community, In Ground, Outdoor Pool
Details
- Parcel number: 71094030042000
- Special conditions: Short Sale No,Standard
Construction
Type & style
- Home type: Condo
- Architectural style: Ranch
- Property subtype: Condominium
Materials
- Brick
- Foundation: Basement, Poured
- Roof: Asphalt
Condition
- New construction: No
- Year built: 1973
Utilities & green energy
- Sewer: Public Sewer
- Water: Public
- Utilities for property: Underground Utilities
Community & HOA
Community
- Features: Sidewalks
- Subdivision: REPLAT 4 OF WAYNE COUNTY CONDO SUB PLAN 111
HOA
- Has HOA: Yes
- Services included: Insurance, Maintenance Grounds, Sewer, Snow Removal, Trash, Water
- HOA fee: $330 monthly
- HOA phone: 734-285-4442
Location
- Region: Canton
Financial & listing details
- Price per square foot: $116/sqft
- Tax assessed value: $68,975
- Annual tax amount: $2,904
- Date on market: 8/11/2026
- Cumulative days on market: 28 days
- Listing agreement: Exclusive Right To Sell
- Listing terms: Cash,Conventional
Estimated market value
$204,800
$195,000 - $215,000
$1,954/mo
Price history
| Date | Event | Price |
|---|---|---|
| 8/18/2026 | Price change | $207,500-2.5%$116/sqft |
Source:  Realcomp II #20261062924 Report a problem Realcomp II #20261062924 Report a problem | ||
| 8/11/2026 | Listed for sale | $212,900$119/sqft |
Source: Realcomp II #20261062924 Report a problem | ||
Public tax history
Tax history is unavailable.
Monthly payment
Est. payment
Payment breakdown
Explore the cost of this home by adjusting the details. Changes won't be saved.Climate risks
Neighborhood: 48188
Similar homes
- $199,9002 bd1 ba1k sqft41325 Southwind Dr, Canton, MI 48188For Sale

 MLS ID #26038359, Sarah Underwood, Redfin Corporation. MichRIC
 - $215,0002 bd1 ba992 sqft2071 Vine Way Dr APT 82, Canton, MI 48188For Sale
 MLS ID #26046680, Lucas Winkler, Keller Williams Metro. MichRIC
 - $199,9002 bd2 ba1.4k sqft2101 Vine Way Dr APT 93, Canton, MI 48188For Sale
 MLS ID #20261064199, Amrinder Singh, Community Choice Realty Inc. Realcomp II
 - $188,0002 bd2 ba984 sqft41379 Southwind Dr, Canton, MI 48188For Sale
 MLS ID #26022358, Stephen MacKenzie, Keller Williams Professionals. MichRIC
 - $229,9002 bd2 ba1.7k sqft4083 Hunters Cir W, Canton, MI 48188For Sale
 MLS ID #50220769, Michael P Blake, Epique Inc.. MiRealSource
 - $199,0002 bd1 ba992 sqft2101 Vine Way Dr APT 90, Canton, MI 48188For SaleMLS ID #20261069210, Michael J Hadjinian, Remerica Hometown III. Realcomp II
- $206,8002 bd2 ba1.3k sqft340 Brookfield Dr, Westland, MI 48185For SaleMLS ID #20261068969, Peter Erebor, KW Showcase Realty. Realcomp II
- $229,9002 bd2 ba992 sqft1801 Vine Way Dr APT 4, Canton, MI 48188For SaleMLS ID #20261062310, Emi Cross, Good Company. Realcomp II
- $235,0002 bd2 ba1k sqft43580 Yorkville Dr, Canton, MI 48188For SaleMLS ID #26042852, Magen Larsen, Real Estate One Inc. MichRIC
- $200,0003 bd2 ba1.5k sqft7004 Harvard Ln, Canton, MI 48187For SaleMLS ID #20261067102, Mark C Riegal, Real Estate One. Realcomp II
- $209,9002 bd2 ba1.4k sqft361 Marigold Cir, Westland, MI 48185For SaleMLS ID #20261064119, Jeff Glover, KW Professionals. Realcomp II
- $194,9002 bd2 ba1k sqft42739 Lilley Pointe Dr, Canton, MI 48187For SaleMLS ID #20261057052, Hari K Kakumanu, Community Choice Realty Associates, LLC. Realcomp II
- $259,9992 bd2 ba1.5k sqft2393 Arcadia Dr, Canton, MI 48188For SaleMLS ID #20261051736, Susan Cece-Hanna, Golden Key Realty Group LLC. Realcomp II
- $205,5002 bd2 ba1.2k sqft276 Marigold Cir #18, Westland, MI 48185For SaleMLS ID #20261057191, C Noel Derr, Century 21 Dynamic Realty. Realcomp II
- $209,0002 bd2 ba1.2k sqft432 Marigold Cir, Westland, MI 48185For SaleMLS ID #26037432, Robert Olson, Robert Olson Realtors. MichRIC
- $225,0002 bd3 ba1.7k sqft7085 Copper Creek Cir, Canton, MI 48187For SaleMLS ID #20261058419, Kelli Mans, Keller Williams Advantage. Realcomp II
- $175,0003 bd2 ba1.6k sqft6905 Harvard Ln, Canton, MI 48187For SaleMLS ID #20261067918, Batoul Abdallah, RE/MAX Leading Edge. Realcomp II
- $310,0003 bd2 ba1.4k sqft201 Charterhouse Dr, Canton, MI 48188For SaleMLS ID #20261066155, Diane Remer, KW Professionals. Realcomp II
- $249,0002 bd2 ba1.4k sqft1963 Knollwood Dr, Canton, MI 48188For SaleMLS ID #20261062516, Roger Murray, National Realty Centers, Inc. Realcomp II
- $239,5003 bd2 ba1.6k sqft531 Brookfield Dr N #81, Westland, MI 48185For SaleMLS ID #20261068617, Philip Lang, Lang Real Estate. Realcomp II
