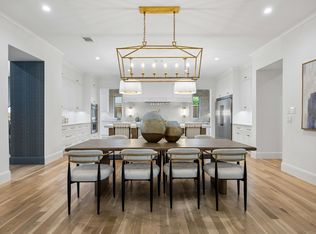
New construction luxury residence, blocks from ESD and in the private school corridor, offering exceptional craftsmanship, modern design, and thoughtful functionality throughout. This 5-bedroom, 7-bathroom home features a large expansive open-concept living room, kitchen, dining area, and breakfast nook, providing the ideal layout for everyday living and entertaining. 5-inch-wide hard wood floors, and 2 powder rooms on the first floor. The chef’s kitchen showcases custom cabinetry, large wolf gas range, double ovens, refrigerator, dishwasher, and an oversized island that opens to the living room with fireplace and views to the backyard. A SECOND prep kitchen offers another oven, warming drawer, microwave, ice maker, sink, second dishwasher, cold water dispenser, and an additional full-sized refrigerator. Full size wine fridge in butler's pantry -ideal for hosting and catering needs. The primary suite overlooks the pool and backyard and includes a spa-inspired bath with steam shower, soaking tub, and a custom oversized closet. 2nd bedroom with bath and study on first floor, along with downstairs media-game room. Upstairs has large landing with a sitting area, 3 bedrooms with full baths with living-game room. Laundry is designed for convenience with two laundry areas (primary closet and large downstairs laundry). Outdoor living is elevated with a heated pool, hot tub, fully landscaped large yard with room to play, a large, covered living area with fireplace, and built-in grilling station, and motorized screens perfect for year-round enjoyment. Additional highlights include a private office, media room, game room, loft, mud room, 3-car garage (with oversized 3rd bay), and whole-house foam insulation, including garages.
A rare opportunity to own a brand-new luxury home offering outstanding space, premium finishes, and exceptional indoor-outdoor living in a highly desirable setting.
Pending
$3,395,000
4117 Creekdale Dr, Dallas, TX 75229
5beds
5,830sqft
Single Family Residence
Built in 2026
-- sqft lot
$-- Zestimate®
$582/sqft
$-- HOA
What's special
Heated poolHot tubPrivate officeDining areaCustom oversized closetGame roomMedia room
- 176 days |
- 56 |
- 1 |
Zillow last checked:
Listing updated:
Listed by:
Brent King 0499941 214-352-5464,
Brent King Group 214-352-5464
Source: NTREIS,MLS#: 21102850
Facts & features
Interior
Bedrooms & bathrooms
- Bedrooms: 5
- Bathrooms: 7
- Full bathrooms: 6
- 1/2 bathrooms: 1
Primary bedroom
- Level: First
- Dimensions: 0 x 0
Bedroom
- Level: First
- Dimensions: 0 x 0
Bedroom
- Level: Second
- Dimensions: 0 x 0
Bedroom
- Level: Second
- Dimensions: 0 x 0
Bedroom
- Level: Second
- Dimensions: 0 x 0
Primary bathroom
- Features: Closet Cabinetry, Dual Sinks, Garden Tub/Roman Tub, Stone Counters, Steam Shower
- Level: First
- Dimensions: 0 x 0
Breakfast room nook
- Level: First
- Dimensions: 0 x 0
Dining room
- Level: First
- Dimensions: 0 x 0
Other
- Level: First
- Dimensions: 0 x 0
Other
- Level: Second
- Dimensions: 0 x 0
Other
- Level: Second
- Dimensions: 0 x 0
Other
- Level: Second
- Dimensions: 0 x 0
Game room
- Level: Second
- Dimensions: 0 x 0
Half bath
- Level: First
- Dimensions: 0 x 0
Kitchen
- Features: Breakfast Bar, Built-in Features, Butler's Pantry, Eat-in Kitchen, Kitchen Island, Pantry, Stone Counters, Sink
- Level: First
- Dimensions: 0 x 0
Laundry
- Level: First
- Dimensions: 0 x 0
Living room
- Features: Fireplace
- Level: First
- Dimensions: 0 x 0
Living room
- Level: First
- Dimensions: 0 x 0
Loft
- Level: Second
- Dimensions: 0 x 0
Mud room
- Level: First
- Dimensions: 0 x 0
Office
- Level: First
- Dimensions: 0 x 0
Heating
- Central
Cooling
- Central Air, Ceiling Fan(s), Electric, Zoned
Appliances
- Included: Some Gas Appliances, Built-In Gas Range, Double Oven, Dishwasher, Electric Oven, Electric Range, Gas Cooktop, Disposal, Gas Water Heater, Ice Maker, Microwave, Plumbed For Gas, Range, Refrigerator, Some Commercial Grade, Tankless Water Heater, Vented Exhaust Fan, Wine Cooler
- Laundry: Electric Dryer Hookup, Laundry in Utility Room
Features
- Built-in Features, Chandelier, Decorative/Designer Lighting Fixtures, Eat-in Kitchen, High Speed Internet, In-Law Floorplan, Kitchen Island, Open Floorplan, Pantry, Paneling/Wainscoting, Vaulted Ceiling(s), Natural Woodwork, Walk-In Closet(s), Wired for Sound
- Flooring: Carpet, Hardwood, Tile
- Has basement: No
- Number of fireplaces: 2
- Fireplace features: Gas Starter, Great Room, Outside, Wood Burning
Interior area
- Total interior livable area: 5,830 sqft
Video & virtual tour
Property
Parking
- Total spaces: 3
- Parking features: Door-Multi, Door-Single, Driveway, Epoxy Flooring, Electric Gate, Garage Faces Front, Garage, Garage Door Opener, Garage Faces Side
- Attached garage spaces: 3
Features
- Levels: Two
- Stories: 2
- Patio & porch: Rear Porch, Screened, Covered
- Exterior features: Gas Grill, Outdoor Grill, Outdoor Living Area
- Pool features: Gunite, Heated, In Ground, Outdoor Pool, Pool, Pool/Spa Combo, Waterfall
- Fencing: Electric,Wood
Lot
- Features: Interior Lot, Landscaped, Subdivision, Few Trees
- Residential vegetation: Grassed
Details
- Parcel number: 00000526624000000
Construction
Type & style
- Home type: SingleFamily
- Architectural style: Traditional,Detached
- Property subtype: Single Family Residence
Materials
- Rock, Stone
- Foundation: Slab
- Roof: Composition
Condition
- New construction: Yes
- Year built: 2026
Utilities & green energy
- Sewer: Public Sewer
- Water: Public
- Utilities for property: Sewer Available, Water Available
Green energy
- Energy efficient items: HVAC, Insulation, Lighting, Rain/Freeze Sensors, Thermostat, Water Heater, Windows
Community & HOA
Community
- Subdivision: Woodland Meadows
HOA
- Has HOA: No
Location
- Region: Dallas
Financial & listing details
- Price per square foot: $582/sqft
- Tax assessed value: $786,180
- Annual tax amount: $17,506
- Date on market: 2/21/2026
- Cumulative days on market: 110 days
Estimated market value
Not available
Estimated sales range
Not available
Not available
Price history
| Date | Event | Price |
|---|---|---|
| 5/14/2026 | Pending sale | $3,395,000$582/sqft |
Source: NTREIS #21102850 Report a problem | ||
| 3/16/2026 | Contingent | $3,395,000$582/sqft |
Source: NTREIS #21102850 Report a problem | ||
| 2/21/2026 | Listed for sale | $3,395,000$582/sqft |
Source: NTREIS #21102850 Report a problem | ||
| 2/5/2026 | Listing removed | $3,395,000$582/sqft |
Source: NTREIS #21102850 Report a problem | ||
| 11/15/2025 | Listed for sale | $3,395,000$582/sqft |
Source: NTREIS #21102850 Report a problem | ||
Public tax history
| Year | Property taxes | Tax assessment |
|---|---|---|
| 2025 | $17,506 +93.5% | $786,180 +13.2% |
| 2024 | $9,045 +8.3% | $694,290 +42.9% |
| 2023 | $8,355 -5.9% | $485,830 |
| 2022 | $8,876 +3% | $485,830 +21.6% |
| 2021 | $8,621 -2.8% | $399,670 |
| 2020 | $8,868 -0.8% | $399,670 |
| 2019 | $8,936 +1.6% | $399,670 |
| 2018 | $8,791 +15.7% | $399,670 +11.3% |
| 2017 | $7,601 +10.5% | $359,000 +5.4% |
| 2016 | $6,881 +18.5% | $340,580 +17.6% |
| 2015 | $5,809 | $289,570 +12.1% |
| 2014 | $5,809 | $258,370 |
| 2013 | -- | -- |
| 2012 | -- | -- |
| 2011 | -- | -- |
| 2010 | -- | -- |
| 2009 | -- | -- |
| 2008 | -- | -- |
| 2007 | -- | -- |
| 2005 | -- | -- |
| 2004 | -- | -- |
| 2003 | -- | -- |
| 2002 | -- | -- |
| 2001 | -- | -- |
Find assessor info on the county website
Monthly payment
Est. payment
Payment breakdown
Explore the cost of this home by adjusting the details. Changes won't be saved.Climate risks
Neighborhood: Walnut Hill
Nearby schools
GreatSchools rating
- 8/10Harry C Withers Elementary SchoolGrades: PK-6Distance: 0.9 mi
- 6/10Ewell D Walker Middle SchoolGrades: 7-8Distance: 2.7 mi
- 4/10W T White High SchoolGrades: 9-12Distance: 1.9 mi
Schools provided by the listing agent
- Elementary: Withers
- Middle: Walker
- High: White
- District: Dallas ISD
Source: NTREIS. This data may not be complete. We recommend contacting the local school district to confirm school assignments for this home.
- $854,9003 bd2 ba1.7k sqft4107 Creekdale Dr, Dallas, TX 75229Off Market
- $831,2003 bd2 ba2k sqft4127 Creekdale Dr, Dallas, TX 75229Off Market

- $878,3003 bd2 ba1.8k sqft4118 Beaver Brook Ln, Dallas, TX 75229Off Market
- $1,171,6004 bd3 ba2.9k sqft4110 Beaver Brook Ln, Dallas, TX 75229Off Market

- $1,594,5003 bd2 ba1.7k sqft4116 Creekdale Dr, Dallas, TX 75229Off Market
- $2,860,7005 bd4 ba5.6k sqft4126 Creekdale Dr, Dallas, TX 75229Off Market
- $2,286,5004 bd6 ba4.4k sqft4106 Creekdale Dr, Dallas, TX 75229Off Market
- $2,835,1003 bd2 ba1.8k sqft4130 Beaver Brook Ln, Dallas, TX 75229Off Market
A local agent can set up tours, give advice and negotiate with sellers.
Similar homes
- $3,379,9995 bd8 ba6.5k sqft10128 Coppedge Ln, Dallas, TX 75229For Sale
 MLS ID #21228130, Jessica Cazares. NTREIS
 - $3,390,0005 bd7 ba8.3k sqft10236 Crestover Dr, Dallas, TX 75229For Sale
 MLS ID #21226105, Phuong Nguyen. NTREIS
 - $3,245,0006 bd7 ba6.5k sqft3807 Pallos Verdas Dr, Dallas, TX 75229For Sale
 MLS ID #21199377, Lee Lamont. NTREIS
 - $2,349,9005 bd6 ba5.1k sqft4347 Royal Ridge Dr, Dallas, TX 75229For Sale
 MLS ID #21337909, Blake Phillips. NTREIS
 - $3,595,0005 bd4 ba4.5k sqft4325 Pomona Rd, Dallas, TX 75209For SaleMLS ID #21246620, Joan Eleazer. NTREIS
- $3,200,0005 bd8 ba5.9k sqft6466 Royal Ln, Dallas, TX 75230For SaleMLS ID #21327261, Lorena Decanini. NTREIS
- $3,395,0006 bd8 ba6.7k sqft7522 Midbury Dr, Dallas, TX 75230For SaleMLS ID #21309437, Julie Provenzano. NTREIS
- $3,795,0005 bd6 ba6.9k sqft7110 Robin Rd, Dallas, TX 75209For SaleMLS ID #21324725, Rhoni Golden. NTREIS
- $4,295,0006 bd8 ba7.8k sqft7138 Azalea Ln, Dallas, TX 75230For SaleMLS ID #21320249, Erika Butler. NTREIS
- $1,899,9995 bd7 ba4.8k sqft3304 Royal Ln, Dallas, TX 75229For SaleMLS ID #21341517, Ben Fluno. NTREIS
- $1,799,0006 bd5 ba5.6k sqft4311 Merrell Rd, Dallas, TX 75229For SaleMLS ID #21227201, Kristen Scott. NTREIS
- $3,595,0006 bd7 ba6.7k sqft12129 Marbrook Dr, Dallas, TX 75230For SaleMLS ID #21299159, Roxanne Diamond. NTREIS
- $2,919,2205 bd7 ba5.4k sqft11616 Jamestown Rd, Dallas, TX 75230Off Market
- $1,850,0004 bd6 ba5k sqft10921 Beauty Ln, Dallas, TX 75229For SaleMLS ID #21314312, Kyle Cheek. NTREIS
- $4,145,0006 bd8 ba6.6k sqft5812 Preston Haven Dr, Dallas, TX 75230For SaleMLS ID #21255452, Bardha Lloncari. NTREIS
- $3,350,0005 bd7 ba6.9k sqft1116 Excalibur Blvd, Lewisville, TX 75056For SaleMLS ID #21187794, Cody Robinson. NTREIS
- $1,895,0004 bd6 ba5k sqft3304 Townsend Dr, Dallas, TX 75229For SaleMLS ID #21315915, Kyle Cheek. NTREIS
- $1,950,0004 bd6 ba7k sqft6301 Churchill Way, Dallas, TX 75230For SaleMLS ID #21292916, Naama Weingarden. NTREIS
- $2,149,5004 bd4 ba4.5k sqft9562 Lakemont Dr, Dallas, TX 75220For SaleMLS ID #21200675, Mya Patkovic. NTREIS
- $4,250,0004 bd6 ba5.5k sqft6923 Robin Rd, Dallas, TX 75209For SaleMLS ID #21326950, Ashley Moss. NTREIS
