HUGE REDUCTION! Priced $68K BELOW appraisal. Looking for a home close to the lake with easy access to downtown?This beautiful home offers 4 bedrooms or use the 4th bdrm downstairs as an extra family room, 3 full baths. Open concept for gatherings. Family room boasts high ceilings and a small view of the lake. It is that close to the lake without the high price tag! Split bedroom plan. Large master suite with his and her closets and separate vanities, shower and separate jetted tub. The large 2 car garage with one deep bay for boats can house all of your recreational toys. Perfect for bikes, kayaks, a boat, or extra space for a weight room area. You will love sitting on the private covered back deck. Fenced backyard. SELLER OPEN TO GIVING CREDIT TO BUYERS FOR ANY UPDATES OR CLOSING COSTS. Close to Erwin Marina. Very centrally located in Chattanooga. 15 minutes to downtown, 10 minutes to East Brainerd, mall, and restaurants, 10 minutes to Hixson.
For sale
Price cut: $49K (9/15)
$350,000
4117 Harbor Hills Rd, Chattanooga, TN 37416
4beds
2,444sqft
Single Family Residence
Built in 2008
0.29 Acres Lot
$343,400 Zestimate®
$143/sqft
$-- HOA
What's special
Fenced backyardSplit bedroom planOpen concept for gatheringsPrivate covered back deck
- 36 days
- 1,451
- 183
Likely to sell faster than
Zillow last checked:
Listing updated:
Listed by:
Gail B Newman 423-400-6778,
The Source Real Estate Group 423-654-7055
Source: Greater Chattanooga Realtors,MLS#: 1541134
Facts & features
Interior
Bedrooms & bathrooms
- Bedrooms: 4
- Bathrooms: 3
- Full bathrooms: 3
Bedroom
- Level: First
Bedroom
- Level: First
Bedroom
- Description: OR 2nd Family Room
- Level: Basement
Bathroom
- Description: Full Bathroom
- Level: First
Bathroom
- Description: Full Bathroom
- Level: First
Bathroom
- Description: Full Bathroom
- Level: Basement
Dining room
- Level: First
Living room
- Level: First
Utility room
- Description: Laundry/Utility
- Level: Basement
Heating
- Central, Electric
Cooling
- Central Air, Electric
Appliances
- Included: Disposal, Dishwasher, Electric Range, Electric Water Heater, Microwave, Refrigerator
- Laundry: Electric Dryer Hookup, Gas Dryer Hookup, Lower Level, Laundry Room, Washer Hookup
Features
- Crown Molding, Double Vanity, Entrance Foyer, His and Hers Closets, High Speed Internet, Pantry, Walk-In Closet(s), Separate Shower, Tub/shower Combo, En Suite, Separate Dining Room, Split Bedrooms
- Flooring: Carpet, Hardwood, Tile
- Windows: Insulated Windows, Vinyl Frames
- Basement: Finished
- Number of fireplaces: 1
- Fireplace features: Gas Log, Living Room
Interior area
- Total structure area: 2,444
- Total interior livable area: 2,444 sqft
- Finished area above ground: 1,703
- Finished area below ground: 741
Property
Parking
- Total spaces: 2
- Parking features: Basement, Garage Door Opener, Off Street, Garage Faces Front
- Attached garage spaces: 2
Features
- Patio & porch: Covered, Deck, Rear Porch
- Exterior features: Rain Gutters
- Pool features: None
- Fencing: Fenced
- Has view: Yes
- View description: Water
- Has water view: Yes
- Water view: Water
Lot
- Size: 0.29 Acres
- Dimensions: 100 x 127
- Features: Back Yard, Gentle Sloping, Level
Details
- Parcel number: 120o A 004
Construction
Type & style
- Home type: SingleFamily
- Architectural style: Split Level
- Property subtype: Single Family Residence
Materials
- Brick, Other
- Foundation: Block
- Roof: Shingle
Condition
- New construction: No
- Year built: 2008
Utilities & green energy
- Sewer: Public Sewer
- Water: Public
- Utilities for property: Cable Connected, Electricity Connected, Phone Available, Sewer Connected, Water Connected
Community & HOA
Community
- Subdivision: Harbor Hills #3
HOA
- Has HOA: No
Location
- Region: Chattanooga
Financial & listing details
- Price per square foot: $143/sqft
- Tax assessed value: $407,600
- Annual tax amount: $3,511
- Date on market: 8/20/2026
- Listing terms: Cash,Conventional,FHA
Estimated market value
$343,400
$326,000 - $361,000
$2,746/mo
Price history
| Date | Event | Price |
|---|---|---|
| 9/15/2026 | Price change | $350,000-12.3%$143/sqft |
Source: Greater Chattanooga Realtors #1541134 Report a problem | ||
| 8/20/2026 | Listed for sale | $399,000+72%$163/sqft |
Source: Greater Chattanooga Realtors #1541134 Report a problem | ||
| 8/19/2023 | Listing removed | -- |
Source: Zillow Rentals Report a problem | ||
| 8/13/2023 | Listed for rent | $2,500+8.7%$1/sqft |
Source: Zillow Rentals Report a problem | ||
| 8/26/2022 | Listing removed | -- |
Source: Zillow Rental Manager Report a problem | ||
| 8/12/2022 | Listed for rent | $2,300+9.5%$1/sqft |
Source: Zillow Rental Manager Report a problem | ||
| 3/5/2021 | Listing removed | -- |
Source:  Keller Williams Report a problem Keller Williams Report a problem | ||
| 2/26/2021 | Listed for rent | $2,100+5%$1/sqft |
Source: Keller Williams #1331594 Report a problem | ||
| 9/16/2020 | Listing removed | $2,000$1/sqft |
Source: Keller Williams Realty #1323611 Report a problem | ||
| 8/30/2020 | Listed for rent | $2,000+11.1%$1/sqft |
Source: Keller Williams Realty #1323611 Report a problem | ||
| 12/27/2017 | Listing removed | $1,800$1/sqft |
Source: Chattanooga - East Brainerd #1273771 Report a problem | ||
| 12/19/2017 | Listed for rent | $1,800$1/sqft |
Source: Chattanooga - East Brainerd #1273771 Report a problem | ||
| 11/29/2017 | Sold | $232,000-1.3%$95/sqft |
Source: Greater Chattanooga Realtors #1271088 Report a problem | ||
| 10/19/2017 | Pending sale | $235,000$96/sqft |
Source: ERA Blue Key Properties #1271088 Report a problem | ||
| 10/2/2017 | Listed for sale | $235,000+17.6%$96/sqft |
Source: ERA Blue Key Properties LLC #1271088 Report a problem | ||
| 10/10/2015 | Listing removed | $199,900$82/sqft |
Source: Real Estate Partners of Chattanooga #1223510 Report a problem | ||
| 10/7/2015 | Listed for sale | $199,900-0.8%$82/sqft |
Source: Real Estate Partners of Chattanooga #1223510 Report a problem | ||
| 9/16/2015 | Sold | $201,500+0.8%$82/sqft |
Source:  RealTracs MLS as distributed by MLS GRID #3349193 Report a problem RealTracs MLS as distributed by MLS GRID #3349193 Report a problem | ||
| 8/18/2015 | Pending sale | $199,900$82/sqft |
Source: Keller Williams - Chattanooga - East Brainerd #1223510 Report a problem | ||
| 8/9/2015 | Price change | $199,900-4.8%$82/sqft |
Source: Keller Williams - Chattanooga - East Brainerd #1223510 Report a problem | ||
| 6/26/2015 | Price change | $209,900-1.4%$86/sqft |
Source: Keller Williams - Chattanooga - East Brainerd #1223510 Report a problem | ||
| 5/13/2015 | Price change | $212,900-1.4%$87/sqft |
Source: Keller Williams - Chattanooga - East Brainerd #1223510 Report a problem | ||
| 3/24/2015 | Price change | $215,900-1.9%$88/sqft |
Source: Keller Williams Realty #1223510 Report a problem | ||
| 2/27/2015 | Listed for sale | $220,000+12.2%$90/sqft |
Source: Keller Williams Realty #1223510 Report a problem | ||
| 7/3/2008 | Sold | $196,000+4800%$80/sqft |
Source: Public Record Report a problem | ||
| 12/19/2006 | Sold | $4,000$2/sqft |
Source: Public Record Report a problem | ||
Public tax history
| Year | Property taxes | Tax assessment |
|---|---|---|
| 2025 | $1,545 -4% | $101,900 +41.8% |
| 2024 | $1,608 | $71,875 |
| 2023 | $1,608 | $71,875 |
| 2022 | $1,608 | $71,875 |
| 2021 | $1,608 +16.2% | $71,875 +43.6% |
| 2020 | $1,384 | $50,050 |
| 2019 | $1,384 | $50,050 |
| 2018 | $1,384 -47.8% | $50,050 |
| 2017 | $2,650 +6.3% | $50,050 |
| 2016 | $2,494 | -- |
| 2015 | $2,494 | $46,875 |
| 2014 | $2,494 +2.2% | -- |
| 2013 | $2,441 | $46,875 -2.5% |
| 2012 | $2,441 | $48,100 |
| 2011 | $2,441 | $48,100 |
| 2010 | $2,441 +7.9% | $48,100 |
| 2009 | $2,263 | $48,100 +132.1% |
| 2008 | -- | $20,725 |
Find assessor info on the county website
Monthly payment
Est. payment
Payment breakdown
Explore the cost of this home by adjusting the details. Changes won't be saved.Climate risks
Neighborhood: 37416
Nearby schools
Schools provided by the listing agent
- Elementary: Harrison Elementary
- Middle: Brown Middle
- High: Central High School
Source: Greater Chattanooga Realtors. This data may not be complete. We recommend contacting the local school district to confirm school assignments for this home.
- $350,5004 bd3 ba2.3k sqft4119 Harbor Hills Rd, Chattanooga, TN 37416Off Market
- $310,0005 bd3 ba2.9k sqft4115 Harbor Hills Rd, Chattanooga, TN 37416Sold

- $337,6005 bd3 ba2.2k sqft4115 Harbor Hills Rd #2, Chattanooga, TN 37416Off Market
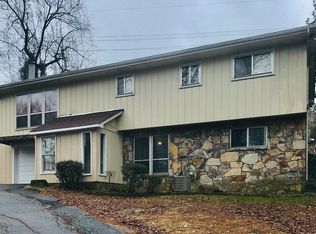
- $297,300-- bd2 ba1.5k sqft4106 Harbor Hills Ln, Chattanooga, TN 37416Off Market
Similar homes
- $350,0003 bd3 ba1.8k sqft6221 Celtic Dr, Chattanooga, TN 37416For Sale
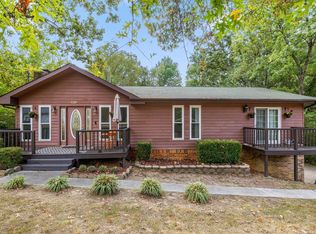 MLS ID #1543021, Grace Edrington. Greater Chattanooga Realtors
 - $335,0004 bd3 ba2.7k sqft4535 Lake Haven Dr, Chattanooga, TN 37416For Sale
 MLS ID #1540677, Kathleen Combs. Greater Chattanooga Realtors
 - $349,9003 bd2 ba2.6k sqft4655 Sable Dr, Chattanooga, TN 37416For Sale
 MLS ID #1542197, KJ Letsinger. Greater Chattanooga Realtors
 - $394,9003 bd2 ba1.6k sqft4222 Webb Rd, Chattanooga, TN 37416For Sale
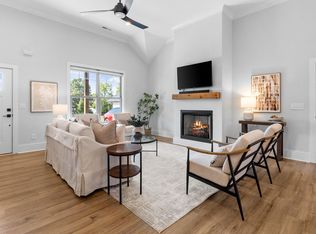 MLS ID #1543225, Collin Rogers. Greater Chattanooga Realtors
 - $335,0004 bd2 ba2.1k sqft2363 Gale Ln, Chattanooga, TN 37421For Sale
 MLS ID #3597934, Sam Wallace. RealTracs MLS as distributed by MLS GRID
