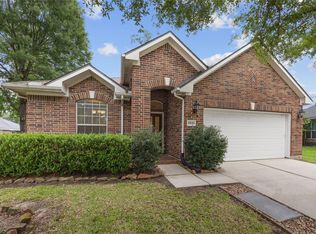
Welcome home to 4118 Heart Grove in the desirable Atascocita Forest neighborhood!
This charming 3-bedroom, 2-bath home offers comfortable living with modern touches. It features a dedicated home office with new carpet, and a bright, open-concept kitchen with solid stone countertops flowing seamlessly into the family room. The spacious primary suite includes a luxurious bath with separate tub and shower.
Outside, enjoy peace of mind with a whole-home generator (less than one year old), an automatic sprinkler system, and a large backyard perfect for entertaining or relaxation.
Excellent location with easy access to amenities. Don’t miss this fantastic opportunity!
Pending
$250,000
4118 Heart Grove Dr, Humble, TX 77346
3beds
1,805sqft
:
Get pre-qualified$2,075/mo
Single Family Residence
Built in 2001
6,751 Square Feet Lot
$249,300 Zestimate®
$139/sqft
$42/mo HOA
What's special
Family roomSolid stone countertopsBright open-concept kitchenAutomatic sprinkler systemSpacious primary suite
- 36 days |
- 74 |
- 0 |
Likely to sell faster than
Zillow last checked:
Listing updated:
Listed by:
Brandi Brantner TREC #0680638 832-726-8041,
CB&A, Realtors
Source: HAR,MLS#: 75994227
Facts & features
Interior
Bedrooms & bathrooms
- Bedrooms: 3
- Bathrooms: 2
- Full bathrooms: 2
Rooms
- Room types: Den, Family Room, Utility Room
Primary bathroom
- Features: Primary Bath: Double Sinks, Primary Bath: Separate Shower, Secondary Bath(s): Tub/Shower Combo
Kitchen
- Features: Breakfast Bar, Kitchen open to Family Room
Heating
- Natural Gas
Cooling
- Ceiling Fan(s), Electric
Appliances
- Included: Disposal, Gas Oven, Microwave, Gas Range, Dishwasher
- Laundry: Electric Dryer Hookup, Washer Hookup
Features
- High Ceilings, All Bedrooms Down
- Flooring: Carpet, Tile
- Windows: Window Coverings
- Number of fireplaces: 1
- Fireplace features: Gas, Wood Burning
Interior area
- Total structure area: 1,805
- Total interior livable area: 1,805 sqft
Property
Parking
- Total spaces: 2
- Parking features: Attached, Garage Door Opener, Double-Wide Driveway
- Attached garage spaces: 2
Features
- Stories: 1
- Patio & porch: Porch
- Exterior features: Sprinkler System
- Fencing: Back Yard
Lot
- Size: 6,751 Square Feet
- Features: Back Yard, Subdivided, 0 Up To 1/4 Acre
Details
- Parcel number: 1216910010008
Construction
Type & style
- Home type: SingleFamily
- Architectural style: Traditional
- Property subtype: Single Family Residence
Materials
- Brick, Cement Siding
- Foundation: Slab
- Roof: Composition
Condition
- New construction: No
- Year built: 2001
Details
- Builder name: Pioneer Homes
Utilities & green energy
- Water: Public, Water District
Green energy
- Energy efficient items: Attic Vents
Community & HOA
Community
- Subdivision: Atascocita Forest Sec 17
HOA
- Has HOA: Yes
- HOA fee: $500 annually
Location
- Region: Humble
Financial & listing details
- Price per square foot: $139/sqft
- Tax assessed value: $229,137
- Annual tax amount: $5,820
- Date on market: 6/26/2026
- Listing terms: Cash,Conventional,FHA,VA Loan
- Road surface type: Concrete, Curbs
Estimated market value
$249,300
$237,000 - $262,000
$2,229/mo
Price history
| Date | Event | Price |
|---|---|---|
| 7/2/2026 | Pending sale | $250,000$139/sqft |
Source:  HAR #75994227 Report a problem HAR #75994227 Report a problem | ||
| 6/26/2026 | Listed for sale | $250,000+103.4%$139/sqft |
Source: HAR #75994227 Report a problem | ||
| 5/25/2013 | Listing removed | $122,900$68/sqft |
Source: RE/MAX Associates Northeast #80180341 Report a problem | ||
| 5/4/2013 | Listed for sale | $122,900-13.8%$68/sqft |
Source: RE/MAX Associates Northeast #80180341 Report a problem | ||
| 6/6/2012 | Listing removed | $1,400$1/sqft |
Source: RE/MAX Associates Northeast #6391009 Report a problem | ||
| 5/16/2012 | Price change | $1,400-3.4%$1/sqft |
Source: RE/MAX Associates Northeast #6391009 Report a problem | ||
| 4/24/2012 | Listed for rent | $1,450$1/sqft |
Source: RE/MAX Associates Northeast #6391009 Report a problem | ||
| 7/24/2008 | Listing removed | $142,500$79/sqft |
Source: Coldwell Banker** #5882914 Report a problem | ||
| 2/29/2008 | Listed for sale | $142,500$79/sqft |
Source: Coldwell Banker** #5882914 Report a problem | ||
Public tax history
| Year | Property taxes | Tax assessment |
|---|---|---|
| 2025 | $1,605 +1.8% | $229,137 -1% |
| 2024 | $1,577 +20.3% | $231,413 -3.1% |
| 2023 | $1,311 +8.9% | $238,824 +14.4% |
| 2022 | $1,204 | $208,737 +20.8% |
| 2021 | -- | $172,767 +7.6% |
| 2020 | $1,105 -1.4% | $160,586 |
| 2019 | $1,121 -71.6% | $160,586 +8.4% |
| 2018 | $3,951 | $148,189 |
| 2017 | $3,951 +7.9% | $148,189 +6.4% |
| 2016 | $3,662 -7.6% | $139,264 |
| 2015 | $3,964 | $139,264 +7% |
| 2014 | $3,964 | $130,210 +22.1% |
| 2013 | -- | $106,670 |
| 2012 | -- | $106,670 |
| 2011 | -- | $106,670 -10.8% |
| 2010 | -- | $119,532 +1.8% |
| 2009 | -- | $117,403 |
| 2007 | -- | -- |
| 2006 | -- | $122,300 |
| 2005 | -- | $122,300 |
| 2004 | -- | $122,300 +4.4% |
| 2003 | -- | $117,200 |
| 2002 | -- | $117,200 |
Find assessor info on the county website
Monthly payment
Est. payment
Payment breakdown
Explore the cost of this home by adjusting the details. Changes won't be saved.Climate risks
Neighborhood: Atascocita Forest
Nearby schools
GreatSchools rating
- 4/10Whispering Pines Elementary SchoolGrades: PK-5Distance: 0.5 mi
- 4/10Humble Middle SchoolGrades: 6-8Distance: 0.8 mi
- 3/10Humble High SchoolGrades: 9-12Distance: 2.5 mi
Schools provided by the listing agent
- Elementary: Whispering Pines Elementary School
- Middle: Humble Middle School
- High: Humble High School
Source: HAR. This data may not be complete. We recommend contacting the local school district to confirm school assignments for this home.
- $262,8004 bd2 ba1.9k sqft4114 Heart Grove Dr, Humble, TX 77346Off Market
- $262,2003 bd2 ba2k sqft4122 Heart Grove Dr, Humble, TX 77346Off Market

- $273,5004 bd3 ba2.2k sqft4110 Heart Grove Dr, Humble, TX 77346Off Market

- $247,8004 bd2 ba1.7k sqft4031 Mossy Grove Ct, Humble, TX 77346Off Market
- $267,4004 bd2 ba2.3k sqft4126 Heart Grove Dr, Humble, TX 77346Off Market
- $--4 bd2 ba1.8k sqft4027 Mossy Grove Ct, Humble, TX 77346Sold
- $296,5004 bd3 ba2.7k sqft4035 Mossy Grove Ct, Humble, TX 77346Off Market
- $256,3004 bd2 ba2.2k sqft4119 Heart Grove Dr, Humble, TX 77346Off Market
A local agent can set up tours, give advice and negotiate with sellers.
A local lender can help you make sure your offer is ready when you are.
Similar homes
- $250,0004 bd2 ba1.8k sqft5819 Culross Close, Humble, TX 77346Active

 MLS ID #6484064, Paola Samaia Lozano, Keller Williams Realty. Unlock MLS
 - $279,9004 bd2 ba1.9k sqft17630 Durham Ridge Ln, Humble, TX 77346For Sale
 MLS ID #90986726, Nelson Konrad, Brooks Ballard International Real Estate. HAR
 - $259,0004 bd2 ba2.4k sqft18311 June Forest Dr, Humble, TX 77346For Sale
 MLS ID #67181737, Jennifer Hernandez, Tejas Realty Group. HAR
 - $279,0005 bd3 ba2.6k sqft17818 Juniper Green Trl, Humble, TX 77346For Sale
 MLS ID #19490907, Jessica Ayala, Styled Real Estate. HAR
 - $289,0004 bd3 ba2.4k sqft7034 Atasca Creek Dr, Humble, TX 77346For SaleMLS ID #43418900, Wai Lung, SKW Realty. HAR
- $269,0004 bd3 ba2.2k sqft19403 Pinewood Mist Ln, Humble, TX 77346For SaleMLS ID #74035894, Charissa Ettinoffe, Keller Williams Preferred. HAR
- $280,0004 bd3 ba2.4k sqft19139 Long Timber Dr, Humble, TX 77346For SaleMLS ID #90432785, Evan Mangan, Orchard Brokerage. HAR
- $320,0004 bd2 ba2.4k sqft7019 Fountain Lilly Dr, Humble, TX 77346For SaleMLS ID #90210538, Alex Anthony, CB&A, Realtors. HAR
- $319,7864 bd2 ba2.3k sqft12823 Lady Jane Ct, Houston, TX 77044For SaleMLS ID #29293032, Aqeel Virk, Keller Williams Realty Southwest. HAR
- $259,0003 bd2 ba1.8k sqft16607 Convoy Ct, Crosby, TX 77532For SaleMLS ID #65898118, Terri George, Coldwell Banker Realty - Houston Bay Area. HAR
- $227,0003 bd2 ba1.4k sqft2770 Tinechester Dr, Kingwood, TX 77339For SaleMLS ID #8154737, Lindsey Smithson, Jane Byrd Properties International LLC. HAR
- $254,9004 bd2 ba1.8k sqft16511 River Wood Ct, Crosby, TX 77532For SaleMLS ID #34450834, Fred McDaniel, Realty ONE Group Iconic. HAR
- $269,0004 bd3 ba2.1k sqft20506 Kenswick Dr, Humble, TX 77338For SaleMLS ID #24672133, Tammy Spencer, Keller Williams Realty Northeast. HAR
- $283,0003 bd3 ba2.2k sqft20534 Appaloosa Trl, Crosby, TX 77532For SaleMLS ID #22023888, Melissa Menindez, eXp Realty LLC. HAR
- $264,9994 bd3 ba2.2k sqft4710 Woodsend Ln, Kingwood, TX 77345For SaleMLS ID #20999314, Samantha McGee, Ladewig Realty Group LLC. HAR
- $215,0003 bd2 ba1.6k sqft11839 Hallowing Point Rd, Houston, TX 77067For SaleMLS ID #10310659, Dawn Joy, CB&A, Realtors. HAR
- $297,0004 bd3 ba1.9k sqft2822 Foster Hill Dr, Kingwood, TX 77345For SaleMLS ID #95194654, Sachin Suriarachchi, JLA Realty. HAR
- $250,0003 bd2 ba1.4k sqft1423 Willersley Ln, Channelview, TX 77530For SaleMLS ID #87469050, Mariana Cockrell, Berkshire Hathaway HomeServices Premier Properties. HAR
- $272,9903 bd2 ba1.8k sqft24019 Kingbriar Dr, Spring, TX 77373For SaleMLS ID #19597095, Javier Marin, Keller Williams Realty Southwest. HAR
- $224,9003 bd2 ba1.4k sqft4822 Black Rock St, Baytown, TX 77521For SaleMLS ID #92654039, Ngoc Cindie Huynh, The Vincere Group LLC. HAR
