PRICE IMPROVED! MOTIVATED SELLER!! Welcome to 4119 Abigail Way, an impeccably maintained, one-owner brick-front ranch in Franklin Township's sought-after Chessington Grove. Built with every builder extension to create the community's largest ranch layout, this turn-key gem offers 1,856 sq ft on the main level plus a matching 1,856 sq ft basement ready for equity-building expansion. Inside, enjoy fresh paint, newer flooring, and full smart-home automation controlling lighting, climate, ceiling fans, appliances, and the wired security system with cameras. The open-concept kitchen boasts smart stainless appliances (1.5 yrs old), a walk-in pantry, a massive island, and an adjoining dining space flowing seamlessly into a vaulted living room with a wood-burning fireplace. Retreat to the primary suite featuring a walk-in closet and a deluxe en-suite with dual vanities and a tiled walk-in shower. Outside, entertain on the oversized wood deck inside a fully fenced yard with a fire pit and dedicated play area. The partially framed basement features a rough-in for a full bath, included building materials, and a triple-backup sump system. An extended 2-car garage features 10-ft ceilings, commercial LED lighting, and a shaft-drive opener. All appliances and mounted smart TVs stay! Top-rated Franklin Township schools, neighborhood pool, clubhouse, and seamless I-74/I-465 access seal the deal-schedule your tour today!
Active
Price cut: $13K (10/30)
$362,000
4119 Abigail Way, Indianapolis, IN 46239
3beds
3,712sqft
Residential, Single Family Residence
Built in 2017
7,405 Square Feet Lot
$357,600 Zestimate®
$98/sqft
$54/mo HOA
What's special
Wood-burning fireplaceFully fenced yardOversized wood deckFire pitDedicated play areaOpen-concept kitchenFresh paint
- 11 days
- 227
- 31
Likely to sell faster than
Zillow last checked:
Listing updated:
Listed by:
Peter Stewart peter@peterstewartrealty.com,
Keller Williams Indpls Metro N
Source: MIBOR as distributed by MLS GRID,MLS#: 22132829
Facts & features
Interior
Bedrooms & bathrooms
- Bedrooms: 3
- Bathrooms: 2
- Full bathrooms: 2
- Main level bathrooms: 2
- Main level bedrooms: 3
Primary bedroom
- Features: Tile-Ceramic
- Level: Main
- Area: 216 Square Feet
- Dimensions: 12x18
Bedroom 2
- Level: Main
- Area: 168 Square Feet
- Dimensions: 12x14
Bedroom 3
- Level: Main
- Area: 120 Square Feet
- Dimensions: 10x12
Kitchen
- Features: Tile-Ceramic
- Level: Main
- Area: 240 Square Feet
- Dimensions: 10x24
Laundry
- Features: Tile-Ceramic
- Level: Main
- Area: 64 Square Feet
- Dimensions: 8x8
Living room
- Level: Main
- Area: 432 Square Feet
- Dimensions: 18x24
Heating
- Electric, Heat Pump
Cooling
- Central Air
Appliances
- Included: Dishwasher, Dryer, Disposal, MicroHood, Oven, Electric Oven, Refrigerator, Washer, Water Softener Owned
- Laundry: Connections All, Main Level
Features
- Attic Access, Double Vanity, Kitchen Island, Entrance Foyer, Ceiling Fan(s)
- Windows: Wood Work Painted
- Basement: Full,Partially Finished,Roughed In
- Attic: Access Only
- Number of fireplaces: 1
- Fireplace features: Living Room, Wood Burning
Interior area
- Total structure area: 3,712
- Total interior livable area: 3,712 sqft
- Finished area below ground: 464
Video & virtual tour
Property
Parking
- Total spaces: 2
- Parking features: Attached
- Attached garage spaces: 2
Features
- Levels: One
- Stories: 1
- Patio & porch: Deck
- Fencing: Fenced,Chain Link,Full
Lot
- Size: 7,405 Square Feet
Details
- Parcel number: 491036107005056300
- Horse amenities: None
Construction
Type & style
- Home type: SingleFamily
- Architectural style: Ranch
- Property subtype: Residential, Single Family Residence
Materials
- Vinyl With Brick
- Foundation: Concrete Perimeter
Condition
- Updated/Remodeled
- New construction: No
- Year built: 2017
Utilities & green energy
- Water: Public
Community & HOA
Community
- Security: Security System Owned
- Subdivision: Chessington Grove
HOA
- Has HOA: Yes
- Amenities included: Insurance, Park, Playground, Management, Snow Removal
- Services included: Association Home Owners, Entrance Common, Insurance, Nature Area, ParkPlayground, Management, Snow Removal
- HOA fee: $162 quarterly
Location
- Region: Indianapolis
Financial & listing details
- Price per square foot: $98/sqft
- Tax assessed value: $396,400
- Annual tax amount: $3,776
- Date on market: 10/23/2026
- Cumulative days on market: 12 days
Estimated market value
$357,600
$340,000 - $375,000
$2,193/mo
Price history
| Date | Event | Price |
|---|---|---|
| 10/30/2026 | Price change | $362,000-3.5%$98/sqft |
Source:  MIBOR as distributed by MLS GRID #22132829 Report a problem | ||
| 10/23/2026 | Listed for sale | $375,000+62.4%$101/sqft |
Source: MIBOR as distributed by MLS GRID #22132829 Report a problem | ||
| 7/27/2017 | Sold | $230,942+463.3%$62/sqft |
Source: Public Record Report a problem | ||
| 4/6/2017 | Sold | $41,000$11/sqft |
Source: Public Record Report a problem | ||
Public tax history
| Year | Property taxes | Tax assessment |
|---|---|---|
| 2025 | $3,693 +1.8% | $396,400 +7.3% |
| 2024 | $3,628 +4.9% | $369,300 +1.8% |
| 2023 | $3,458 +25.6% | $362,800 +4.9% |
| 2022 | $2,753 +10.6% | $345,800 +25.6% |
| 2021 | $2,488 +5.3% | $275,300 +10.7% |
| 2020 | $2,362 +3.3% | $248,800 +5.3% |
| 2019 | $2,286 +25356.6% | $236,200 +3.3% |
| 2018 | $9 | $228,600 +76100% |
| 2017 | -- | $300 |
Find assessor info on the county website
Monthly payment
Est. payment
Payment breakdown
Explore the cost of this home by adjusting the details. Changes won't be saved.Climate risks
Neighborhood: Poplar Grove
- $289,7003 bd3 ba1.8k sqft4125 Abigail Way, Indianapolis, IN 46239Off Market
- $279,3003 bd2 ba1.6k sqft4113 Abigail Way, Indianapolis, IN 46239Off Market
- $321,3004 bd3 ba2.3k sqft4107 Abigail Way, Indianapolis, IN 46239Off Market

- $279,5004 bd2 ba1.6k sqft4131 Abigail Way, Indianapolis, IN 46239Off Market
Similar homes
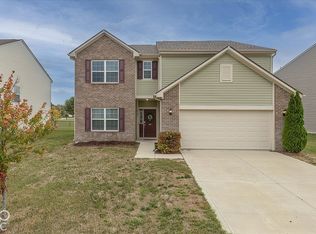
- $344,9005 bd3 ba3.1k sqft4522 Ozark Ln, Indianapolis, IN 46239Active
 MLS ID #22131656, Terri McGavock, Berkshire Hathaway Home. MIBOR as distributed by MLS GRID
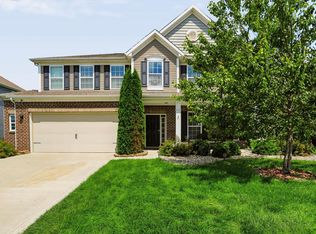
- $369,0004 bd3 ba2.9k sqft8726 Hornady Dr, Indianapolis, IN 46239Active
 MLS ID #22120735, Keith Albrecht, RE/MAX Elite Properties. MIBOR as distributed by MLS GRID
- $319,9004 bd3 ba2.3k sqft4244 Stubbington Ln, Indianapolis, IN 46239Active
 MLS ID #22126527, Jeannie Grant, Highgarden Real Estate. MIBOR as distributed by MLS GRID
- $379,9904 bd3 ba2.4k sqft3948 Teakmill Trl, Indianapolis, IN 46239Active
 MIBOR as distributed by MLS GRID
