Spacious and comfortable traditional home on large 1.5 acre corner lot in the heart of beautiful Brackenbury Estates, a highly desirable neighborhood in South Charlotte. With just over 3,400 SF of heated living space, a massive covered front porch, large master en suite on the main level, another master BR upstairs with a balcony, and hardwoods throughout the home, the possibilities are endless. This home also features an enclosed back porch, a fenced backyard and a rear storage unit. There is also a second bedroom on the main level with a private bath and another spacious bedroom upstairs. The kitchen was recently updated and includes premium appliances. The spacious, rear entry, 2-car garage has direct access to the mudroom. There is also ample parking in the large driveway.
Coming soon-no show 08/08
$995,000
412 Brackenbury Ln, Charlotte, NC 28270
4beds
3,428sqft
:
Get pre-qualified$5,856/mo
Single Family Residence
Built in 1975
1.5 Acres Lot
$1,263,800 Zestimate®
$290/sqft
$-- HOA
What's special
- --
- on Zillow |
- 502
- views |
- 30
- saves |
Zillow last checked:
Listing updated:
Listed by:
Keith Alexander keithalexander80@gmail.com,
Walter Keith Alexander
Source: Canopy MLS as distributed by MLS GRID,MLS#: 4409953
Facts & features
Interior
Bedrooms & bathrooms
- Bedrooms: 4
- Bathrooms: 4
- Full bathrooms: 3
- 1/2 bathrooms: 1
- Main level bedrooms: 2
Primary bedroom
- Features: Ceiling Fan(s), En Suite Bathroom, Garden Tub, Walk-In Closet(s)
- Level: Main
- Area: 376.56 Square Feet
- Dimensions: 18' 0" X 20' 11"
Heating
- Central, Electric, Heat Pump, Natural Gas
Cooling
- Central Air, Electric, Gas
Appliances
- Included: Dishwasher, Electric Water Heater, Gas Cooktop, Microwave, Oven, Refrigerator with Ice Maker, Wall Oven
- Laundry: Mud Room, Main Level
Features
- Pantry, Storage, Walk-In Closet(s)
- Has basement: No
Interior area
- Total structure area: 3,428
- Total interior livable area: 3,428 sqft
- Finished area above ground: 3,428
- Finished area below ground: 0
Property
Parking
- Total spaces: 2
- Parking features: Attached Garage, Garage on Main Level
- Attached garage spaces: 2
Features
- Levels: One and One Half
- Stories: 1.5
- Exterior features: Storage
- Fencing: Back Yard,Fenced
- Waterfront features: None
Lot
- Size: 1.5 Acres
- Dimensions: 254.4 x 359.7 x 172.95 x 222.96
- Features: Other - See Remarks
Details
- Parcel number: 21317201
- Zoning: N1-A
- Special conditions: Standard
Construction
Type & style
- Home type: SingleFamily
- Architectural style: Traditional
- Property subtype: Single Family Residence
Materials
- Brick Partial, Hardboard Siding
- Foundation: Slab
Condition
- New construction: No
- Year built: 1975
Utilities & green energy
- Sewer: Public Sewer
- Water: City
- Utilities for property: Cable Available, Electricity Connected, Satellite Internet Available, Wired Internet Available
Community & HOA
Community
- Subdivision: Brackenbury Estates
Location
- Region: Charlotte
Financial & listing details
- Price per square foot: $290/sqft
- Tax assessed value: $950,100
- Annual tax amount: $7,460
- Date on market: 8/8/2026
- Listing terms: Cash,Conventional,USDA Loan,VA Loan
- Electric utility on property: Yes
- Road surface type: Concrete, Paved
Estimated market value
$1,263,800
$1.12M - $1.42M
$4,181/mo
Price history
| Date | Event | Price |
|---|---|---|
| 10/4/2005 | Sold | $310,000$90/sqft |
Source: Public Record Report a problem | ||
Public tax history
| Year | Property taxes | Tax assessment |
|---|---|---|
| 2025 | $7,460 +1.5% | $950,100 |
| 2024 | $7,348 +3.4% | $950,100 |
| 2023 | $7,108 +41.6% | $950,100 +87.3% |
| 2022 | $5,020 +0.2% | $507,200 |
| 2021 | $5,009 +0.8% | $507,200 +0.6% |
| 2020 | $4,971 +0.3% | $504,000 |
| 2019 | $4,955 -12.3% | $504,000 +18.6% |
| 2018 | $5,648 +1.7% | $424,900 |
| 2017 | $5,553 | $424,900 |
| 2016 | $5,553 | $424,900 |
| 2015 | $5,553 +2.4% | $424,900 +1.7% |
| 2014 | $5,426 | $417,600 |
| 2013 | -- | $417,600 -0.3% |
| 2012 | -- | $418,800 |
| 2011 | -- | $418,800 +22.7% |
| 2010 | -- | $341,200 |
| 2009 | -- | $341,200 |
| 2008 | -- | -- |
| 2007 | -- | -- |
| 2006 | -- | $317,600 +7.1% |
| 2005 | -- | $296,600 |
| 2004 | -- | $296,600 |
| 2003 | -- | $296,600 +22.7% |
| 2002 | -- | $241,660 |
| 2001 | -- | $241,660 |
| 2000 | -- | $241,660 |
Find assessor info on the county website
Monthly payment
Est. payment
Payment breakdown
Explore the cost of this home by adjusting the details. Changes won't be saved.Climate risks
Neighborhood: Sardis Forest
Nearby schools
GreatSchools rating
- 7/10Elizabeth Lane ElementaryGrades: K-5Distance: 0.8 mi
- 9/10South Charlotte MiddleGrades: 6-8Distance: 3.3 mi
- 9/10Providence HighGrades: 9-12Distance: 1 mi
- $1,091,2005 bd3 ba3.1k sqft400 Brackenbury Ln, Charlotte, NC 28270Off Market
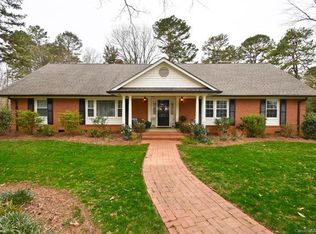
- $1,106,6005 bd3 ba4.3k sqft505 Abbotsford Ct, Charlotte, NC 28270Off Market
- $996,0003 bd3 ba3.4k sqft424 Brackenbury Ln, Charlotte, NC 28270Off Market
- $143,100-- bd-- ba-- sqft429 Brackenbury Ln, Charlotte, NC 28270Off Market
- $744,5004 bd4 ba2.5k sqft533 Hillandale Dr, Charlotte, NC 28270Off Market
- $931,0004 bd2 ba3.2k sqft506 Abbotsford Ct, Charlotte, NC 28270Off Market
- $539,600-- bd-- ba-- sqft445 Brackenbury Ln, Charlotte, NC 28270Off Market
- $1,212,6004 bd4 ba3.2k sqft7809 Greenfield Rd, Charlotte, NC 28270Off Market
A local agent can set up tours, give advice and negotiate with sellers.
Similar homes
- $1,250,0004 bd3 ba3.3k sqft2712 Houston Branch Rd, Charlotte, NC 28270For Sale
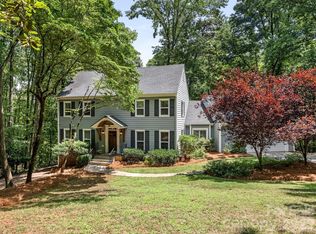
 MLS ID #4409668, Kellece Ross, Howard Hanna Allen Tate SouthPark. Canopy MLS as distributed by MLS GRID
 - $945,0004 bd4 ba3.4k sqft5309 Lancelot Dr, Charlotte, NC 28270For Sale
 MLS ID #4390169, Lisa McGill, Opendoor Brokerage LLC. Canopy MLS as distributed by MLS GRID
 - $999,9003 bd3 ba3.1k sqft516 Shelton St, Charlotte, NC 28270For Sale
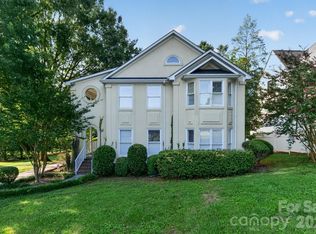 MLS ID #4396576, Rosalind Bethea, Keller Williams Ballantyne Area. Canopy MLS as distributed by MLS GRID
 - $674,9004 bd3 ba3.1k sqft7308 Quail Ridge Dr, Charlotte, NC 28226For Sale
 MLS ID #4405785, Shawn Wilson, Wilson Realty. Canopy MLS as distributed by MLS GRID
 - $849,9003 bd3 ba2.4k sqft6913 Folger Dr, Charlotte, NC 28270For SaleMLS ID #4370459, Joseph Amorelli, Better Homes and Garden Real Estate Paracle. Canopy MLS as distributed by MLS GRID
- $620,0004 bd3 ba2.4k sqft6116 Robley Tate Ct, Charlotte, NC 28270For SaleMLS ID #4407194, Tammy Gallagher, Gallagher Real Estate. Canopy MLS as distributed by MLS GRID
- $695,0003 bd3 ba2.5k sqft608 Amanda Dr, Matthews, NC 28104For SaleMLS ID #4409974, Lisa McGill, Opendoor Brokerage LLC. Canopy MLS as distributed by MLS GRID
- $699,9005 bd4 ba2.9k sqft5501 Providence Glen Rd, Charlotte, NC 28270For SaleMLS ID #4382707, Tanya Carlson, IT Realty, LLC. Canopy MLS as distributed by MLS GRID
- $725,0004 bd3 ba2.5k sqft937 Nottingham Dr, Charlotte, NC 28211For SaleMLS ID #4392703, Rachael Dunnavant, COMPASS. Canopy MLS as distributed by MLS GRID
- $945,0004 bd4 ba3.6k sqft11106 Brush Hollow Rd, Matthews, NC 28105For SaleMLS ID #4379832, Whitney Hunt-Sailors, Opendoor Brokerage LLC. Canopy MLS as distributed by MLS GRID
- $825,0004 bd4 ba2.8k sqft3711 Surry Ridge Ct, Charlotte, NC 28210For SaleMLS ID #4398456, Regina Toner, Opendoor Brokerage LLC. Canopy MLS as distributed by MLS GRID
- $1,040,0004 bd3 ba4.2k sqft7100 Ridge Lane Rd, Charlotte, NC 28262For SaleMLS ID #4108035, Kevin Fu, Paragon Real Estate Group. Canopy MLS as distributed by MLS GRID
- $880,0004 bd3 ba2.7k sqft11690 Bain School Rd, Mint Hill, NC 28227For SaleMLS ID #4372063, LeeAnn Miller, Howard Hanna Allen Tate Lake Norman. Canopy MLS as distributed by MLS GRID
- $665,0004 bd3 ba2.1k sqft7906 Elphin Ct, Charlotte, NC 28270For SaleMLS ID #4380884, Lisa McGill, Opendoor Brokerage LLC. Canopy MLS as distributed by MLS GRID
- $515,0003 bd3 ba2.1k sqft5908 Bookbinders Ln, Charlotte, NC 28270For SaleMLS ID #4379296, Whitney Hunt-Sailors, Opendoor Brokerage LLC. Canopy MLS as distributed by MLS GRID
- $900,0004 bd3 ba2.7k sqft15722 Rhinehill Rd, Charlotte, NC 28278For SaleMLS ID #4400018, Jordan Keaton, Keller Williams Connected. Canopy MLS as distributed by MLS GRID
- $850,0004 bd3 ba2.8k sqft9317 Hanover South Trl, Charlotte, NC 28210For SaleMLS ID #4397281, Annette Semprit, Helen Adams Realty. Canopy MLS as distributed by MLS GRID
- $529,0004 bd3 ba2.2k sqft9607 Riddick Pl, Matthews, NC 28105For SaleMLS ID #4374870, Kelly Ensminger, Dickens Mitchener & Associates Inc. Canopy MLS as distributed by MLS GRID
- $555,0003 bd3 ba1.7k sqft5315 Ruth Dr, Charlotte, NC 28215For SaleMLS ID #4407741, Jasmin Reddy, Berkshire Hathaway HomeServices Carolinas Realty. Canopy MLS as distributed by MLS GRID
- $669,9004 bd4 ba3.1k sqft5126 Laurel Glen Ct, Monroe, NC 28110For SaleMLS ID #4410305, Chris Cunningham, Real Broker, LLC. Canopy MLS as distributed by MLS GRID
