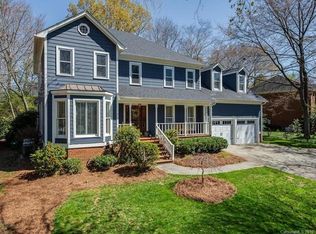
Absolutely loaded with charm, this new Park Crossing listing is ready for it's close-up! Starting with the inviting front porch and carrying through the rest of the house, this home exudes warmth and comfort to all who pass through its doors. Buyers will love the open floor plan, millwork and real hardwood floors found both downstairs and throughout the upstairs. The kitchen has been updated with painted cabinets, quartz counters and subway tile backsplash. All bathrooms have been updated and the primary was completely renovated in 2023 with a new vanity and soaking tub. Outdoors enjoy the huge screened in porch featuring a vaulted ceiling and EZ-Breeze windows which allow you to enjoy it almost year round. Park Crossing is an outstanding, amenity-rich neighborhood featuring a junior Olympic-sized pool, kiddie pool, tennis and pickleball courts, recreation area, and private neighborhood access to the Little Sugar Creek Greenway. Membership to the swim and racquet club is separate. The Park Crossing Social Club provides numerous opportunities for neighbors to connect and build community.
Under contract-no show
Price cut: $20K (7/9)
$850,000
9317 Hanover South Trl, Charlotte, NC 28210
4beds
2,871sqft
:
Get pre-qualified$5,051/mo
Single Family Residence
Built in 1984
0.27 Acres Lot
$837,100 Zestimate®
$296/sqft
$50/mo HOA
What's special
Inviting front porchReal hardwood floorsOpen floor planQuartz countersHuge screened in porchSubway tile backsplashPainted cabinets
- 47 days |
- 2,135 |
- 129 |
Likely to sell faster than
Zillow last checked:
Listing updated:
Listed by:
Annette Semprit annette@helenadamsrealty.com,
Helen Adams Realty
Source: Canopy MLS as distributed by MLS GRID,MLS#: 4397281
Facts & features
Interior
Bedrooms & bathrooms
- Bedrooms: 4
- Bathrooms: 3
- Full bathrooms: 2
- 1/2 bathrooms: 1
Primary bedroom
- Level: Upper
Bedroom s
- Level: Upper
Bedroom s
- Level: Upper
Bedroom s
- Level: Upper
Bathroom full
- Level: Upper
Bathroom full
- Level: Upper
Bathroom half
- Level: Main
Bonus room
- Level: Upper
Breakfast
- Level: Main
Dining room
- Level: Main
Family room
- Level: Main
Kitchen
- Level: Main
Living room
- Level: Main
Heating
- Central
Cooling
- Central Air
Appliances
- Included: Dishwasher, Disposal, Electric Oven, Electric Range, Electric Water Heater, Microwave, Refrigerator, Washer/Dryer
- Laundry: Laundry Room, Main Level
Features
- Attic Other, Open Floorplan, Walk-In Closet(s)
- Flooring: Carpet, Tile, Wood
- Windows: Insulated Windows
- Has basement: No
- Attic: Other,Pull Down Stairs
- Fireplace features: Family Room, Wood Burning
Interior area
- Total structure area: 2,871
- Total interior livable area: 2,871 sqft
- Finished area above ground: 2,871
- Finished area below ground: 0
Video & virtual tour
Property
Parking
- Total spaces: 2
- Parking features: Attached Garage, Garage on Main Level
- Attached garage spaces: 2
Features
- Levels: Two
- Stories: 2
- Patio & porch: Covered, Front Porch, Patio, Rear Porch, Screened
- Exterior features: In-Ground Irrigation
- Pool features: Community
- Fencing: Fenced
Lot
- Size: 0.27 Acres
- Dimensions: 105 x 151 x 69 x 129
Details
- Parcel number: 20718136
- Zoning: R-12(CD)
- Special conditions: Standard
Construction
Type & style
- Home type: SingleFamily
- Property subtype: Single Family Residence
Materials
- Fiber Cement, Hardboard Siding
- Foundation: Crawl Space
Condition
- New construction: No
- Year built: 1984
Utilities & green energy
- Sewer: Public Sewer
- Water: City
- Utilities for property: Cable Available, Electricity Connected
Community & HOA
Community
- Features: Clubhouse, Playground, Recreation Area, Sidewalks, Street Lights, Tennis Court(s), Walking Trails
- Subdivision: Park Crossing
HOA
- Has HOA: Yes
- HOA fee: $595 annually
- HOA name: Jocelyn Zuehlke
- HOA phone: 704-542-2118
Location
- Region: Charlotte
Financial & listing details
- Price per square foot: $296/sqft
- Tax assessed value: $675,000
- Date on market: 6/24/2026
- Cumulative days on market: 46 days
- Listing terms: Cash,Conventional,VA Loan
- Electric utility on property: Yes
- Road surface type: Concrete, Paved
Estimated market value
$837,100
$795,000 - $879,000
$3,719/mo
Price history
| Date | Event | Price |
|---|---|---|
| 8/8/2026 | Pending sale | $850,000$296/sqft |
Source:  Canopy MLS as distributed by MLS GRID #4397281 Report a problem Canopy MLS as distributed by MLS GRID #4397281 Report a problem | ||
| 7/9/2026 | Price change | $850,000-2.3%$296/sqft |
Source: Canopy MLS as distributed by MLS GRID #4397281 Report a problem | ||
| 6/24/2026 | Listed for sale | $870,000+24.3%$303/sqft |
Source: Canopy MLS as distributed by MLS GRID #4397281 Report a problem | ||
| 9/15/2022 | Sold | $700,000-2.8%$244/sqft |
Source: Canopy MLS as distributed by MLS GRID #3890195 Report a problem | ||
| 8/15/2022 | Contingent | $720,000$251/sqft |
Source: Canopy MLS as distributed by MLS GRID #3890195 Report a problem | ||
| 8/12/2022 | Listed for sale | $720,000+44%$251/sqft |
Source: Canopy MLS as distributed by MLS GRID #3890195 Report a problem | ||
| 6/13/2019 | Sold | $500,000+27.6%$174/sqft |
Source: Canopy MLS as distributed by MLS GRID #3488383 Report a problem | ||
| 8/21/2015 | Sold | $392,000-2%$137/sqft |
Source: Canopy MLS as distributed by MLS GRID #3098716 Report a problem | ||
| 9/26/2008 | Listing removed | $399,900$139/sqft |
Source: Coldwell Banker** #781822 Report a problem | ||
| 7/24/2008 | Listed for sale | $399,900$139/sqft |
Source: Coldwell Banker** #781822 Report a problem | ||
Public tax history
Tax history is unavailable.
Monthly payment
Est. payment
Payment breakdown
Explore the cost of this home by adjusting the details. Changes won't be saved.Climate risks
Neighborhood: Park Crossing
Nearby schools
GreatSchools rating
- 8/10Smithfield ElementaryGrades: PK-5Distance: 1.1 mi
- 7/10Quail Hollow MiddleGrades: 6-8Distance: 1.1 mi
- 5/10South Mecklenburg HighGrades: 9-12Distance: 0.6 mi
Schools provided by the listing agent
- Elementary: Smithfield
- Middle: Quail Hollow
- High: South Mecklenburg
Source: Canopy MLS as distributed by MLS GRID. This data may not be complete. We recommend contacting the local school district to confirm school assignments for this home.
- $904,7004 bd3 ba2.8k sqft9317 Hanover S, Charlotte, NC 28210Off Market
- $899,9004 bd2 ba2.8k sqft9309 Hanover S, Charlotte, NC 28210Off Market
- $774,9004 bd2 ba2.4k sqft9327 Hanover, Charlotte, NC 28210Off Market
- $943,3005 bd3 ba3.3k sqft10224 Hanover Glen Rd, Charlotte, NC 28210Off Market
- $855,0005 bd4 ba2.7k sqft10208 Hanover Glen Rd, Charlotte, NC 28210Sold
- $830,6004 bd4 ba2.6k sqft9301 S Hanover, Charlotte, NC 28210Off Market
- $904,7004 bd3 ba3.1k sqft9318 Hanover S, Charlotte, NC 28210Off Market
- $---- bd-- ba-- sqft9318 Hanover South Trl, Charlotte, NC 28210Off Market
A local agent can set up tours, give advice and negotiate with sellers.
Similar homes
- $988,0004 bd4 ba3k sqft5301 Morrowick Rd, Charlotte, NC 28226For Sale
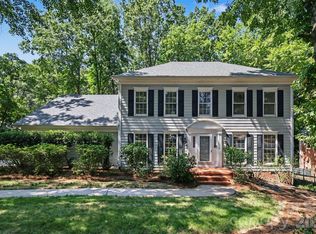
 MLS ID #4408633, Jim Fagan, Keller Williams South Park. Canopy MLS as distributed by MLS GRID
 - $649,0004 bd3 ba1.9k sqft2811 Creekbed Ln, Charlotte, NC 28210For Sale
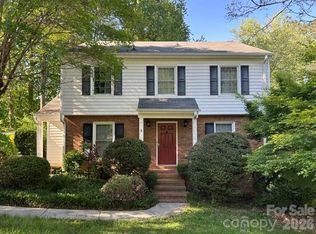 MLS ID #4401236, Ruby Kravitz, NorthGroup Real Estate LLC. Canopy MLS as distributed by MLS GRID
 - $574,0003 bd3 ba1.5k sqft3100 Wellhouse Ct, Charlotte, NC 28210For Sale
 MLS ID #4407337, Amanda Young, COMPASS. Canopy MLS as distributed by MLS GRID
 - $664,9003 bd4 ba2.5k sqft3845 Park South Station Blvd, Charlotte, NC 28210For Sale
 MLS ID #4399677, Julian Barker, Ivester Jackson Christie's. Canopy MLS as distributed by MLS GRID
 - $849,0004 bd3 ba3.3k sqft6116 Old Providence Rd, Charlotte, NC 28226For SaleMLS ID #4363189, Jimmy Stephens, Austin-Barnett Realty LLC. Canopy MLS as distributed by MLS GRID
- $850,0004 bd3 ba4k sqft16506 Doves Canyon Ln, Charlotte, NC 28278For SaleMLS ID #4410275, Josh Finigan, EXP Realty LLC Ballantyne. Canopy MLS as distributed by MLS GRID
- $850,0005 bd4 ba3.7k sqft2620 Lynbridge Dr, Charlotte, NC 28226For SaleMLS ID #4396076, Lisa Archer, Keller Williams Ballantyne Area. Canopy MLS as distributed by MLS GRID
- $790,0004 bd3 ba3.3k sqft12103 Crescent Run Ct, Charlotte, NC 28277For SaleMLS ID #4403990, Samuel Grogan, Coldwell Banker Realty. Canopy MLS as distributed by MLS GRID
- $767,0004 bd3 ba3.1k sqft12616 Bannock Dr, Charlotte, NC 28277For SaleMLS ID #4402383, Kamal Dawra, K.M.D. Realty Inc.. Canopy MLS as distributed by MLS GRID
- $790,0003 bd3 ba2.4k sqft10119 Victoria Mill Ct, Charlotte, NC 28277For SaleMLS ID #4400701, Sarah Jansen, Howard Hanna Allen Tate Charlotte South. Canopy MLS as distributed by MLS GRID
- $924,9004 bd4 ba3.7k sqft3425 Savannah Hills Dr, Matthews, NC 28105For SaleMLS ID #4407068, Alison Alston, EXP Realty LLC Ballantyne. Canopy MLS as distributed by MLS GRID
- $945,0004 bd4 ba3.4k sqft5309 Lancelot Dr, Charlotte, NC 28270For SaleMLS ID #4390169, Lisa McGill, Opendoor Brokerage LLC. Canopy MLS as distributed by MLS GRID
- $725,0004 bd3 ba2.7k sqft2608 Saintfield Pl, Charlotte, NC 28270For SaleMLS ID #4405405, Liz Georgion, Helen Adams Realty. Canopy MLS as distributed by MLS GRID
- $825,0003 bd3 ba2.4k sqft6913 Folger Dr, Charlotte, NC 28270For SaleMLS ID #4370459, Joseph Amorelli, Better Homes and Garden Real Estate Paracle. Canopy MLS as distributed by MLS GRID
- $789,9003 bd3 ba3.2k sqft909 Woodland Forest Dr, Waxhaw, NC 28173For SaleMLS ID #4402336, Mary McCloskey, Howard Hanna Allen Tate Charlotte South. Canopy MLS as distributed by MLS GRID
- $699,0004 bd3 ba2.4k sqft6207 Honegger Dr, Charlotte, NC 28211For SaleMLS ID #4400788, Jordan Keesee, Pinnacle Realty Advisors. Canopy MLS as distributed by MLS GRID
- $699,0004 bd3 ba2.8k sqftCady Lake, Charlotte, NC 28277For SaleMLS ID #4392146, Lisa Dardis, ProStead Realty. Canopy MLS as distributed by MLS GRID
- $865,0005 bd3 ba3.1k sqft8719 Beaminster Pl, Waxhaw, NC 28173For SaleMLS ID #4390694, Nadia Boldt, South Charlotte Realty Inc. Canopy MLS as distributed by MLS GRID
- $750,0004 bd4 ba3k sqft104 Southern Cross Ln, Matthews, NC 28105For SaleMLS ID #4391512, Adriana Puiu, Keller Williams Connected. Canopy MLS as distributed by MLS GRID
- $1,095,0004 bd3 ba3.4k sqft7006 Darnley Pl, Charlotte, NC 28226For SaleMLS ID #4367074, Susan May, Corcoran HM Properties. Canopy MLS as distributed by MLS GRID
