Seize the opportunity to own this updated 2/3 Bedroom, 2 full Bath bungalow style home in N. Wilmington. Mixing the old and new, make this Mid Century home unique in many aspects. Offering an updated open floor plan accented with high ceilings,hardwood floors and some original woodwork make entertaining and everyday living easy. The combination of original cabinetry with newer cabinets,counter tops and appliances give this kitchen its own flair. Adding to the homes living space are the sun lit Living room, multi-use upper level and ready to be finished basement. Retreating away to the Master Bedroom is easy offering a full bath and sunlit sitting area. Finishing out the main level is another Bedroom, full bath and easy access to the enclosed front porch,basement, upper level and large back yard with garage. A newer heater, and other updates help make this home a wonderful opportunity . Price reflects sellers acknowledgement of some updates/repairs needed. Offered in its present state and condition ("as is") with seller making no repairs.
Pending
$325,000
412 Marsh Rd, Wilmington, DE 19809
2beds
2,128sqft
Single Family Residence
Built in 1953
0.28 Acres Lot
$-- Zestimate®
$153/sqft
$-- HOA
What's special
Original woodworkNewer heaterHigh ceilingsHardwood floorsUpdated open floor planEnclosed front porchMulti-use upper level
- 37 days
- 678
- 20
Zillow last checked:
Listing updated:
Listed by:
Steve Shanus 302-893-2219,
Patterson-Schwartz-Brandywine 3024750800
Source: Bright MLS,MLS#: DENC2109664
Facts & features
Interior
Bedrooms & bathrooms
- Bedrooms: 2
- Bathrooms: 2
- Full bathrooms: 2
- Main level bathrooms: 2
- Main level bedrooms: 2
Rooms
- Room types: Living Room, Dining Room, Primary Bedroom, Sitting Room, Bedroom 2, Kitchen, Bathroom 2, Bonus Room, Primary Bathroom
Primary bedroom
- Features: Flooring - Wood
- Level: Main
Bedroom 2
- Features: Flooring - Wood
- Level: Main
Primary bathroom
- Features: Flooring - Tile/Brick
- Level: Main
Bathroom 2
- Features: Flooring - Tile/Brick
- Level: Main
Bonus room
- Features: Flooring - Carpet
- Level: Upper
Dining room
- Features: Flooring - Wood
- Level: Main
Kitchen
- Features: Flooring - Wood
- Level: Main
Living room
- Features: Flooring - Wood
- Level: Main
Sitting room
- Features: Flooring - Ceramic Tile
- Level: Main
Heating
- Radiator, Oil
Cooling
- Window Unit(s), Electric
Appliances
- Included: Dishwasher, Dryer, Microwave, Range Hood, Refrigerator, Washer, Water Heater
Features
- Ceiling Fan(s), Dining Area, Primary Bath(s)
- Flooring: Wood
- Basement: Full,Interior Entry,Sump Pump,Unfinished
- Has fireplace: No
Interior area
- Total structure area: 3,248
- Total interior livable area: 2,128 sqft
- Finished area above ground: 2,128
- Finished area below ground: 0
Video & virtual tour
Property
Parking
- Total spaces: 7
- Parking features: Other, Detached, Driveway, Off Street
- Garage spaces: 1
- Uncovered spaces: 6
Accessibility
- Accessibility features: None
Features
- Levels: Two
- Stories: 2
- Patio & porch: Patio, Porch, Enclosed
- Exterior features: Play Equipment
- Pool features: None
Lot
- Size: 0.28 Acres
- Dimensions: 50 x 225
Details
- Additional structures: Above Grade, Below Grade
- Parcel number: 06131001453
- Zoning: RES.
- Special conditions: Standard
Construction
Type & style
- Home type: SingleFamily
- Architectural style: Traditional
- Property subtype: Single Family Residence
Materials
- Combination
- Foundation: Stone
Condition
- New construction: No
- Year built: 1953
Utilities & green energy
- Electric: Circuit Breakers
- Sewer: Public Sewer
- Water: Public
Community & HOA
Community
- Subdivision: None Available
HOA
- Has HOA: No
Location
- Region: Wilmington
Financial & listing details
- Price per square foot: $153/sqft
- Tax assessed value: $397,100
- Annual tax amount: $3,020
- Date on market: 8/20/2026
- Listing agreement: Exclusive Right To Sell
- Listing terms: Cash,Conventional
- Inclusions: W / D, Ref. Micrw, A / C Window Units, Play Set, (all In As Is Cond.)
- Exclusions: Personal Items
- Ownership: Fee Simple
Estimated market value
Not available
Estimated sales range
Not available
$2,224/mo
Price history
| Date | Event | Price |
|---|---|---|
| 9/11/2026 | Pending sale | $325,000$153/sqft |
Source:  Patterson Schwartz #DENC2109664 Report a problem Patterson Schwartz #DENC2109664 Report a problem | ||
| 9/1/2026 | Contingent | $325,000$153/sqft |
Source: Patterson Schwartz #DENC2109664 Report a problem | ||
| 8/20/2026 | Listed for sale | $325,000+24%$153/sqft |
Source:  Bright MLS #DENC2109664 Report a problem Bright MLS #DENC2109664 Report a problem | ||
| 11/18/2020 | Sold | $262,000+0.8%$123/sqft |
Source: Public Record Report a problem | ||
| 9/25/2020 | Pending sale | $259,900$122/sqft |
Source: Patterson-Schwartz Real Estate #DENC509176 Report a problem | ||
| 9/15/2020 | Listed for sale | $259,900+62.5%$122/sqft |
Source: Patterson-Schwartz Real Estate #DENC509176 Report a problem | ||
| 5/12/2015 | Sold | $159,900$75/sqft |
Source: Agent Provided Report a problem | ||
| 2/18/2015 | Listed for sale | $159,900-23.9%$75/sqft |
Source: Patterson-Schwartz Real Estate #6521965 Report a problem | ||
| 7/24/2007 | Sold | $210,000$99/sqft |
Source: Public Record Report a problem | ||
Public tax history
| Year | Property taxes | Tax assessment |
|---|---|---|
| 2025 | $3,460 +63.8% | $397,100 +615.5% |
| 2024 | $2,112 +9.4% | $55,500 |
| 2023 | $1,930 -1.7% | $55,500 |
| 2022 | $1,963 +0% | $55,500 |
| 2021 | $1,963 0% | $55,500 |
| 2020 | $1,964 +0.1% | $55,500 |
| 2019 | $1,961 +6.2% | $55,500 |
| 2017 | $1,847 +0% | $55,500 |
| 2016 | $1,846 | $55,500 |
| 2015 | $1,846 +8.7% | $55,500 |
| 2014 | $1,699 | $55,500 |
| 2013 | -- | $55,500 |
| 2012 | -- | $55,500 |
| 2011 | -- | $55,500 |
| 2010 | -- | $55,500 |
| 2009 | -- | $55,500 |
| 2008 | -- | $55,500 |
| 2007 | -- | $55,500 |
| 2006 | -- | $55,500 |
| 2005 | -- | $55,500 |
| 2004 | -- | $55,500 |
| 2003 | -- | $55,500 |
| 2002 | -- | $55,500 |
| 2001 | -- | $55,500 |
Find assessor info on the county website
Monthly payment
Est. payment
Payment breakdown
Explore the cost of this home by adjusting the details. Changes won't be saved.Climate risks
Neighborhood: 19809
Nearby schools
Schools provided by the listing agent
- District: Brandywine
Source: Bright MLS. This data may not be complete. We recommend contacting the local school district to confirm school assignments for this home.
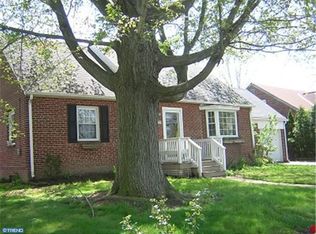
Similar homes
- $435,0003 bd3 ba1.9k sqft183 Brandywine Blvd, Wilmington, DE 19809For Sale
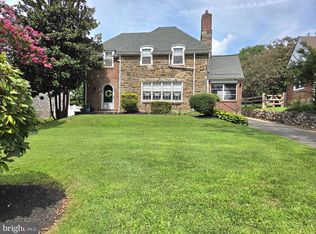
 MLS ID #DENC2106182, Lynette Scott, Presto Realty Company. Bright MLS
 - $325,0004 bd2 ba1.5k sqft7507 Governor Printz Blvd, Claymont, DE 19703For Sale
 MLS ID #DENC2108770, Bill Whittaker, RE/MAX Associates-Wilmington. Bright MLS
 - $330,0004 bd2 ba1.7k sqft711 Appletree Ct, Claymont, DE 19703For Sale
 MLS ID #DENC2107412, Frankie Atkinson, BHHS Fox & Roach-Christiana. Bright MLS
 - $339,0003 bd2 ba1.6k sqft1722 Hancock St, Wilmington, DE 19806For Sale
 MLS ID #DENC2110206, Matt Lenza, Real Broker LLC. Bright MLS
 - $359,9004 bd2 ba1.7k sqft2611 Washington Ave, Claymont, DE 19703For SaleMLS ID #DENC2109810, Kelly Stipa, Springer Realty Group. Bright MLS
- $315,0003 bd2 ba1.4k sqft16 Eaton Rd, Pennsville, NJ 08070For SaleMLS ID #NJSA2019980, Carol Smith, Mahoney Realty Pennsville, LLC. Bright MLS
- $315,0003 bd2 ba1.2k sqft135 Queen Ave, Pennsville, NJ 08070For SaleMLS ID #NJSA2019700, Joan Dineen, Mahoney Realty Pennsville, LLC. Bright MLS
- $350,0003 bd2 ba1.4k sqft3810 Katherine Ave, Wilmington, DE 19808For SaleMLS ID #DENC2105386, Teresa Foster, VRA Realty. Bright MLS
- $305,0004 bd2 ba1.3k sqftNone Available, Wilmington, DE 19805For SaleMLS ID #DENC2110380, Manny Ortiz, Patterson-Schwartz - Greenville. Bright MLS
- $349,9994 bd2 ba2k sqft103 Logan Ln, Bridgeport, NJ 08014For SaleMLS ID #NJGL2078218, Avi Dynov, Redefined Real Estate Inc. Bright MLS
- $365,0003 bd2 ba2.1k sqft1230 New St, Wilmington, DE 19808For SaleMLS ID #DENC2100280, Tracie Siciliano, RE/MAX Edge. Bright MLS
- $335,0004 bd3 ba1.7k sqft100 William Penn Ave, Pennsville, NJ 08070For SaleMLS ID #NJSA2019970, Joan Dineen, Mahoney Realty Pennsville, LLC. Bright MLS
- $350,0003 bd2 ba1.3k sqft130 Merion Ave, Aldan, PA 19018For SaleMLS ID #PADE2123826, Brett Rosenthal, Compass RE. Bright MLS
- $295,0004 bd2 ba1.1k sqft1628 Cherry St, Upper Chichester, PA 19061For SaleMLS ID #PADE2114222, Mrs. Krystyna Latsios, Keller Williams Real Estate - Media. Bright MLS
- $187,0003 bd2 ba1.8k sqft2406 N Jefferson St, Wilmington, DE 19802For SaleMLS ID #DENC2108102, Roderley Adjocy, Samson Properties of DE, LLC. Bright MLS
- $290,0003 bd1 ba1.2k sqft402 West Ave, New Castle, DE 19720For SaleMLS ID #DENC2102830, Kimberly Davis, Innovations Realty. Bright MLS
- $274,9003 bd1 ba1.3k sqft9 Gillison Ave, Penns Grove, NJ 08069For SaleMLS ID #NJSA2019512, Joe Venello, American Dream Realty of South Jersey. Bright MLS
- $299,9003 bd2 ba1.2k sqft1344 Forrest St, Trainer, PA 19061For SaleMLS ID #PADE2119712, Tiffanie Radomicki, Keller Williams Realty - Cherry Hill. Bright MLS
- $299,9993 bd3 ba1.1k sqft2614 Osborne St, Upper Chichester, PA 19061For SaleMLS ID #PADE2112534, Jacqueline Much, Keller Williams Real Estate - West Chester. Bright MLS
