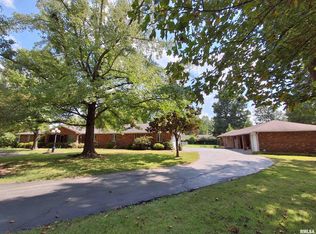
Some homes check the boxes. This one creates the memories. Thoughtfully updated while preserving its timeless character, this one-of-a-kind property sits on an incredible 8 lots and offers the kind of lifestyle most people only dream about. Inside, you'll find stunning whitewashed solid red oak floors, soaring wood ceilings, a dedicated office, beautiful gathering spaces, and a chef-inspired kitchen featuring a dramatic waterfall quartz island, Thermador gas range, and butler's pantry. The spacious primary suite feels like a private retreat with an incredible custom dressing room and spa-like bath. But what truly sets this property apart is what happens beyond the main living spaces. Step outside into your own private resort complete with a heated saltwater pool, greenhouse, bocce court, and endless room to entertain. The showstopper is the incredible poolside party room, designed for everything from summer cookouts and holiday celebrations to graduation parties and game-day gatherings. Open the doors, let the party spill outside, and watch your home become everyone's favorite destination. Need space for hobbies, toys, projects, or a business? The detached outbuildings offers exceptional versatility, including a built-in loft, heated workshop, and a heavily insulated room that was once used as a band rehearsal studio. This isn't just a home—it's an entertainment destination. The hardest part won't be moving in... it'll be convincing your family and friends to ever leave.
Under contract
Price cut: $20K (8/13)
$575,000
412 Mine B Rd, Herrin, IL 62948
4beds
3,392sqft
Single Family Residence, Residential
Built in 1993
1.28 Acres Lot
$-- Zestimate®
$170/sqft
$-- HOA
What's special
Built-in loftHeated saltwater poolDetached outbuildingsBocce courtPrivate resortSpa-like bathDedicated office
- 89 days
- 192
- 12
Zillow last checked:
Listing updated:
Listed by:
Stevie Rae Mobile:618-889-0831,
HOUSE 2 HOME REALTY
Source: RMLS Alliance as distributed by MLS GRID,MLS#: PA1267746 Originating MLS: Peoria Area Association of Realtors
Originating MLS: Peoria Area Association of Realtors
Facts & features
Interior
Bedrooms & bathrooms
- Bedrooms: 4
- Bathrooms: 3
- Full bathrooms: 2
- 1/2 bathrooms: 1
Bedroom 1
- Level: Main
- Dimensions: 17ft 2in x 16ft 0in
Bedroom 2
- Level: Upper
- Dimensions: 14ft 0in x 17ft 7in
Bedroom 3
- Level: Upper
- Dimensions: 14ft 0in x 17ft 7in
Bedroom 4
- Level: Lower
- Dimensions: 16ft 0in x 10ft 0in
Kitchen
- Level: Main
- Dimensions: 18ft 0in x 13ft 0in
Living room
- Level: Main
- Dimensions: 20ft 0in x 20ft 0in
Main level
- Area: 3392
Upper level
- Area: 0
Heating
- Electric
Cooling
- Central Air
Appliances
- Included: Dishwasher, Range, Refrigerator
Features
- Ceiling Fan(s), High Speed Internet
- Windows: Blinds
- Basement: Crawl Space
- Number of fireplaces: 2
- Fireplace features: Gas Log
Interior area
- Total structure area: 3,392
- Total interior livable area: 3,392 sqft
Property
Parking
- Total spaces: 2
- Parking features: Attached, Parking Pad
- Attached garage spaces: 2
- Has uncovered spaces: Yes
- Details: Number Of Garage Remotes: 0
Features
- Patio & porch: Patio
- Pool features: In Ground
Lot
- Size: 1.28 Acres
- Dimensions: 1.28 acres
- Features: Level, Extra Lot
Details
- Additional parcels included: 0218277001, 0218277002, 0218277003, 0218277004, 0218277005
- Parcel number: 0218277006
Construction
Type & style
- Home type: SingleFamily
- Property subtype: Single Family Residence, Residential
Materials
- Frame, Vinyl Siding
- Roof: Shingle
Condition
- New construction: No
- Year built: 1993
Utilities & green energy
- Sewer: Public Sewer
- Water: Public
- Utilities for property: Cable Available
Community & HOA
Community
- Subdivision: None
Location
- Region: Herrin
Financial & listing details
- Price per square foot: $170/sqft
- Tax assessed value: $262,050
- Annual tax amount: $10,002
- Date on market: 6/24/2026
- Cumulative days on market: 74 days
- Road surface type: Paved
Estimated market value
Not available
Estimated sales range
Not available
$2,374/mo
Price history
| Date | Event | Price |
|---|---|---|
| 8/31/2026 | Contingent | $575,000$170/sqft |
Source:  RMLS Alliance as distributed by MLS GRID #PA1267746 Report a problem RMLS Alliance as distributed by MLS GRID #PA1267746 Report a problem | ||
| 8/13/2026 | Price change | $575,000-3.4%$170/sqft |
Source: RMLS Alliance as distributed by MLS GRID #PA1267746 Report a problem | ||
| 7/9/2026 | Listed for sale | $595,000$175/sqft |
Source: RMLS Alliance as distributed by MLS GRID #PA1267746 Report a problem | ||
| 6/27/2026 | Contingent | $595,000$175/sqft |
Source: RMLS Alliance as distributed by MLS GRID #PA1267746 Report a problem | ||
| 6/24/2026 | Listed for sale | $595,000$175/sqft |
Source: RMLS Alliance as distributed by MLS GRID #PA1267746 Report a problem | ||
Public tax history
| Year | Property taxes | Tax assessment |
|---|---|---|
| 2024 | $7,273 +2.6% | $87,350 |
| 2023 | $7,090 +11.4% | $87,350 +13.5% |
| 2022 | $6,367 +5.2% | $76,960 +3.7% |
| 2021 | $6,050 +3.1% | $74,180 +5.8% |
| 2020 | $5,870 +4.9% | $70,090 |
| 2019 | $5,593 +2.7% | $70,090 |
| 2018 | $5,446 +2.3% | $70,090 |
| 2017 | $5,324 | $70,090 +5.6% |
| 2015 | $5,324 +4.8% | $66,390 |
| 2013 | $5,082 +28.8% | $66,390 |
| 2012 | $3,946 | $66,390 |
| 2011 | -- | $66,390 |
| 2010 | -- | $66,390 +36.7% |
| 2009 | -- | $48,550 |
| 2007 | -- | $48,550 +15.8% |
| 2006 | -- | $41,920 |
Find assessor info on the county website
Monthly payment
Est. payment
Payment breakdown
Explore the cost of this home by adjusting the details. Changes won't be saved.Climate risks
Neighborhood: 62948
Nearby schools
Schools provided by the listing agent
- Elementary: Herrin Elementary
- Middle: Herrin
- High: Herrin
Source: RMLS Alliance as distributed by MLS GRID. This data may not be complete. We recommend contacting the local school district to confirm school assignments for this home.
Similar homes
- $425,0004 bd3 ba3.4k sqft1609 Saddlebrook Ln, Herrin, IL 62948For Sale

 MLS ID #PA1267163, Valerie Bethel, Valerie Bethel Designated Managing Broker. RMLS Alliance as distributed by MLS GRID
 - $484,0003 bd2 ba2.6k sqft1504 Sycamore Rd, Carterville, IL 62918For Sale
 MLS ID #PA1270204, Angela Horn, REALTY 618 LLC. RMLS Alliance as distributed by MLS GRID
 - $559,9004 bd3 ba3.3k sqft12003 Blue Sky Dr, Marion, IL 62959For Sale
 MLS ID #PA1267556, Shelly K Cain, COLDWELL BANKER J D THOMPSON. RMLS Alliance as distributed by MLS GRID
 - $550,0007 bd4 ba3.3k sqft5721 Michael Ln, Carterville, IL 62918For Sale
 MLS ID #PA1269859, Randi Lindsay, HOUSE 2 HOME REALTY. RMLS Alliance as distributed by MLS GRID
 - $495,0004 bd3 ba2.6k sqft1509 Chart Hills Dr, Marion, IL 62959For SaleMLS ID #PA1270242, Melissa A Plant, COLDWELL BANKER J D THOMPSON. RMLS Alliance as distributed by MLS GRID
- $499,9004 bd4 ba3.5k sqft1000 N Pentecost Dr, Marion, IL 62959For SaleMLS ID #PA1269124, Shawnna L Donovan, Southern Illinois Realty Experts - Herrin. RMLS Alliance as distributed by MLS GRID
- $540,0003 bd2 ba1.6k sqft1122 S Wolf Creek Rd, Carbondale, IL 62902For SaleMLS ID #PA1270261, Robi Kieszkowski, Southern Illinois Realty Experts - Carbondale. RMLS Alliance as distributed by MLS GRID
- $525,0004 bd3 ba3.8k sqft608 N Saluki Dr, Marion, IL 62959For SaleMLS ID #PA1266190, Kaitlynn Morgan, HOUSE 2 HOME REALTY. RMLS Alliance as distributed by MLS GRID
- $649,0006 bd3 ba4.5k sqft2385 Rose Ln, West Frankfort, IL 62896For SaleMLS ID #PA1269711, Stevie Rae, HOUSE 2 HOME REALTY. RMLS Alliance as distributed by MLS GRID
- $595,0006 bd5 ba4.6k sqft1016 Michael Ln, West Frankfort, IL 62896For SaleMLS ID #PA1268620, Stevie Rae, HOUSE 2 HOME REALTY. RMLS Alliance as distributed by MLS GRID
- $515,0004 bd3 ba3.1k sqft6381 Tyner Ln, Marion, IL 62959For SaleMLS ID #PA1268533, Nikki Rishel, Southern Illinois Realty Experts - Carbondale. RMLS Alliance as distributed by MLS GRID
- $459,9004 bd3 ba2.8k sqft1803 Reveille Rd, Marion, IL 62959For SaleMLS ID #PA1270040, Melissa A Plant, COLDWELL BANKER J D THOMPSON. RMLS Alliance as distributed by MLS GRID
- $675,0004 bd3 ba3.1k sqft15063 Baker Dr, Marion, IL 62959For SaleMLS ID #PA1268423, Kristen Anastasi, HOUSE 2 HOME REALTY. RMLS Alliance as distributed by MLS GRID
