The moment you step onto the property, it's obvious this home is an exquisite, one-of-a-kind property. The Blue Ridge Mountains stretch across the horizon, creating a backdrop that transforms throughout the day and throughout the year. Sunrise gradually reveals the layers of the mountains each morning, while sunset provides a natural ending to the day that never seems to get old. The view feels more like something you'd expect from a private mountain retreat, like one at a Cliffs Community, more than a home located just minutes from Downtown Greenville. Rather than treating the view as a backdrop, the home was designed around it, including its style, lot location, indoor-outdoor spaces, and strategic window placement. The double-stacked verandas, or “piazzas,” reminiscent of Contemporary Charleston architecture, create some of the home's most memorable spaces. The main-level veranda flows directly from the living room and kitchen, becoming a natural extension of everyday life—whether you're enjoying a quiet morning coffee or gathering with friends as the sun sets over the mountains. Upstairs, the second-floor veranda offers an even more elevated perspective, showcasing some of the most breathtaking views you'll find anywhere in Greenville. The main level features retractable sun-blocking screens, allowing you to enjoy the scenery and outdoor living comfortably throughout all four seasons. Built by Dillard-Jones, one of the Upstate's most respected custom home builders, this home reflects the quality, craftsmanship, and attention to detail that have made their homes so sought after. Throughout the home, thoughtful details are evident without feeling overdone—custom millwork, crown molding, refined flooring, designer lighting, a central vacuum cleaner, and carefully curated finishes all work together seamlessly. The kitchen has been recently elevated with clean, timeless finishes and flows effortlessly into both the breakfast area and dining space, making it equally suited for quiet mornings and large gatherings. The first-floor primary suite serves as a true retreat, where mountain views greet you each morning and a spa-inspired bathroom offers the perfect place to unwind at the end of the day. You’ll also appreciate the openness the space provides with the soaring 12-foot ceilings on the main level. Downstairs, the walkout basement becomes an entertainment destination of its own. With a bar area, half bath, and direct access to the outdoors, it offers an incredible setting for hosting friends and family while remaining connected to the home's breathtaking backdrop. The property itself is equally rare. Sitting on more than an acre, the lot is among the largest you'll find in Montebello. Mature landscaping surrounds the home, creating a sense of privacy that is increasingly difficult to find within luxury communities. The combination of the oversized homesite, custom construction, and panoramic mountain views makes this one of the most distinctive properties in the neighborhood. Then there's the community itself. Montebello offers a lifestyle that's hard to replicate. For those who enjoy being involved in the community, there are clubs, events, and gatherings that naturally turn neighbors into friends. Residents enjoy access to a clubhouse, pool, tennis and pickleball courts, bocce, playground, walking trails, and a stocked fishing lake—all within the security of a gated community. Yet thanks to the generous lot sizes and thoughtful design, privacy is always available when desired. Just minutes away, you’ll find Travelers Rest, the Swamp Rabbit Trail, and Downtown Greenville. The community is steps from renowned medical facilities, shopping, and dining. Views this dramatic usually require a compromise on convenience. Here, they don't. This home offers luxury, views, and privacy all in one beautiful home.
Contingent
$1,999,609
412 Montebello Dr, Greenville, SC 29609
5beds
4,443sqft
:
Get pre-qualified$13,015/mo
Single Family Residence, Residential
Built in 2014
1.12 Acres Lot
$1,916,100 Zestimate®
$450/sqft
$-- HOA
What's special
Panoramic mountain viewsCentral vacuum cleanerCarefully curated finishesRefined flooringRetractable sun-blocking screensBreathtaking viewsCustom millwork
- 37 days |
- 905 |
- 43 |
Likely to sell faster than
Zillow last checked:
Listing updated:
Listed by:
Evan Whaley 803-669-1919,
Real Broker, LLC
Source: Greater Greenville AOR,MLS#: 1595419
Facts & features
Interior
Bedrooms & bathrooms
- Bedrooms: 5
- Bathrooms: 5
- Full bathrooms: 3
- 1/2 bathrooms: 2
- Main level bathrooms: 1
- Main level bedrooms: 1
Rooms
- Room types: Laundry, Office/Study, Other/See Remarks, Bonus Room/Rec Room
Primary bedroom
- Area: 288
- Dimensions: 16 x 18
Bedroom 2
- Area: 210
- Dimensions: 15 x 14
Bedroom 3
- Area: 221
- Dimensions: 17 x 13
Bedroom 4
- Area: 195
- Dimensions: 15 x 13
Bedroom 5
- Area: 567
- Dimensions: 21 x 27
Primary bathroom
- Features: Double Sink, Shower-Separate, Tub-Garden, Tub-Separate, Walk-In Closet(s), Other
- Level: Main
Dining room
- Area: 255
- Dimensions: 17 x 15
Family room
- Area: 594
- Dimensions: 22 x 27
Kitchen
- Area: 228
- Dimensions: 19 x 12
Living room
- Area: 594
- Dimensions: 22 x 27
Bonus room
- Area: 567
- Dimensions: 21 x 27
Heating
- Forced Air, Multi-Units, Natural Gas
Cooling
- Central Air, Electric
Appliances
- Included: Dishwasher, Disposal, Convection Oven, Refrigerator, Gas Oven, Gas Water Heater
- Laundry: 2nd Floor, Walk-in, Laundry Room
Features
- 2 Story Foyer, High Ceilings, Ceiling Fan(s), Vaulted Ceiling(s), Ceiling Smooth, Central Vacuum, Granite Counters, Walk-In Closet(s), Wet Bar, Coffered Ceiling(s), Pantry, Other
- Flooring: Carpet, Ceramic Tile, Wood
- Basement: Finished,Walk-Out Access
- Number of fireplaces: 1
- Fireplace features: Gas Log
Interior area
- Total interior livable area: 4,443 sqft
Video & virtual tour
Property
Parking
- Total spaces: 3
- Parking features: Attached, Garage Door Opener, Driveway, Paved
- Attached garage spaces: 3
- Has uncovered spaces: Yes
Features
- Levels: 2+Basement
- Stories: 2
- Exterior features: Balcony
- Has view: Yes
- View description: Mountain(s)
Lot
- Size: 1.12 Acres
- Features: Few Trees, Wooded, Sprklr In Grnd-Partial Yd, 1 - 2 Acres
Details
- Parcel number: P030.0001364.00
Construction
Type & style
- Home type: SingleFamily
- Architectural style: Charleston
- Property subtype: Single Family Residence, Residential
Materials
- Brick Veneer
- Foundation: Crawl Space, Basement
- Roof: Architectural
Condition
- Year built: 2014
Utilities & green energy
- Sewer: Public Sewer
- Water: Public
- Utilities for property: Cable Available, Underground Utilities
Community & HOA
Community
- Features: Clubhouse, Common Areas, Gated, Street Lights, Recreational Path, Playground, Pool, Tennis Court(s), Neighborhood Lake/Pond, Walking Trails
- Security: Smoke Detector(s)
- Subdivision: Montebello
HOA
- Has HOA: Yes
- Services included: Common Area Ins., Pool, Other/See Remarks, By-Laws, Restrictive Covenants
Location
- Region: Greenville
Financial & listing details
- Price per square foot: $450/sqft
- Tax assessed value: $972,600
- Annual tax amount: $8,601
- Date on market: 6/19/2026
Estimated market value
$1,916,100
$1.82M - $2.01M
$5,529/mo
Price history
| Date | Event | Price |
|---|---|---|
| 7/7/2026 | Contingent | $1,999,609$450/sqft |
Source:  Greater Greenville AOR #1595419 Report a problem Greater Greenville AOR #1595419 Report a problem | ||
| 6/19/2026 | Listed for sale | $1,999,609+100%$450/sqft |
Source: Greater Greenville AOR #1595419 Report a problem | ||
| 9/30/2021 | Sold | $999,609$225/sqft |
Source: Greater Greenville AOR #1448110 Report a problem | ||
| 8/12/2021 | Pending sale | $999,609+619.1%$225/sqft |
Source: Greater Greenville AOR #1448110 Report a problem | ||
| 7/12/2013 | Sold | $139,000+86.6%$31/sqft |
Source: Public Record Report a problem | ||
| 3/31/2011 | Sold | $74,500-40.4%$17/sqft |
Source: Public Record Report a problem | ||
| 3/3/2011 | Pending sale | $124,900$28/sqft |
Source: The Marchant Company, Inc. #1209876 Report a problem | ||
| 2/26/2011 | Listed for sale | $124,900$28/sqft |
Source: The Marchant Company, Inc. #1209876 Report a problem | ||
Public tax history
| Year | Property taxes | Tax assessment |
|---|---|---|
| 2024 | $8,601 -1% | $972,600 |
| 2023 | $8,689 +3.1% | $972,600 |
| 2022 | $8,431 +8.4% | $972,600 +16.4% |
| 2021 | $7,779 -4.3% | $835,210 |
| 2020 | $8,132 +22.7% | $835,210 +20% |
| 2019 | $6,630 +2% | $695,850 |
| 2018 | $6,497 | $695,850 +2400.4% |
| 2017 | $6,497 | $27,830 -96% |
| 2016 | $6,497 +5.5% | $695,850 |
| 2015 | $6,159 | $695,850 |
| 2014 | $6,159 +288.9% | $695,850 +827.8% |
| 2013 | $1,584 +4.4% | $75,000 |
| 2012 | $1,517 -23% | -- |
| 2011 | $1,970 +530.2% | -- |
| 2010 | $313 | -- |
| 2009 | -- | -- |
Find assessor info on the county website
Monthly payment
Est. payment
Payment breakdown
Explore the cost of this home by adjusting the details. Changes won't be saved.Climate risks
Neighborhood: 29609
Nearby schools
GreatSchools rating
- 10/10Summit Drive Elementary SchoolGrades: PK-5Distance: 1.3 mi
- 6/10Sevier Middle SchoolGrades: 6-8Distance: 1.8 mi
- 8/10Wade Hampton High SchoolGrades: 9-12Distance: 2.1 mi
Schools provided by the listing agent
- Elementary: Summit Drive
- Middle: Sevier
- High: Wade Hampton
Source: Greater Greenville AOR. This data may not be complete. We recommend contacting the local school district to confirm school assignments for this home.
- $1,611,300-- bd-- ba-- sqft10 Bella Citta Ct, Greenville, SC 29609Off Market
- $--0.76 Acres0 Old Parker Rd, Greenville, SC 29609Off Market
- $35,250-- bd-- ba-- sqft253 Highway, Greenville, SC 29609Off Market
- $--4.4 Acres0 View Point Dr, Greenville, SC 29609Off Market
- $3,511,3004 bd4 ba5.2k sqft406 Montebello Dr, Greenville, SC 29609Off Market
- $--1.48 AcresLt. 17 Audubon, Greenville, SC 29609Off Market
- $411,1003 bd3 ba1.5k sqft33 Itasca #33, Greenville, SC 29609Off Market
- $1,535,4004 bd4 ba2.9k sqft405 Montebello Dr, Greenville, SC 29609Off Market
A local agent can set up tours, give advice and negotiate with sellers.
Similar homes
- $1,899,0005 bd5 ba6k sqft111 Siena Dr, Greenville, SC 29609For Sale
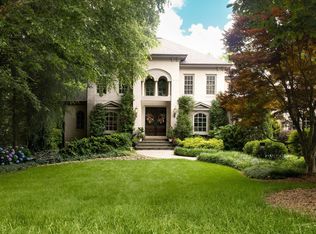 MLS ID #1585583, Damian Hall, Blackstream International RE. Greater Greenville AOR
 - $1,700,0005 bd5 ba5.3k sqft9 Portofino Ct, Greenville, SC 29609For Sale
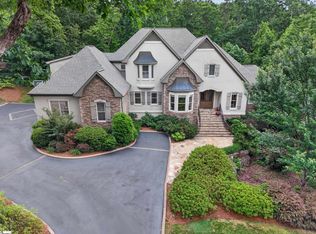 MLS ID #1590924, John Neil, Howard Hanna Allen Tate - Greenville Downtown. Greater Greenville AOR
 - $1,550,0005 bd4 ba3.9k sqft112 Gascony Dr, Greenville, SC 29609For Sale
 MLS ID #1596238, Kimberly Banks, Banks & Poole RE Development. Greater Greenville AOR
 - $1,550,0003 bd3 ba3.4k sqft501 Villaggio Dr, Greenville, SC 29609For Sale
 MLS ID #1595255, Jean Durham, Wilson Associates. Greater Greenville AOR
 - $1,499,9995 bd5 ba4.3k sqft46 W Hillcrest Dr, Greenville, SC 29609For SaleMLS ID #11882031, Anthony Dufrene, Anthony Dufrene. My State MLS
- $2,450,0005 bd5 ba5.1k sqft109 Rovello Ct, Greenville, SC 29609For SaleMLS ID #1592723, Leigh Irwin, BHHS C Dan Joyner - Midtown. Greater Greenville AOR
- $2,999,0005 bd6 ba4.4k sqft21 Parkside Dr, Greenville, SC 29609For SaleMLS ID #1596406, Mason Wright, Premier Realty. Greater Greenville AOR
- $1,325,0004 bd4 ba4k sqft19 English Ivy Ln, Greenville, SC 29609For SaleMLS ID #1591588, Ashley Goodrich, Keller Williams DRIVE. Greater Greenville AOR
- $1,989,0005 bd5 ba5.3k sqft112 E Round Hill Rd, Greenville, SC 29617For SaleMLS ID #1596974, Bill Rhodes, BHHS C Dan Joyner - Midtown. Greater Greenville AOR
- $2,825,0005 bd5 ba5.1k sqft1730 N Main St, Greenville, SC 29609For SaleMLS ID #1594306, Jacob Mann, Coldwell Banker Caine/Williams. Greater Greenville AOR
- $2,150,6074 bd5 ba5.1k sqft29 Quail Hill Dr, Greenville, SC 29607For SaleMLS ID #1597145, Morgan Coleman, Herlong Sotheby's International Realty. Greater Greenville AOR
- $2,529,6094 bd4 ba3.3k sqft29 Grand Vista Dr, Greenville, SC 29609For SaleMLS ID #1588891, Jeffery Inman, Herlong Sotheby's International Realty. Greater Greenville AOR
- $1,850,0005 bd4 ba3.8k sqft108 Mount Vista Ave, Greenville, SC 29605For SaleMLS ID #1592967, Angela Rodriguez Sawyer, Encore Realty. Greater Greenville AOR
- $2,195,0004 bd4 ba3.8k sqft1 Fairview Ave, Greenville, SC 29601For SaleMLS ID #1593746, Nick Carlson, Wilson Associates. Greater Greenville AOR
- $1,999,6335 bd6 ba6.5k sqft5 Norman Pl, Greenville, SC 29615For SaleMLS ID #1593670, Ronnetta Griffin, Griffin Fine Real Estate. Greater Greenville AOR
- $1,825,0004 bd4 ba3.8k sqft18 Argonne Dr, Greenville, SC 29605For SaleMLS ID #1595903, Jenks Patrick, Reedy Property Group, LLC - Commercial. Greater Greenville AOR
- $1,049,0004 bd4 ba4k sqft5 Paris Glen Way, Greenville, SC 29609For SaleMLS ID #1589453, Kendall Keir, Wilson Associates. Greater Greenville AOR
- $2,620,0004 bd4 ba3.9k sqft19 Tropicana Ct, Greenville, SC 29609For SaleMLS ID #1573760, Lisa McGill, Fathom Realty - Woodruff Rd.. Greater Greenville AOR
- $2,425,0004 bd5 ba4.2k sqft20 Parkins Oak Ct, Greenville, SC 29607For SaleMLS ID #1596202, Susan Wagner, Carolina Properties. Greater Greenville AOR
- $2,240,0005 bd6 ba5.1k sqft112 Longview Ter, Greenville, SC 29605For SaleMLS ID #1590863, Sharon Wilson, Wilson Associates. Greater Greenville AOR
