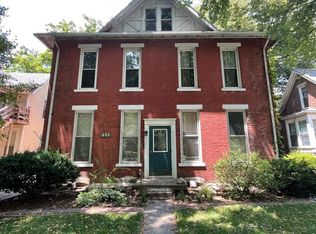
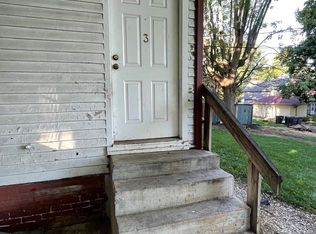
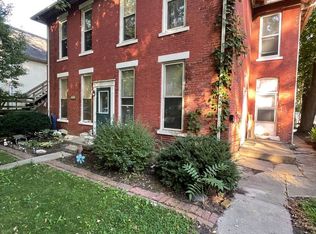
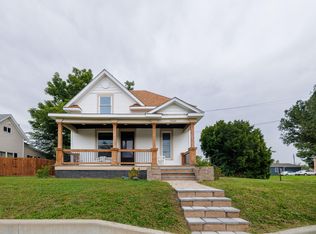
Timeless Historic Charm Meets Modern Luxury! Step inside a gorgeous piece of history that has been completely updated for today's lifestyle. Located in Lafayette's desirable Perrin neighborhood. Brand new kitchen features modern cabinetry, premium countertops and a seamless flow for entertaining. Beautiful tile details from the Foyer to kitchen and the completely renovated 2.5 bathrooms. Relax on the front porch and enjoy the tree lined street surrounded by classic architecture and local charm. Don't miss the chance to own this rare blend of historic elegance and modern updates.
Active
Price cut: $5K (11/6)
$344,000
412 Perrin Ave, Lafayette, IN 47904
4beds
2,671sqft
Single Family Residence
Built in 1920
7,448 Square Feet Lot
$330,800 Zestimate®
$--/sqft
$-- HOA
What's special
Tree lined streetModern cabinetryPremium countertopsSeamless flow for entertainingBrand new kitchenClassic architecture
- 44 days
- 420
- 28
Zillow last checked:
Listing updated:
Listed by:
Pamela Ennis OFC:765-250-4644,
Weichert Realtors Len Wilson,
Shelley Tyre,
Weichert Realtors Len Wilson
Source: IRMLS,MLS#: 202640669
Facts & features
Interior
Bedrooms & bathrooms
- Bedrooms: 4
- Bathrooms: 3
- Full bathrooms: 2
- 1/2 bathrooms: 1
- Main level bedrooms: 1
Bedroom 1
- Level: Main
Bedroom 2
- Level: Upper
Dining room
- Level: Main
- Area: 130
- Dimensions: 13 x 10
Kitchen
- Level: Main
- Area: 266
- Dimensions: 14 x 19
Living room
- Level: Main
- Area: 280
- Dimensions: 20 x 14
Heating
- Natural Gas, Forced Air
Cooling
- Central Air
Appliances
- Included: Dishwasher, Microwave, Refrigerator, Gas Range
- Laundry: Main Level
Features
- Entrance Foyer, Kitchen Island, Stand Up Shower, Main Level Bedroom Suite
- Flooring: Carpet, Tile
- Basement: Crawl Space,Partial,Unfinished
- Number of fireplaces: 1
- Fireplace features: Living Room
Interior area
- Total structure area: 2,887
- Total interior livable area: 2,671 sqft
- Finished area above ground: 2,671
- Finished area below ground: 0
Video & virtual tour
Property
Features
- Levels: One and One Half
- Stories: 1.5
- Patio & porch: Porch Covered
- Fencing: None
Lot
- Size: 7,448 Square Feet
- Features: Rolling Slope, City/Town/Suburb, Landscaped
Details
- Parcel number: 790721340008.000004
Construction
Type & style
- Home type: SingleFamily
- Property subtype: Single Family Residence
Materials
- Brick
- Roof: Asphalt
Condition
- New construction: No
- Year built: 1920
Utilities & green energy
- Sewer: City
- Water: City
Community & HOA
Community
- Subdivision: None
Location
- Region: Lafayette
Financial & listing details
- Tax assessed value: $200,300
- Annual tax amount: $1,744
- Date on market: 10/1/2026
Estimated market value
$330,800
$314,000 - $347,000
$2,251/mo
Price history
| Date | Event | Price |
|---|---|---|
| 11/6/2026 | Price change | $344,000-1.4% |
Source:  IRMLS #202640669 Report a problem | ||
| 10/1/2026 | Listed for sale | $349,000 |
Source: IRMLS #202640669 Report a problem | ||
Public tax history
| Year | Property taxes | Tax assessment |
|---|---|---|
| 2025 | $1,509 +10.1% | $200,300 +21.3% |
| 2024 | $1,371 +17.4% | $165,100 +6.7% |
| 2023 | $1,167 +34.3% | $154,800 +22.1% |
| 2022 | $869 +13.8% | $126,800 +20.4% |
| 2021 | $763 +9.5% | $105,300 |
| 2020 | $697 -27% | -- |
| 2019 | $955 +7.7% | $96,000 +4.1% |
| 2018 | $887 -18.3% | $92,200 +2.9% |
| 2017 | $1,085 | $89,600 +3.6% |
| 2016 | $1,085 +117.1% | $86,500 -0.1% |
| 2014 | $500 +0.3% | $86,600 +1.8% |
| 2013 | $498 | $85,100 +13.2% |
| 2012 | -- | $75,200 -33.5% |
| 2011 | -- | $113,100 +21.2% |
| 2010 | -- | $93,300 +10.7% |
| 2009 | $890 +69.9% | $84,300 -11.3% |
| 2008 | $523 -33.8% | $95,000 -3.5% |
| 2007 | $791 +35.9% | $98,400 +28% |
| 2006 | $582 -6% | $76,900 |
| 2005 | $619 +5.7% | $76,900 |
| 2004 | $586 +2.6% | $76,900 |
| 2003 | $571 +6.9% | $76,900 +133.7% |
| 2002 | $534 | $32,900 |
| 2001 | -- | $32,900 |
Find assessor info on the county website
Monthly payment
Est. payment
Payment breakdown
Explore the cost of this home by adjusting the details. Changes won't be saved.Climate risks
Neighborhood: Perrin
Nearby schools
Schools provided by the listing agent
- Elementary: Murdock
- Middle: Sunnyside/Tecumseh
- High: Jefferson
- District: Lafayette
Source: IRMLS. This data may not be complete. We recommend contacting the local school district to confirm school assignments for this home.
Similar homes
- $248,0004 bd3 ba2.1k sqft1019 Brown St, Lafayette, IN 47904For Sale
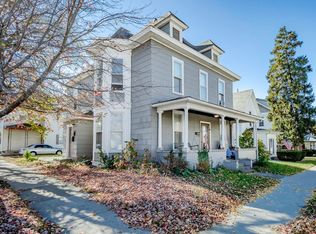 MLS ID #202646672, Aaron Bagsby, Keller Williams Lafayette. IRMLS
- $359,9006 bd3 ba2k sqft2120 South St, Lafayette, IN 47904For Sale
 MLS ID #846296, Karlie Grundy, The Real Estate Shoppe, LLC. NIRA as distributed by MLS GRID
- $275,0003 bd2 ba2k sqft18 S 29th St, Lafayette, IN 47904Active
 MLS ID #22136482, Jack Andrews, That Real Estate Company, LLC. MIBOR as distributed by MLS GRID
- $375,0004 bd3 ba2.4k sqft1028 State St, Lafayette, IN 47905For Sale
 MLS ID #202642947, Gretchen Budzynski, @properties. IRMLS
