Quality construction is evident throughout this beautifully built Downham townhome, tucked away on a quiet cul-de-sac in the desirable Jesco Hills area. Enjoy the ease of low-maintenance living with an HOA that provides lawn and landscaping care, common-area maintenance, certain exterior maintenance, and roof replacement. Offering 3 bedrooms, 2.5 baths, plus a private library and office, this spacious home combines comfortable everyday living with plenty of room to spread out. The main-level primary suite features a large walk-in closet and ensuite bath with jetted tub and separate shower. Soaring vaulted ceilings, beautiful natural woodwork and an abundance of windows fill the home with warmth and natural light. The vaulted great room flows into the formal dining area, while the bright kitchen offers a breakfast bar, cozy breakfast nook and generous walk-in pantry. Just beyond, the sunroom is the perfect place for morning coffee or relaxing year-round. A partially finished basement provides additional space for crafts, hobbies or storage, and the two-car attached garage includes pull-down attic stairs for even more storage. Conveniently located just minutes from shopping, restaurants, hospitals and everything Lafayette has to offer, this is a wonderful opportunity to enjoy a spacious home with less exterior upkeep and more time to enjoy the things you love.
Active
Price cut: $18.1K (8/27)
$339,900
905 Salem Pl, Lafayette, IN 47904
3beds
2,664sqft
Condominium
Built in 1991
-- sqft lot
$333,100 Zestimate®
$--/sqft
$200/mo HOA
What's special
Two-car attached garageFormal dining areaVaulted great roomMain-level primary suiteAbundance of windowsPrivate library and officeCozy breakfast nook
- 43 days
- 313
- 11
Zillow last checked:
Listing updated:
Listed by:
Kimberly Davis Agt:765-404-1002,
Epique Inc.
Source: IRMLS,MLS#: 202630397
Facts & features
Interior
Bedrooms & bathrooms
- Bedrooms: 3
- Bathrooms: 3
- Full bathrooms: 2
- 1/2 bathrooms: 1
- Main level bedrooms: 1
Bedroom 1
- Level: Main
Bedroom 2
- Level: Upper
Dining room
- Level: Main
- Area: 120
- Dimensions: 10 x 12
Kitchen
- Level: Main
- Area: 156
- Dimensions: 13 x 12
Living room
- Level: Main
- Area: 204
- Dimensions: 17 x 12
Office
- Level: Main
- Area: 144
- Dimensions: 12 x 12
Heating
- Natural Gas, Forced Air
Cooling
- Central Air, Ceiling Fan(s)
Appliances
- Included: Dishwasher, Microwave, Refrigerator, Washer, Electric Cooktop, Dryer-Electric, Oven-Built-In, Electric Oven, Gas Water Heater
Features
- Countertops-Ceramic, Eat-in Kitchen
- Flooring: Carpet, Laminate, Ceramic Tile
- Windows: Double Pane Windows, Window Treatments, Blinds
- Basement: Partial,Partially Finished,Concrete
- Has fireplace: No
- Fireplace features: None
Interior area
- Total structure area: 2,664
- Total interior livable area: 2,664 sqft
- Finished area above ground: 2,439
- Finished area below ground: 225
Video & virtual tour
Property
Parking
- Total spaces: 2
- Parking features: Attached, Asphalt
- Attached garage spaces: 2
- Has uncovered spaces: Yes
Features
- Levels: One and One Half
- Stories: 1.5
Lot
- Size: 2,265 Square Feet
- Dimensions: 38x60
- Features: Cul-De-Sac, Level, Planned Unit Development, 0-2.9999, City/Town/Suburb
Details
- Parcel number: 790722155023.009004
- Other equipment: Sump Pump
Construction
Type & style
- Home type: Condo
- Architectural style: Traditional
- Property subtype: Condominium
Materials
- Vinyl Siding
- Roof: Asphalt,Shingle,Dimensional Shingles
Condition
- New construction: No
- Year built: 1991
Utilities & green energy
- Electric: Duke Energy Indiana
- Gas: CenterPoint Energy
- Sewer: City
- Water: City
Green energy
- Energy efficient items: Windows
Community & HOA
Community
- Security: Carbon Monoxide Detector(s)
- Subdivision: None
HOA
- Has HOA: Yes
- HOA fee: $200 monthly
Location
- Region: Lafayette
Financial & listing details
- Tax assessed value: $274,900
- Annual tax amount: $2,474
- Date on market: 7/28/2026
- Listing terms: Cash,Conventional,FHA,VA Loan
Estimated market value
$333,100
$316,000 - $350,000
$2,533/mo
Price history
| Date | Event | Price |
|---|---|---|
| 8/27/2026 | Price change | $339,900-5.1% |
Source:  IRMLS #202630397 Report a problem IRMLS #202630397 Report a problem | ||
| 7/28/2026 | Price change | $358,000+10.2% |
Source: IRMLS #202630397 Report a problem | ||
| 5/9/2022 | Pending sale | $325,000 |
Source: IRMLS #202214042 Report a problem | ||
| 4/21/2022 | Listed for sale | $325,000 |
Source: IRMLS #202214042 Report a problem | ||
Public tax history
| Year | Property taxes | Tax assessment |
|---|---|---|
| 2025 | $2,579 +6.4% | $274,900 +6.6% |
| 2024 | $2,425 +22.4% | $257,900 +6.4% |
| 2023 | $1,981 +7.8% | $242,500 +22.4% |
| 2022 | $1,837 +7.7% | $198,100 +7.8% |
| 2021 | $1,705 +0.4% | $183,700 |
| 2020 | $1,699 +3.7% | -- |
| 2019 | $1,639 +1.9% | $169,900 +3.7% |
| 2018 | $1,608 -1.6% | $163,900 +1.9% |
| 2017 | $1,634 | $160,800 -1.6% |
| 2016 | $1,634 +10% | $163,400 +6.9% |
| 2014 | $1,486 +7.7% | $152,800 +3.3% |
| 2013 | $1,380 | $147,900 -3.9% |
| 2012 | -- | $153,900 -4.1% |
| 2011 | -- | $160,500 -0.7% |
| 2010 | -- | $161,600 +7.1% |
| 2009 | $2,598 +119.4% | $150,900 -2.2% |
| 2008 | $1,184 -29.8% | $154,300 -0.8% |
| 2007 | $1,686 -2.1% | $155,500 +1.5% |
| 2006 | $1,723 -6% | $153,200 |
| 2005 | $1,833 +5.7% | $153,200 |
| 2004 | $1,734 +9.1% | $153,200 +4.6% |
| 2003 | $1,590 +6.3% | $146,400 +92.6% |
| 2002 | $1,496 | $76,000 |
| 2001 | -- | $76,000 |
Find assessor info on the county website
Monthly payment
Est. payment
Payment breakdown
Explore the cost of this home by adjusting the details. Changes won't be saved.Climate risks
Neighborhood: Jesco Hills
Nearby schools
Schools provided by the listing agent
- Elementary: Vinton
- Middle: Sunnyside/Tecumseh
- High: Jefferson
- District: Lafayette
Source: IRMLS. This data may not be complete. We recommend contacting the local school district to confirm school assignments for this home.

Similar homes
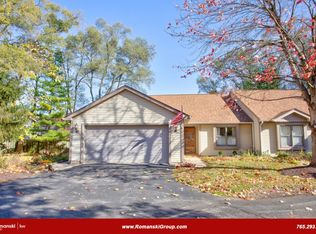
- $425,0003 bd3 ba2.5k sqft2518 Rainbow Dr, Lafayette, IN 47904For Sale
 MLS ID #202623361, Connie E Wilson, Weichert Realtors Len Wilson. IRMLS
 - $325,0005 bd4 ba3.3k sqft2621 Bonny Ln, Lafayette, IN 47904For Sale
 MLS ID #202617232, Erin E Brown, Keller Williams Lafayette. IRMLS
 - $299,0003 bd3 ba1.7k sqft626 N 5th St, Lafayette, IN 47901For Sale
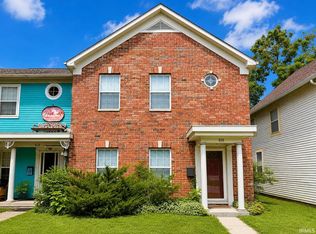 MLS ID #202634736, Danielle Russell, Lafayette Listing Realty LLC. IRMLS
 - $329,9004 bd3 ba2.7k sqft3940 Pasadena Dr, Lafayette, IN 47905For Sale
 MLS ID #202633156, Nathan Simmons, Keller Williams Lafayette. IRMLS
