Custom built MOTHER-IN-LAW suite and single family home with all the extras! 5 bedrooms with 4 full baths. TWO full kitchens and TWO large laundry room spaces. However, no conversions needed for this home to be used as a single family home for a young couple OR a larger growing family. Nearly 1700sqft on the main floor with extra space for everything. Open layout with true oak hardwood floors and bonus built-in pantry for kitchen overflow or a drop zone/charging station. The primary bedroom offers a private bath as well as a walk-in closet. Full finished walkout lower level with 2 additional bedrooms and 2 baths. Extra windows and slider door to the patio area create a bright and inviting living quarters. Spacious attached 3 car garage with an additional parking area in the backyard and storage shed. The City offered the potential for an additional garage off the rear parking. Dual zoned heating and cooling to provide comfort living on both levels. NEW water heater. Everything you and your family could want under one roof nestled on a large usable level corner lot.
Pending
$579,900
412 Rolling Hills Dr, Tiffin, IA 52340
5beds
3,157sqft
:
Get pre-qualified$4,139/mo
Single Family Residence, Residential
Built in 2014
0.28 Acres Lot
$569,300 Zestimate®
$184/sqft
$-- HOA
What's special
Open layoutWalk-in closetTrue oak hardwood floorsStorage shedCustom built mother-in-law suiteTwo full kitchens
- 107 days |
- 30 |
- 2 |
Likely to sell faster than
Zillow last checked:
Listing updated:
Listed by:
Eric Casebolt 319-330-7590,
Urban Acres Real Estate
Source: Iowa City Area AOR,MLS#: 202602561
Facts & features
Interior
Bedrooms & bathrooms
- Bedrooms: 5
- Bathrooms: 4
- Full bathrooms: 4
Rooms
- Room types: Family Room, Living Room Dining Room Combo, Primary Bath
Heating
- Natural Gas, Forced Air
Cooling
- Ceiling Fan(s), Central Air
Appliances
- Included: Dishwasher, Microwave, Range Or Oven, Refrigerator, Dryer, Washer, Water Softener Owned
- Laundry: Lower Level, In Basement, Laundry Room
Features
- High Ceilings, Vaulted Ceiling(s), Primary On Main Level, Breakfast Bar, Kitchen Island, Smart Doorbell
- Flooring: Carpet, Wood, Tile, Vinyl
- Basement: Finished,Full,Walk-Out Access
- Number of fireplaces: 2
- Fireplace features: Factory Built, Gas, Family Room, Living Room
Interior area
- Total structure area: 3,157
- Total interior livable area: 3,157 sqft
- Finished area above ground: 1,652
- Finished area below ground: 1,505
Property
Parking
- Total spaces: 3
- Parking features: Parking Pad
- Has attached garage: Yes
- Has uncovered spaces: Yes
Features
- Levels: One
- Stories: 1
- Patio & porch: Patio
Lot
- Size: 0.28 Acres
- Dimensions: 89 x 139
- Features: Less Than Half Acre, Corner Lot, Level
Details
- Additional structures: Shed(s)
- Parcel number: 0628106004
- Zoning: REISDENTIAL
- Special conditions: Standard
Construction
Type & style
- Home type: SingleFamily
- Property subtype: Single Family Residence, Residential
Materials
- Partial Brick, Vinyl, Frame
Condition
- Year built: 2014
Details
- Builder name: LEAGACY BUILDERS
Utilities & green energy
- Sewer: Public Sewer
- Water: Public
Green energy
- Indoor air quality: Passive Radon
Community & HOA
Community
- Features: Sidewalks, Street Lights
- Subdivision: ROLLING HILLS ESTATES
HOA
- Services included: None
Location
- Region: Tiffin
Financial & listing details
- Price per square foot: $184/sqft
- Tax assessed value: $506,200
- Annual tax amount: $7,507
- Date on market: 4/16/2026
- Listing terms: Cash,Conventional
Estimated market value
$569,300
$541,000 - $598,000
$3,213/mo
Price history
| Date | Event | Price |
|---|---|---|
| 6/24/2026 | Pending sale | $579,900$184/sqft |
Source:  Iowa City Area AOR #202602561 Report a problem Iowa City Area AOR #202602561 Report a problem | ||
| 4/16/2026 | Listed for sale | $579,900+56.3%$184/sqft |
Source: Iowa City Area AOR #202602561 Report a problem | ||
| 12/15/2014 | Sold | $371,000+706.5%$118/sqft |
Source: Public Record Report a problem | ||
| 4/12/2013 | Sold | $46,000$15/sqft |
Source: Public Record Report a problem | ||
Public tax history
| Year | Property taxes | Tax assessment |
|---|---|---|
| 2025 | $7,426 +0.8% | $506,200 +18% |
| 2024 | $7,368 -1.2% | $429,100 |
| 2023 | $7,458 +1.1% | $429,100 +15.5% |
| 2022 | $7,378 +2.6% | $371,400 |
| 2021 | $7,194 +2.2% | $371,400 |
| 2020 | $7,042 +7.9% | -- |
| 2019 | $6,524 | -- |
| 2018 | $6,524 +2.2% | $322,200 |
| 2017 | $6,384 -3.9% | $322,200 -0.4% |
| 2016 | $6,644 +2.8% | $323,500 |
| 2015 | $6,460 +107566.7% | $323,500 +53816.7% |
| 2014 | $6 | $600 |
Find assessor info on the county website
Monthly payment
Est. payment
Payment breakdown
Explore the cost of this home by adjusting the details. Changes won't be saved.Climate risks
Neighborhood: 52340
Nearby schools
GreatSchools rating
- NATiffin ElementaryGrades: K-1Distance: 0.9 mi
- 9/10Clear Creek Amana Middle SchoolGrades: 6-8Distance: 0.6 mi
- 7/10Clear Creek Amana High SchoolGrades: 9-12Distance: 0.9 mi
Schools provided by the listing agent
- Elementary: ClearCreek
- Middle: ClearCreek
- High: ClearCreek
Source: Iowa City Area AOR. This data may not be complete. We recommend contacting the local school district to confirm school assignments for this home.
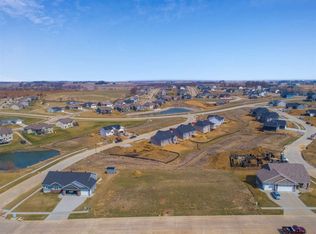
- $596,4000.29 Acres422 Rolling Hills Dr, Tiffin, IA 52340Off Market
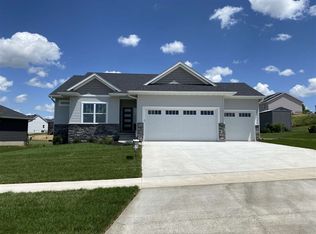
- $499,4005 bd3 ba2.4k sqft1000 Potter St, Tiffin, IA 52340Off Market
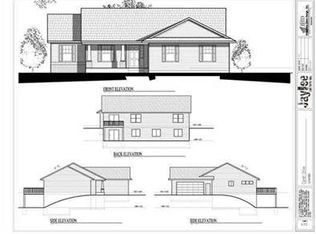
- $390,4003 bd2 ba1.4k sqft342 Rolling Hills Dr, Tiffin, IA 52340Off Market
- $543,0005 bd3 ba2.7k sqft432 Rolling Hills Dr, Tiffin, IA 52340Sold
- $405,0004 bd3 ba2.5k sqft411 Rolling Hills Dr, Tiffin, IA 52340Sold
- $403,6003 bd2 ba1.6k sqft421 Rolling Hills Dr, Tiffin, IA 52340Off Market
- $528,1005 bd3 ba2.5k sqft1002 Potter St, Tiffin, IA 52340Off Market
- $412,9004 bd3 ba1.6k sqft431 Rolling Hills Dr, Tiffin, IA 52340Off Market
A local agent can set up tours, give advice and negotiate with sellers.
Similar homes
- $510,0005 bd3 ba2.6k sqft565 Dakota Ave, Tiffin, IA 52340For Sale
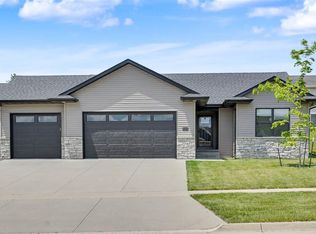 MLS ID #202604090, Melissa Hodapp. Iowa City Area AOR
 - $405,0004 bd3 ba2.3k sqft916 Summit Ct, Tiffin, IA 52340For Sale
 MLS ID #202603831, Nate Holler. Iowa City Area AOR
 - $575,0005 bd3 ba2.7k sqft1315 E Tartan Dr, North Liberty, IA 52317For Sale
 MLS ID #202604660, Gwen Johnson. Iowa City Area AOR
 - $440,0003 bd3 ba1.8k sqft201 Dogwood Ln, Tiffin, IA 52340For Sale
 MLS ID #202603876, Craig Petitgout. Iowa City Area AOR
 - $825,0003 bd4 ba3.1k sqft501 Jackson St, Tiffin, IA 52340For SaleMLS ID #202602606, David Moore. Iowa City Area AOR
- $750,0004 bd3 ba3.6k sqft505 Dogwood Ln, Tiffin, IA 52340For SaleMLS ID #202602727, Tyler Riddle. Iowa City Area AOR
- $549,9005 bd4 ba2.7k sqft1720 Silver Maple Trl, North Liberty, IA 52317For SaleMLS ID #202604656, Ashley Bermel. Iowa City Area AOR
- $549,9005 bd3 ba2.8k sqft1080 Harrison St, North Liberty, IA 52317For SaleMLS ID #202604647, Tundi Brady. Iowa City Area AOR
- $625,0005 bd4 ba3k sqft1105 Wildcat Ln, Iowa City, IA 52246For SaleMLS ID #202604565, Missie Feuerbach Helm. Iowa City Area AOR
- $639,9005 bd3 ba3.2k sqft4020 Riverview Ln NE, Iowa City, IA 52240For SaleMLS ID #202603815, Monica Hayes. Iowa City Area AOR
- $474,9004 bd3 ba2.1k sqft46 Pinnacle Ln, Tiffin, IA 52340For SaleMLS ID #202602624, Evan Suckow. Iowa City Area AOR
- $399,9004 bd3 ba2.5k sqft1410 Legend Dr, Tiffin, IA 52340For SaleMLS ID #202602910, Courtney Blair. Iowa City Area AOR
- $535,0005 bd3 ba2.5k sqft4983 Preston Ln, Iowacity, IA 52246For SaleMLS ID #202603505, Rob McCain. Iowa City Area AOR
- $520,0005 bd3 ba2.7k sqft1980 Silver Maple Trl, North Liberty, IA 52317For SaleMLS ID #202603531, Ali Rashid. Iowa City Area AOR
- $499,9003 bd3 ba2.6k sqft1650 W Forevergreen Rd, North Liberty, IA 52317For SaleMLS ID #202603634, Ross Nusser. Iowa City Area AOR
- $615,0004 bd4 ba4.2k sqft2823 120th St NE, Swisher, IA 52338For SaleMLS ID #202602800, Jesse Grade. Iowa City Area AOR
- $750,0005 bd4 ba3k sqft2856 Ash St, Coralville, IA 52241For SaleMLS ID #202603277, Jill Armstrong. Iowa City Area AOR
- $457,5005 bd3 ba3.1k sqft7 Ambrose Ct, Coralville, IA 52241For SaleMLS ID #202602952, Teresa Dodge. Iowa City Area AOR
- $450,0004 bd3 ba3.1k sqft665 Andrews Ct, North Liberty, IA 52317For SaleMLS ID #202604456, Tricia Van Roekel. Iowa City Area AOR
- $292,0002 bd3 ba2k sqft232 Woodfield Ln, Tiffin, IA 52340For SaleMLS ID #202604359, Tracy Reiten. Iowa City Area AOR
