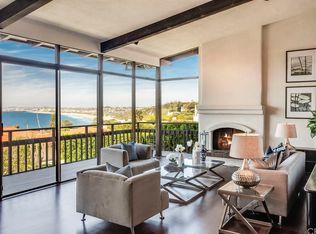
All the best features of an elegant, yet casual coastal lifestyle home located in exclusive Lower Malaga Cove with the Pacific Ocean at your feet! Inarguably the best PANORAMIC OCEAN VIEWS in the South Bay from Point Dume to Rat Beach with full-on Queen’s Necklace. You'll question whether to ever go on vacation! From sunrise to after sunset, take it all in from two huge stone patios, one extending from the main bedroom suite and the other from the main entertainment area. This magnificent Tuscan offers the best features of light, airy, stunning European style; 3,875 sq ft of Open Living Space optimally designed across Three Levels; 5 Spacious Bedrooms, 4.5 Baths; Italian Tumbled Travertine and Distressed Cherrywood Floors; Mahogany Windows and French Doors; Three Fireplaces; Chef's Kitchen; Formal Dining Room; Dumbwaiter Service; Two-Zone Central A/C; Crestron Audio/Visual system; Security Cameras; Three Garage Bays with rubber tile floors. Sited on a 10,000 sq ft lot, this Italian Oasis presents Great Feng Shui with Resort-Inspired Professional Landscaping, plenty of Roses, Bougainvilleas, Lemon Trees, premium faux grass; Secluded South-Facing Backyard with Stone Patios beautifully accented with inviting Flower Gardens. Quick, easy walk to the Palos Verdes Beach and Athletic Club. Close to Malaga Cove Plaza and Riviera Village for restaurants and shopping. TVs and ALL Furnishings included for turn-key delivery.
Under contract
Listed by: Ossia Real Estate • Jim Lisi • Contact: 310-753-8026
$4,999,888
412 Via Almar, Palos Verdes Estates, CA 90274
5beds
3,875sqft
:
Get pre-qualified$33,361/mo
Single Family Residence
Built in 2005
10,044 Square Feet Lot
$4,813,800 Zestimate®
$1,290/sqft
$-- HOA
What's special
- 40 days |
- 1,234 |
- 62 |
Zillow last checked:
Listing updated:
Listed by:
Jim Lisi DRE #01411669 310-753-8026,
Ossia Real Estate
Source: CRMLS,MLS#: SB26112835 Originating MLS: California Regional MLS
Originating MLS: California Regional MLSFacts & features
Interior
Bedrooms & bathrooms
- Bedrooms: 5
- Bathrooms: 5
- Full bathrooms: 4
- 1/2 bathrooms: 1
- Main level bathrooms: 3
- Main level bedrooms: 3
Rooms
- Room types: Bedroom, Entry/Foyer, Family Room, Foyer, Kitchen, Laundry, Living Room, Primary Bedroom, Other, Dining Room
Bedroom
- Features: All Bedrooms Up
Bedroom
- Features: Bedroom on Main Level
Bathroom
- Features: Bathtub, Dual Sinks, Granite Counters
Other
- Features: Dressing Area
Kitchen
- Features: Kitchen Island, Kitchen/Family Room Combo
Other
- Features: Walk-In Closet(s)
Heating
- Central, Natural Gas
Cooling
- Central Air, Zoned
Appliances
- Included: 6 Burner Stove, Dishwasher, Disposal, Gas Oven, Gas Water Heater, Microwave, Refrigerator, Range Hood, Water Heater, Dryer, Washer
- Laundry: Laundry Room
Features
- Breakfast Bar, Breakfast Area, Tray Ceiling(s), Separate/Formal Dining Room, Dumbwaiter, Eat-in Kitchen, Granite Counters, Living Room Deck Attached, Multiple Staircases, Open Floorplan, Partially Furnished, Storage, Wired for Sound, All Bedrooms Up, Bedroom on Main Level, Dressing Area, Entrance Foyer, Primary Suite, Walk-In Closet(s)
- Flooring: Tile, Wood
- Has fireplace: Yes
- Fireplace features: Family Room, Gas, Living Room, Primary Bedroom
- Common walls with other units/homes: No Common Walls
Interior area
- Total interior livable area: 3,875 sqft
Video & virtual tour
Property
Parking
- Total spaces: 3
- Parking features: Door-Multi, Direct Access, Driveway, Garage Faces Front, Garage
- Attached garage spaces: 3
Features
- Levels: Three Or More
- Stories: 3
- Entry location: Front
- Patio & porch: Deck, Patio, Stone
- Pool features: None
- Spa features: None
- Has view: Yes
- View description: City Lights, Coastline, Ocean, Panoramic, Pier
- Has water view: Yes
- Water view: Coastline,Ocean,Pier
Lot
- Size: 10,044 Square Feet
- Features: Back Yard, Garden, Landscaped, Sprinkler System
Details
- Parcel number: 7540011021
- Zoning: PVR1
- Special conditions: Standard
- Horse amenities: Riding Trail
Construction
Type & style
- Home type: SingleFamily
- Architectural style: Mediterranean
- Property subtype: Single Family Residence
Materials
- Roof: Spanish Tile
Condition
- New construction: No
- Year built: 2005
Utilities & green energy
- Sewer: Public Sewer
- Water: Public
Community & HOA
Community
- Features: Biking, Curbs, Golf, Horse Trails, Water Sports
- Security: Security System, Smoke Detector(s)
Location
- Region: Palos Verdes Estates
Financial & listing details
- Price per square foot: $1,290/sqft
- Tax assessed value: $3,247,294
- Annual tax amount: $38,111
- Date on market: 6/14/2026
- Cumulative days on market: 40 days
- Listing terms: Cash to New Loan
Estimated market value
$4,813,800
$4.57M - $5.05M
$16,651/mo
Price history
| Date | Event | Price |
|---|---|---|
| 7/9/2026 | Contingent | $4,999,888$1,290/sqft |
Source:  CRMLS #SB26112835 Report a problem CRMLS #SB26112835 Report a problem | ||
| 6/14/2026 | Listed for sale | $4,999,888+66.7%$1,290/sqft |
Source: CRMLS #SB26112835 Report a problem | ||
| 7/29/2020 | Sold | $3,000,000-6.3%$774/sqft |
Source: Public Record Report a problem | ||
| 6/12/2019 | Listing removed | $3,200,000$826/sqft |
Source: Vista Sotheby's International Realty #PV18177857 Report a problem | ||
| 11/8/2018 | Price change | $3,200,000-5.9%$826/sqft |
Source: Vista Sotheby's International Realty #PV18177857 Report a problem | ||
| 8/25/2018 | Listed for sale | $3,400,000$877/sqft |
Source: Vista Sotheby's International Realty #PV18177857 Report a problem | ||
| 8/7/2018 | Pending sale | $3,400,000$877/sqft |
Source: Vista Sotheby's International Realty #PV18177857 Report a problem | ||
| 7/24/2018 | Price change | $3,400,000-2.6%$877/sqft |
Source: Vista Sotheby's International Realty #PV18177857 Report a problem | ||
| 5/1/2018 | Price change | $3,490,000-5.4%$901/sqft |
Source: KO TAI REALTY #WS18017607 Report a problem | ||
| 1/24/2018 | Price change | $3,690,000-5.1%$952/sqft |
Source: KO TAI REALTY #WS18017607 Report a problem | ||
| 6/20/2017 | Price change | $3,890,000-2.3%$1,004/sqft |
Source: KO TAI REALTY #WS17089676 Report a problem | ||
| 4/26/2017 | Listed for sale | $3,980,000+22.5%$1,027/sqft |
Source: KO TAI REALTY #WS17089676 Report a problem | ||
| 5/28/2014 | Sold | $3,250,000-9.7%$839/sqft |
Source: Public Record Report a problem | ||
| 5/20/2014 | Pending sale | $3,599,000$929/sqft |
Source: Keller Williams Beach Cities #SB14054661 Report a problem | ||
| 3/18/2014 | Listed for sale | $3,599,000+67.4%$929/sqft |
Source: Keller Williams Beach Cities #SB14054661 Report a problem | ||
| 4/4/2006 | Sold | $2,150,000$555/sqft |
Source: Public Record Report a problem | ||
Public tax history
| Year | Property taxes | Tax assessment |
|---|---|---|
| 2025 | $38,111 +3.6% | $3,247,294 +2% |
| 2024 | $36,777 +1.6% | $3,183,623 +2% |
| 2023 | $36,191 +5.2% | $3,121,200 +2% |
| 2022 | $34,387 0% | $3,060,000 +2% |
| 2021 | $34,399 -16.4% | $3,000,000 -17.6% |
| 2020 | $41,130 | $3,642,908 +2% |
| 2019 | $41,130 +3.6% | $3,571,479 +2% |
| 2018 | $39,691 | $3,501,451 +2% |
| 2017 | $39,691 +5.2% | $3,432,796 +2% |
| 2016 | $37,723 +0.2% | $3,365,487 +1.5% |
| 2015 | $37,649 +37% | $3,314,935 +38.3% |
| 2014 | $27,473 | $2,396,806 +2.5% |
| 2012 | -- | $2,339,192 +2% |
| 2011 | -- | $2,293,327 +0.8% |
| 2010 | -- | $2,276,188 -0.2% |
| 2009 | -- | $2,281,596 +2% |
| 2008 | -- | $2,236,860 +2% |
| 2007 | -- | $2,193,000 +14.1% |
| 2006 | -- | $1,922,238 +31.6% |
| 2005 | -- | $1,460,238 +40.4% |
| 2004 | -- | $1,040,176 |
Find assessor info on the county website
Monthly payment
Est. payment
Payment breakdown
Explore the cost of this home by adjusting the details. Changes won't be saved.Climate risks
Neighborhood: 90274
Nearby schools
GreatSchools rating
- 9/10Montemalaga Elementary SchoolGrades: K-5Distance: 0.7 mi
- 8/10Palos Verdes Intermediate SchoolGrades: 6-8Distance: 1.8 mi
- 10/10Palos Verdes High SchoolGrades: 9-12Distance: 1.9 mi
Schools provided by the listing agent
- Elementary: Montemalaga
- Middle: Palos Verdes
- High: Palos Verdes
Source: CRMLS. This data may not be complete. We recommend contacting the local school district to confirm school assignments for this home.
- $4,944,1005 bd4 ba4k sqft408 Via Almar, Palos Verdes Estates, CA 90274Off Market

- $2,846,1003 bd3 ba2.2k sqft416 Via Almar, Palos Verdes Estates, CA 90274Off Market
- $5,358,3004 bd4 ba4.3k sqft404 Via Almar, Palos Verdes Estates, CA 90274Off Market
- $3,584,7004 bd3 ba3.1k sqft420 Via Almar, Palos Verdes Estates, CA 90274Off Market
- $3,715,0004 bd3 ba3k sqft417 Via Almar, Palos Verdes Estates, CA 90274Sold
- $3,192,8004 bd3 ba3.1k sqft424 Via Almar, Palos Verdes Estates, CA 90274Off Market
- $7,4993 bd3 ba2.1k sqft400 Via Almar, Palos Verdes Estates, CA 90274For Rent
- $5,538,3003 bd4 ba3.3k sqft401 Via Almar, Palos Verdes Estates, CA 90274Off Market
A local agent can set up tours, give advice and negotiate with sellers.
Similar homes
- $2,899,0004 bd4 ba3.1k sqft2240 Via Anacapa, Palos Verdes Estates, CA 90274For Sale
 MLS ID #SB26158581, ANNIE HO, Compass. CRMLS
 - $3,995,0005 bd4 ba3.4k sqft1304 Via Romero, Palos Verdes Estates, CA 90274For Sale
 MLS ID #PV26130388, Gustavo Cardenas, Berkshire Hathaway HomeService. CRMLS
 - $4,250,0005 bd4 ba3.5k sqft2976 Via Alvarado, Palos Verdes Estates, CA 90274For Sale
 MLS ID #SB26092740, Edward Kaminsky, eXp Realty of California, Inc. CRMLS
 - $4,150,0004 bd4 ba3k sqft1500 Via Arco, Palos Verdes Estates, CA 90274For Sale
 MLS ID #PV26065077, Patti Gowda, Harcourts Hunter Mason Realty. CRMLS
 - $2,999,9995 bd3 ba4.4k sqft23 Country Meadow Rd, Rolling Hills, CA 90274For SaleMLS ID #PV26157979, Stephen Haw, Keller Williams Palos Verdes. CRMLS
- $5,488,8885 bd6 ba3.2k sqft2533 Palos Verdes Dr N, Palos Verdes, CA 90274For SaleMLS ID #SB26098080, Sandra Callen, Vista Sotheby's International Realty. CRMLS
- $3,698,0004 bd5 ba3k sqft1320 Via Gabriel, Palos Verdes Estates, CA 90274For SaleMLS ID #PV26106620, Suzanne Dyer, Strand Hill Properties. CRMLS
- $3,390,0004 bd3 ba3.4k sqft1465 Via Coronel, Palos Verdes, CA 90274For SaleMLS ID #TR26082943, Katherine Wang, RE/MAX Galaxy. CRMLS
- $4,750,0004 bd4 ba3.5k sqft67 Eastfield Dr, Rolling Hills, CA 90274For SaleMLS ID #PV26001465, Bill Ruth, Coastal Legacy Realty Group. CRMLS
- $4,190,0005 bd5 ba4.3k sqft30 Sail View Ave, Rancho Palos Verdes, CA 90275For SaleMLS ID #TR26139478, Haixia Bian, Real Broker. CRMLS
- $4,299,9984 bd3 ba4k sqft664 Calle Miramar, Redondo Beach, CA 90277For SaleMLS ID #SB26102407, Courtney Lingle, The Agency. CRMLS
- $4,250,0004 bd6 ba4.6k sqft3 Poppy Trl, Rolling Hills, CA 90274For SaleMLS ID #PV26128743, Chris Adlam, Vista Sotheby's International Realty. CRMLS
- $3,250,0003 bd2 ba2.4k sqft1605 Via Lazo, Palos Verdes Estates, CA 90274For SaleMLS ID #PV26090954, Jason Buck, Estate Properties. CRMLS
- $2,575,0005 bd4 ba4.3k sqft1 Colina Ln, Rolling Hills, CA 90274For SaleMLS ID #PV26134345, Gayle Probst, Estate Properties. CRMLS
- $4,750,0005 bd6 ba5.1k sqft804 N Maria Ave, Redondo Beach, CA 90277For SaleMLS ID #SB26099935, Steven Rime, Keller Williams Realty. CRMLS
- $5,799,0005 bd6 ba5.3k sqft6039 Via Sonoma, Rancho Palos Verdes, CA 90275For SaleMLS ID #PV26078578, Chris Adlam, Vista Sotheby's International Realty. CRMLS
- $4,700,0005 bd5 ba4.4k sqft1136 5th St, Manhattan Beach, CA 90266For SaleMLS ID #SB24255582, Jim Lisi, Ossia Real Estate. CRMLS
- $3,650,0004 bd4 ba4k sqft14 Georgeff Rd, Rolling Hills, CA 90274For SaleMLS ID #PV26107296, Stephen Haw, Keller Williams Palos Verdes. CRMLS
- $2,995,0004 bd3 ba2.7k sqft700 Yarmouth Rd, Palos Verdes Peninsula, CA 90274For SaleMLS ID #PV26105052, Kevin Megowan, Estate Properties. CRMLS
- $3,499,0004 bd3 ba3k sqft1016 Via Romero, Palos Verdes Estates, CA 90274For SaleMLS ID #PV26124947, Matthew Cox, Cove & Key Real Estate. CRMLS
Local buyer's agents are ready to help
