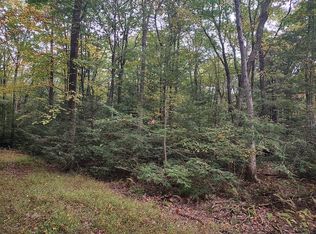
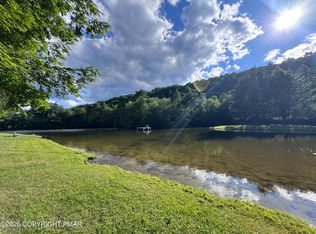
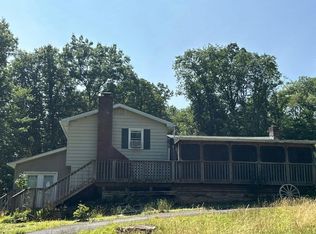
Not your typical Pocono home.... Colors inspired by Roosevelt's Campobello retreat, this architecturally designed woodland escape is where history, nature and charm come together. If you're looking for something rustic, unique, and truly different, do not wait to check out this one-of-a-kind 3-bedroom, 1-bath home set on just under a half-acre of natural beauty. This fully furnished retreat comes complete with curated antiques and collectible pieces that make every room feel like a story. The property features peaceful ponds, a stream, and a walking path from the backyard leading directly to the community fishing lake--an experience rarely found at this price point. Close to all major Pocono attractions including skiing, casinos, Lake Harmony, Jim Thorpe, hiking, and more. This isn't just a home; it's an escape, a feeling, and a lifestyle wrapped into one unforgettable setting.
Pending
Price cut: $15K (6/22)
$175,000
4120 Greenwood Dr, Kunkletown, PA 18058
3beds
1,194sqft
Single Family Residence
Built in 1970
0.43 Acres Lot
$155,000 Zestimate®
$147/sqft
$240/mo HOA
What's special
Peaceful pondsFully furnished retreatA stream
- 97 days |
- 85 |
- 3 |
Zillow last checked:
Listing updated:
Listed by:
Caroline Lopopolo 610-770-9000,
RE/MAX Real Estate 610-770-9000
Source: GLVR,MLS#: 777057 Originating MLS: Lehigh Valley MLS
Originating MLS: Lehigh Valley MLSFacts & features
Interior
Bedrooms & bathrooms
- Bedrooms: 3
- Bathrooms: 1
- Full bathrooms: 1
Primary bedroom
- Level: First
- Dimensions: 17.00 x 11.00
Bedroom
- Level: Second
- Dimensions: 15.00 x 11.00
Bedroom
- Level: Second
- Dimensions: 16.00 x 12.00
Other
- Level: First
- Dimensions: 8.00 x 8.00
Kitchen
- Level: First
- Dimensions: 18.00 x 13.00
Living room
- Level: First
- Dimensions: 22.00 x 16.00
Other
- Description: Utility
- Level: First
- Dimensions: 25.00 x 13.00
Other
- Description: Loft
- Level: Second
- Dimensions: 10.00 x 8.00
Heating
- Baseboard, Electric
Cooling
- Ceiling Fan(s), Wall/Window Unit(s)
Appliances
- Included: Dryer, Electric Oven, Electric Range, Electric Water Heater, Microwave, Refrigerator, Washer
- Laundry: Washer Hookup, Dryer Hookup
Features
- Eat-in Kitchen
- Flooring: Hardwood, Vinyl
- Basement: None
- Has fireplace: Yes
- Fireplace features: Living Room
Interior area
- Total interior livable area: 1,194 sqft
- Finished area above ground: 1,194
- Finished area below ground: 0
Property
Parking
- Parking features: Off Street
Features
- Levels: One and One Half
- Stories: 1.5
- Patio & porch: Deck, Porch
- Exterior features: Deck, Porch
Lot
- Size: 0.43 Acres
- Features: Wooded
Details
- Parcel number: 13/10A/1/335
- Zoning: R1
- Special conditions: None
Construction
Type & style
- Home type: SingleFamily
- Architectural style: Chalet/Alpine
- Property subtype: Single Family Residence
Materials
- Wood Siding
- Roof: Asphalt,Fiberglass
Condition
- Unknown
- Year built: 1970
Utilities & green energy
- Electric: Circuit Breakers
- Sewer: Septic Tank
- Water: Community/Coop
Community & HOA
Community
- Subdivision: Robin Hood Lakes
HOA
- Has HOA: Yes
- HOA fee: $240 monthly
Location
- Region: Kunkletown
Financial & listing details
- Price per square foot: $147/sqft
- Tax assessed value: $87,450
- Annual tax amount: $2,796
- Date on market: 5/20/2026
- Ownership type: Fee Simple
Estimated market value
$155,000
$140,000 - $172,000
$2,075/mo
Price history
| Date | Event | Price |
|---|---|---|
| 7/3/2026 | Pending sale | $175,000$147/sqft |
Source:  GLVR #777057 Report a problem GLVR #777057 Report a problem | ||
| 6/22/2026 | Price change | $175,000-7.9%$147/sqft |
Source: GLVR #777057 Report a problem | ||
| 6/17/2026 | Listed for sale | $190,000$159/sqft |
Source: GLVR #777057 Report a problem | ||
| 6/8/2026 | Pending sale | $190,000$159/sqft |
Source: GLVR #777057 Report a problem | ||
| 5/31/2026 | Listed for sale | $190,000$159/sqft |
Source: GLVR #777057 Report a problem | ||
| 5/22/2026 | Pending sale | $190,000$159/sqft |
Source: GLVR #777057 Report a problem | ||
| 5/20/2026 | Listed for sale | $190,000+115.9%$159/sqft |
Source: PMAR #PM-141472 Report a problem | ||
| 9/21/2009 | Sold | $88,000$74/sqft |
Source: Public Record Report a problem | ||
Public tax history
| Year | Property taxes | Tax assessment |
|---|---|---|
| 2026 | $2,829 +1.6% | $87,450 |
| 2025 | $2,784 +7.1% | $87,450 |
| 2024 | $2,599 +4.3% | $87,450 |
| 2023 | $2,491 +3% | $87,450 |
| 2022 | $2,419 | $87,450 |
| 2021 | $2,419 +2.3% | $87,450 |
| 2020 | $2,364 +6.9% | $87,450 +593.5% |
| 2019 | $2,211 | $12,610 |
| 2018 | $2,211 +1.2% | $12,610 |
| 2017 | $2,186 +578.4% | $12,610 |
| 2016 | $322 | $12,610 |
| 2015 | -- | $12,610 |
| 2014 | -- | $12,610 |
| 2013 | -- | $12,610 |
| 2012 | -- | $12,610 |
| 2011 | -- | $12,610 |
| 2010 | -- | $12,610 |
| 2008 | -- | $12,610 |
| 2007 | -- | $12,610 |
| 2006 | -- | $12,610 |
| 2005 | -- | $12,610 |
| 2004 | -- | $12,610 |
| 2003 | -- | $12,610 |
Find assessor info on the county website
Monthly payment
Est. payment
Payment breakdown
Explore the cost of this home by adjusting the details. Changes won't be saved.Climate risks
Neighborhood: 18058
Nearby schools
GreatSchools rating
- 6/10Pleasant Valley Intermediate SchoolGrades: 3-5Distance: 4 mi
- 5/10Pleasant Valley Middle SchoolGrades: 6-8Distance: 6.5 mi
- 5/10Pleasant Valley High SchoolGrades: 9-12Distance: 6.8 mi
Schools provided by the listing agent
- High: Pleasant Valley
- District: Pleasant Valley
Source: GLVR. This data may not be complete. We recommend contacting the local school district to confirm school assignments for this home.
- $77,5002 bd1 ba480 sqftGreen Wood Dr, Kunkletown, PA 18058Off Market
- $290,3003 bd2 ba1.5k sqft4121 Greenwood Dr, Kunkletown, PA 18058Off Market
- $349,5003 bd2 ba2k sqft4145 Greenwood Dr, Kunkletown, PA 18058Off Market

- $--3.68 acres106 Queens Way LOT L, Kunkletown, PA 18058Off Market
- $291,7005 bd2 ba2.1k sqft4087 Greenwood Dr, Kunkletown, PA 18058Off Market
- $224,6002 bd1 ba1k sqft104 Friar Ct, Kunkletown, PA 18058Off Market
- $125,2001 bd1 ba-- sqft8431 Queens Way, Kunkletown, PA 18058Off Market
- $225,0002 bd1 ba900 sqft4155 Greenwood Dr, Kunkletown, PA 18058Sold
A local agent can set up tours, give advice and negotiate with sellers.
A local lender can help you make sure your offer is ready when you are.
Similar homes
- $220,0003 bd1 ba960 sqft4421 Arrow Ln, Kunkletown, PA 18058For Sale
 MLS ID #777991, Barb Miller, Keller Williams Real Estate. GLVR
 - $140,0002 bd1 ba672 sqft9104 Robinhood Dr, Kunkletown, PA 18058For Sale
 MLS ID #PM-141893, Jeffrey L. Thomas, Jeffrey L Thomas Real Estate. PMAR
 - $209,0002 bd1 ba910 sqft2221 Fernway Dr, Kunkletown, PA 18058For Sale
 MLS ID #PM-142405, Marta Cholewa, RE/MAX Crossroads. PMAR
 - $--2 bd1 ba916 sqft1502 Upper Valley Rd, Effort, PA 18330Auction
 Auction.com 2
 - $150,0001 bd1 ba657 sqft648 Burger Hollow Rd, Kunkletown, PA 18058For SaleMLS ID #PM-141103, Jalitsa E Martinez, Real of Pennsylvania-Brodheadsville. PMAR
- $195,0002 bd2 ba1.1k sqft248 Tenawa Rd, Albrightsville, PA 18210For SaleMLS ID #PM-143539, Mitchell Ross, Leon R Ross Brokers, LLC. PMAR
- $198,0003 bd2 ba792 sqft114 Lucretius Trl, Albrightsville, PA 18210For SaleMLS ID #PM-141413, Heather M. DAdamo, Coldwell Banker Town & Country - Clarks Summit. PMAR
- $195,0002 bd2 ba1.2k sqft14 White Birch Way, Albrightsville, PA 18210For Sale By Owner
- $219,0003 bd1 ba1k sqft105 Lenape Trl, Albrightsville, PA 18210For SaleMLS ID #PM-142610, Heather Rai Schierloh, Real of Pennsylvania-Brodheadsville. PMAR
- $229,9003 bd1 ba1.3k sqft12 Highpoint Dr, Albrightsville, PA 18210For SaleMLS ID #PM-143447, Tina M Angradi, eXp Realty, LLC - East Stroudsburg. PMAR
- $225,0002 bd1 ba1.1k sqft107 Buckhill Rd, Albrightsville, PA 18210For SaleMLS ID #PM-143818, Brian C Mitchell, Freeby Lai Real Estate. PMAR
- $234,9003 bd2 ba1.1k sqft40 Tunkhannock Dr, Albrightsville, PA 18210For SaleMLS ID #PM-140163, Corynne Chamathorn, Bear Mountain Real Estate LLC. PMAR
- $189,0002 bd1 ba1k sqft8919 Moose Ln, Tobyhanna, PA 18466For SaleMLS ID #783296, Brian M. Lam, CENTURY 21 Keim. GLVR
- $199,9003 bd1 ba960 sqft4142 Paper Birch Ln, White Haven, PA 18661For SaleMLS ID #PM-143917, Becky Freeman, RE/MAX Unlimited Real Estate. PMAR
- $254,9003 bd1 ba960 sqft10 Lenape Trl, Albrightsville, PA 18210For SaleMLS ID #781098, John Keely, Keller Williams Real Estate. GLVR
- $250,0003 bd3 ba1.7k sqft3196 Woodcrest Ave, Effort, PA 18330For SaleMLS ID #781311, Kristina Fattorusso, RE/MAX Real Estate. GLVR
- $159,0003 bd1 ba928 sqft5211 Fir Ln, Pocono Summit, PA 18346For SaleMLS ID #776097, Jennifer Coover, Anchors & Acres Real Estate. GLVR
- $179,9994 bd1 ba1k sqft122 Hemlock Trl, Scotrun, PA 18355For Sale
 MLS ID #PAMR2007022, Michelle Cappabianca, Weichert Realtors Acclaim. Bright MLS
 - $219,8002 bd1 ba672 sqft191 Schochs Mill Rd, Blakeslee, PA 18610For SaleMLS ID #PM-143746, Bob Kelly, Keller Williams Real Estate - Stroudsburg 637 Main. PMAR
- $195,0004 bd1 ba1.7k sqft914 North St, Jim Thorpe, PA 18229For SaleMLS ID #782812, Lee J. Marzen, Mountain Vista Real Estate. GLVR
