Step into effortless living with this well maintained 2-bedroom, 2-bathroom townhome. The inviting, open-concept floor plan features dramatic vaulted ceilings that seamlessly connect the kitchen and living room, bathing the space in natural light. Gather around the cozy gas fireplace on chilly evenings or step through the sliding glass doors to enjoy your private patio. The expansive primary suite serves as a true private retreat complete with a separate soaking tub and walk-in shower, while the spacious second bedroom sits conveniently adjacent to a full bathroom. Additional highlights include a generous 2-car attached garage offering ample extra storage space. Experience the ultimate combination of comfort, convenience, and low-maintenance appeal in a highly desirable neighborhood.
Active
$254,900
4121 Trumpeter Dr SE, Rochester, MN 55904
2beds
1,349sqft
(TH) Side x Side
Built in 2004
2,874 Square Feet Lot
$253,800 Zestimate®
$189/sqft
$195/mo HOA
What's special
- 1 day
- 170
- 14
Zillow last checked:
Listing updated:
Listed by:
Matt Bartholomew 507-606-9600,
Real Broker, LLC.
Source: NorthstarMLS as distributed by MLS GRID,MLS#: 7153908
Facts & features
Interior
Bedrooms & bathrooms
- Bedrooms: 2
- Bathrooms: 2
- Full bathrooms: 2
Bedroom
- Level: Main
- Area: 280 Square Feet
- Dimensions: 20x14
Bedroom 2
- Level: Main
- Area: 120 Square Feet
- Dimensions: 12x10
Primary bathroom
- Level: Main
- Area: 132 Square Feet
- Dimensions: 12x11
Bathroom
- Level: Main
- Area: 72 Square Feet
- Dimensions: 12x6
Dining room
- Level: Main
- Area: 99 Square Feet
- Dimensions: 11x9
Kitchen
- Level: Main
- Area: 99 Square Feet
- Dimensions: 11x9
Laundry
- Level: Main
- Area: 60 Square Feet
- Dimensions: 10x6
Living room
- Level: Main
- Area: 360 Square Feet
- Dimensions: 20x18
Walk in closet
- Level: Main
- Area: 77 Square Feet
- Dimensions: 11x7
Heating
- Forced Air
Cooling
- Central Air
Features
- Basement: None
- Number of fireplaces: 1
Interior area
- Total structure area: 1,349
- Total interior livable area: 1,349 sqft
- Finished area above ground: 1,349
- Finished area below ground: 0
Property
Parking
- Total spaces: 2
- Parking features: Attached, Asphalt, Concrete, Garage, Insulated Garage
- Attached garage spaces: 2
Accessibility
- Accessibility features: No Stairs External, No Stairs Internal
Features
- Levels: One
- Stories: 1
Lot
- Size: 2,874 Square Feet
Details
- Foundation area: 1349
- Parcel number: 630433069678
- Zoning description: Residential-Single Family
Construction
Type & style
- Home type: Townhouse
- Property subtype: (TH) Side x Side
- Attached to another structure: Yes
Condition
- New construction: No
- Year built: 2004
Utilities & green energy
- Gas: Natural Gas
- Sewer: City Sewer/Connected
- Water: City Water/Connected
Community & HOA
Community
- Subdivision: The Villas Of Valley Side 2 Cic 181
HOA
- Has HOA: Yes
- Services included: Maintenance Structure, Lawn Care, Maintenance Grounds, Professional Mgmt, Sanitation, Snow Removal
- HOA fee: $195 monthly
- HOA name: Paramark Services
- HOA phone: 507-285-5082
Location
- Region: Rochester
Financial & listing details
- Price per square foot: $189/sqft
- Tax assessed value: $282,300
- Annual tax amount: $3,928
- Date on market: 10/1/2026
Estimated market value
$253,800
$241,000 - $266,000
$1,864/mo
Price history
| Date | Event | Price |
|---|---|---|
| 10/3/2026 | Listed for sale | $254,900+70%$189/sqft |
Source:  NorthstarMLS as distributed by MLS GRID #7153908 Report a problem NorthstarMLS as distributed by MLS GRID #7153908 Report a problem | ||
| 6/6/2006 | Sold | $149,900$111/sqft |
Source: Public Record Report a problem | ||
Public tax history
| Year | Property taxes | Tax assessment |
|---|---|---|
| 2025 | $3,071 +12.8% | $282,300 +31.3% |
| 2024 | $2,723 | $215,000 +0.6% |
| 2023 | -- | $213,800 +1.9% |
| 2022 | $2,662 +6.4% | $209,800 +9.9% |
| 2021 | $2,502 +0.8% | $190,900 +6.8% |
| 2020 | $2,482 +2.1% | $178,700 +7.1% |
| 2019 | $2,430 | $166,900 -8.2% |
| 2017 | $2,430 +11.9% | $181,800 +25.1% |
| 2016 | $2,172 | $145,300 +16.3% |
| 2015 | $2,172 +13.5% | $124,900 -0.6% |
| 2014 | $1,914 +7.6% | $125,700 -0.8% |
| 2012 | $1,778 | $126,700 -15.8% |
| 2011 | -- | $150,400 -2.6% |
| 2010 | $1,740 -0.3% | $154,400 |
| 2008 | $1,746 | $154,400 |
Find assessor info on the county website
Monthly payment
Est. payment
Payment breakdown
Explore the cost of this home by adjusting the details. Changes won't be saved.Climate risks
Neighborhood: 55904
Nearby schools
Schools provided by the listing agent
- Elementary: Riverside Central
- Middle: Willow Creek
- High: Mayo
Source: NorthstarMLS as distributed by MLS GRID. This data may not be complete. We recommend contacting the local school district to confirm school assignments for this home.
- $253,3002 bd1 ba1.1k sqft4127 Trumpeter Dr SE, Rochester, MN 55904Off Market
- $260,7002 bd2 ba1.1k sqft4139 Trumpeter Dr SE, Rochester, MN 55904Off Market
- $291,5002 bd2 ba1.3k sqft4143 Trumpeter Dr SE, Rochester, MN 55904Off Market
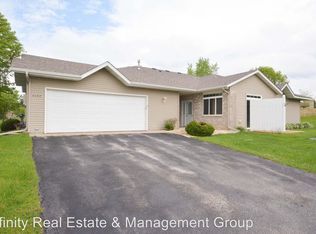
- $286,3002 bd2 ba1.2k sqft4176 Mallard Pl SE, Rochester, MN 55904Off Market
Similar homes
- $254,9002 bd1 ba1.1k sqft2110 McQuillan Ct SE, Rochester, MN 55904For Sale
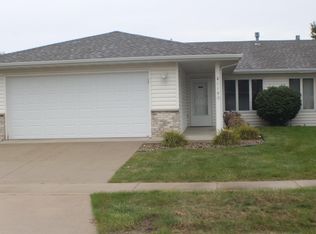
 MLS ID #7144213, Rick Witt, Homes Plus Realty. NorthstarMLS as distributed by MLS GRID
 - $--3 bd3 ba1.8k sqft709 E Center St, Rochester, MN 55904Auction
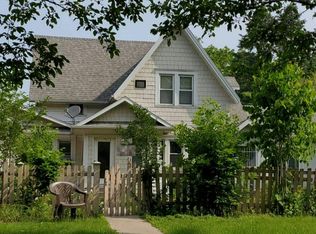 Auction.com 2
 - $259,9002 bd1 ba1.1k sqft2102 McQuillan Ct SE, Rochester, MN 55904For Sale
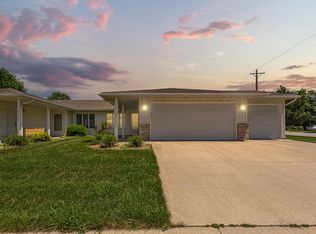 MLS ID #7096231, Carmen Cruz, Weichert, REALTORS- Heartland. NorthstarMLS as distributed by MLS GRID
 - $305,0003 bd2 ba1.5k sqft926 16 1/2 St SE, Rochester, MN 55904For Sale
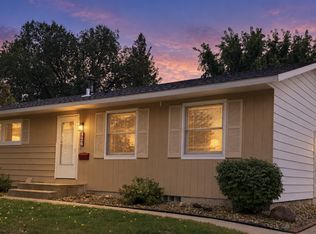 MLS ID #7152822, Linda Kae Gates, Re/Max Results. NorthstarMLS as distributed by MLS GRID
 - $224,0002 bd2 ba1.2k sqft1619 10th Ave SE APT B, Rochester, MN 55904For SaleMLS ID #7146643, Radwan Wazwaz, RE/MAX Advantage Plus. NorthstarMLS as distributed by MLS GRID
- $179,9003 bd1 ba1.4k sqft917 Chester Ave SE, Rochester, MN 55904For SaleMLS ID #7154428, Kristina Wheeler, RE/MAX Advantage Plus. NorthstarMLS as distributed by MLS GRID
- $214,9003 bd2 ba1.9k sqft125 8th Ave SE, Rochester, MN 55904For SaleMLS ID #7151455, Alex Mayer, eXp Realty. NorthstarMLS as distributed by MLS GRID
- $246,9004 bd2 ba1.5k sqft1033 3rd Ave SE, Rochester, MN 55904For SaleMLS ID #7149538, Christopher Hus, Re/Max Results. NorthstarMLS as distributed by MLS GRID
- $300,9004 bd2 ba1.8k sqft1932 S Village Dr SE, Rochester, MN 55904For SaleMLS ID #7150552, Brett Gwaltney, Re/Max Results. NorthstarMLS as distributed by MLS GRID
- $250,0003 bd2 ba1.8k sqft1427 1st St SE, Rochester, MN 55904For SaleMLS ID #7148324, Josh Huglen, Real Broker, LLC.. NorthstarMLS as distributed by MLS GRID
- $325,9004 bd2 ba1.8k sqft1464 6th Ave SE, Rochester, MN 55904For SaleMLS ID #7148778, Beverly Brewer, Dwell Realty Group LLC. NorthstarMLS as distributed by MLS GRID
- $249,9004 bd2 ba2k sqft1620 9th Ave SE, Rochester, MN 55904For SaleMLS ID #7144733, Kyle Swanson, eXp Realty. NorthstarMLS as distributed by MLS GRID
- $258,5003 bd2 ba1.7k sqft124 11th Ave SE, Rochester, MN 55904For SaleMLS ID #7145104, Randy Brock, Wightman-Brock Real Estate Advisors. NorthstarMLS as distributed by MLS GRID
- $239,9002 bd1 ba1.3k sqft754 Neville Ct SE, Rochester, MN 55904For SaleMLS ID #7146038, Camille Hanson, Edina Realty, Inc.. NorthstarMLS as distributed by MLS GRID
- $275,0003 bd2 ba1.6k sqft1604 9th Ave SE, Rochester, MN 55904For SaleMLS ID #7138424, Tiffany Carey, Re/Max Results. NorthstarMLS as distributed by MLS GRID
- $280,0003 bd2 ba1.3k sqft1133 8th Ave SE, Rochester, MN 55904For SaleMLS ID #7140814, Daniel Kingsley, eXp Realty. NorthstarMLS as distributed by MLS GRID
- $249,9003 bd1 ba1.4k sqft934 7th Ave SE, Rochester, MN 55904For SaleMLS ID #7136923, David Edwards, Dwell Realty Group LLC. NorthstarMLS as distributed by MLS GRID
- $250,0003 bd1 ba1.7k sqft837 11th Ave SE, Rochester, MN 55904For SaleMLS ID #7137045, Zach Thaler, Coldwell Banker Realty. NorthstarMLS as distributed by MLS GRID
- $210,0002 bd2 ba1.1k sqft1431 1st St SE, Rochester, MN 55904For SaleMLS ID #7147764, Jesse R. Varela, eXp Realty. NorthstarMLS as distributed by MLS GRID
