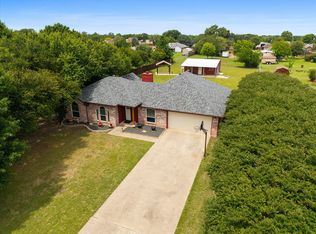
MOTIVATED SELLER AND PRICE DROP! If you're looking for the perfect home just outside the city limits, but still close to town, this is it! This stunning 3 bedroom, 2 bath, 2,212 square ft home sits on a spacious 1 acre lot just minutes from downtown Waxahachie and no HOA. The long private driveway leads to beautifully landscaped grounds and a welcoming front entry. Inside, you'll find an open and thoughtfully maintained floor plan with fresh interior paint, new epoxy garage flooring, and brand new smart appliances and customized lighting throughout the house-all easily controlled from your phone! The home features spacious bedrooms, including an oversized primary suite with a walk in closet to die for! The large kitchen is perfect for cooking, dining, and entertaining, while the split bedroom floorplan offers extra privacy. Step out back to your own private haven- a huge covered patio ideal for relaxing or hosting gatherings. The backyard also includes a workshop with full electrical connection. This home embodies the perfect blend of modern and country charm. A rare find so close to the heart of Waxahachie.
Pending
Price cut: $15.1K (5/26)
$399,900
4124 Fm 813, Waxahachie, TX 75165
3beds
2,212sqft
:
Get pre-qualified$2,894/mo
Single Family Residence
Built in 2006
1.03 Acres Lot
$-- Zestimate®
$181/sqft
$-- HOA
What's special
Beautifully landscaped groundsFresh interior paintSplit bedroom floorplanHuge covered patioNew epoxy garage flooringBrand new smart appliancesLarge kitchen
- 285 days |
- 175 |
- 7 |
Zillow last checked:
Listing updated:
Listed by:
Leslie Melton 0658693 903-875-5504,
eXp Realty LLC 888-519-7431,
Leslie Miller 0767108 214-949-2873,
eXp Realty LLC
Source: NTREIS,MLS#: 21086133
Facts & features
Interior
Bedrooms & bathrooms
- Bedrooms: 3
- Bathrooms: 2
- Full bathrooms: 2
Primary bedroom
- Features: Walk-In Closet(s)
- Level: First
- Dimensions: 14 x 17
Bedroom
- Features: Closet Cabinetry
- Level: First
- Dimensions: 12 x 11
Bedroom
- Features: Closet Cabinetry
- Level: First
- Dimensions: 11 x 12
Primary bathroom
- Features: Built-in Features, Closet Cabinetry, Dual Sinks, Double Vanity, Jetted Tub, Separate Shower
- Level: First
- Dimensions: 14 x 12
Other
- Features: Built-in Features, Dual Sinks, Jack and Jill Bath, Separate Shower
- Level: First
- Dimensions: 7 x 11
Kitchen
- Features: Built-in Features, Butler's Pantry, Eat-in Kitchen, Granite Counters, Kitchen Island, Walk-In Pantry
- Level: First
- Dimensions: 25 x 14
Living room
- Level: First
- Dimensions: 19 x 21
Utility room
- Features: Built-in Features, Other, Utility Room, Utility Sink
- Level: First
- Dimensions: 8 x 14
Heating
- Central, Electric, Fireplace(s)
Cooling
- Central Air, Electric
Appliances
- Included: Dishwasher, Electric Oven, Electric Water Heater, Disposal, Microwave
- Laundry: Laundry in Utility Room
Features
- Built-in Features, Chandelier, Decorative/Designer Lighting Fixtures, Eat-in Kitchen, High Speed Internet, Kitchen Island, Open Floorplan, Pantry, Smart Home, Cable TV, Vaulted Ceiling(s), Walk-In Closet(s)
- Flooring: Carpet, Ceramic Tile, Laminate
- Has basement: No
- Number of fireplaces: 1
- Fireplace features: Living Room, Wood Burning
Interior area
- Total interior livable area: 2,212 sqft
Video & virtual tour
Property
Parking
- Total spaces: 1
- Parking features: Additional Parking, Asphalt, Door-Multi, Driveway, Garage Faces Side
- Attached garage spaces: 1
Accessibility
- Accessibility features: Smart Technology
Features
- Levels: One
- Stories: 1
- Patio & porch: Rear Porch, Covered
- Exterior features: Rain Gutters
- Pool features: None
- Fencing: Back Yard,Wood
Lot
- Size: 1.03 Acres
- Features: Acreage
- Residential vegetation: Grassed
Details
- Additional structures: Workshop
- Parcel number: 205984
Construction
Type & style
- Home type: SingleFamily
- Architectural style: Traditional,Detached
- Property subtype: Single Family Residence
- Attached to another structure: Yes
Materials
- Brick
- Foundation: Slab
- Roof: Composition
Condition
- Year built: 2006
Utilities & green energy
- Sewer: Aerobic Septic
- Water: Public
- Utilities for property: Electricity Available, Electricity Connected, Phone Available, Septic Available, Water Available, Cable Available
Community & HOA
Community
- Security: Security System, Fire Alarm, Smoke Detector(s), Security Lights
- Subdivision: Broadhavens Add Ph I
HOA
- Has HOA: No
Location
- Region: Waxahachie
Financial & listing details
- Price per square foot: $181/sqft
- Tax assessed value: $436,954
- Annual tax amount: $4,844
- Date on market: 10/15/2025
- Cumulative days on market: 255 days
- Listing terms: Cash,Conventional,FHA,VA Loan
- Exclusions: television in primary bedroom
Estimated market value
Not available
Estimated sales range
Not available
$2,916/mo
Price history
| Date | Event | Price |
|---|---|---|
| 7/6/2026 | Pending sale | $399,900$181/sqft |
Source: NTREIS #21086133 Report a problem | ||
| 6/5/2026 | Contingent | $399,900$181/sqft |
Source: NTREIS #21086133 Report a problem | ||
| 5/26/2026 | Price change | $399,900-3.6%$181/sqft |
Source: NTREIS #21086133 Report a problem | ||
| 5/11/2026 | Price change | $415,000-2.4%$188/sqft |
Source: NTREIS #21086133 Report a problem | ||
| 2/24/2026 | Price change | $425,000-10.5%$192/sqft |
Source: NTREIS #21086133 Report a problem | ||
| 12/2/2025 | Price change | $475,000-2.1%$215/sqft |
Source: NTREIS #21086133 Report a problem | ||
| 11/8/2025 | Price change | $485,000-3%$219/sqft |
Source: NTREIS #21086133 Report a problem | ||
| 10/15/2025 | Listed for sale | $499,999+5.9%$226/sqft |
Source: NTREIS #21086133 Report a problem | ||
| 9/28/2022 | Sold | -- |
Source: NTREIS #20116314 Report a problem | ||
| 9/2/2022 | Pending sale | $472,000$213/sqft |
Source: NTREIS #20116314 Report a problem | ||
| 8/26/2022 | Contingent | $472,000$213/sqft |
Source: NTREIS #20116314 Report a problem | ||
| 8/16/2022 | Price change | $472,000-1.6%$213/sqft |
Source: NTREIS #20116314 Report a problem | ||
| 7/29/2022 | Price change | $479,900-3.7%$217/sqft |
Source: NTREIS #20116314 Report a problem | ||
| 7/26/2022 | Price change | $498,500-3.9%$225/sqft |
Source: NTREIS #20116314 Report a problem | ||
| 7/17/2022 | Listed for sale | $519,000$235/sqft |
Source: NTREIS #20116314 Report a problem | ||
Public tax history
| Year | Property taxes | Tax assessment |
|---|---|---|
| 2024 | -- | $436,954 -6% |
| 2023 | -- | $465,000 +53.1% |
| 2022 | $4,251 | $303,668 +10% |
| 2021 | -- | $276,062 +10% |
| 2020 | -- | $250,965 +10% |
| 2019 | $3,924 -2.6% | $228,150 +1.4% |
| 2018 | $4,031 | $225,110 +2.5% |
| 2017 | $4,031 +7% | $219,560 +7.3% |
| 2016 | $3,768 +16.8% | $204,580 +6.4% |
| 2015 | $3,227 | $192,210 +5.1% |
| 2014 | $3,227 | $182,960 -2.7% |
| 2013 | -- | $187,960 +0.1% |
| 2012 | -- | $187,770 +0.4% |
| 2011 | -- | $187,060 -1.8% |
| 2010 | -- | $190,420 -3% |
| 2009 | -- | $196,210 -1.1% |
| 2008 | -- | $198,330 +12.4% |
| 2007 | -- | $176,400 |
Find assessor info on the county website
Monthly payment
Est. payment
Payment breakdown
Explore the cost of this home by adjusting the details. Changes won't be saved.Climate risks
Neighborhood: 75165
Nearby schools
GreatSchools rating
- 6/10Margaret L Felty Elementary SchoolGrades: K-5Distance: 2.3 mi
- 5/10Robbie E Howard Junior High SchoolGrades: 6-8Distance: 2.7 mi
- 5/10Waxahachie High SchoolGrades: 9-12Distance: 5.8 mi
Schools provided by the listing agent
- Elementary: Shackelfor
- Middle: Howard
- High: Waxahachie
- District: Waxahachie ISD
Source: NTREIS. This data may not be complete. We recommend contacting the local school district to confirm school assignments for this home.
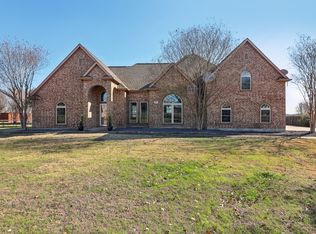
- $--3 bd2 ba2.2k sqft4116 Fm 813, Waxahachie, TX 75165Sold
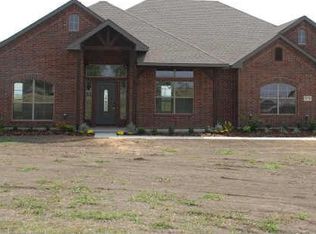
- $454,2003 bd2 ba2k sqft4132 Fm 813, Waxahachie, TX 75165Off Market
- $203,8002 bd1 ba700 sqft311 1/2 Brown St, Waxahachie, TX 75165Off Market

- $542,9003 bd2 ba2.4k sqft4074 Fm 813, Waxahachie, TX 75165Off Market
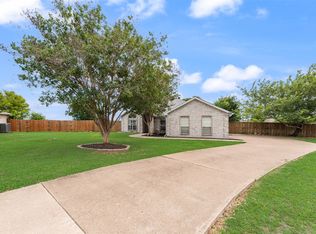
- $--3 bd3 ba2.3k sqft4138 Fm 813, Waxahachie, TX 75165Sold
- $390,9003 bd2 ba1.9k sqft4064 Fm 813, Waxahachie, TX 75165Off Market
- $--1 bd1 ba-- sqft4073 Fm 813 #776F18CCB, Waxahachie, TX 75165Off Market
- $--2 bd2 ba-- sqft4073 Fm 813 #F320A52C6, Waxahachie, TX 75165Off Market
A local agent can set up tours, give advice and negotiate with sellers.
A local lender can help you make sure your offer is ready when you are.
Similar homes
- $405,0004 bd2 ba2.1k sqft136 Aucuba Ln, Waxahachie, TX 75165For Sale
 MLS ID #21339170, Anthony Brown. NTREIS
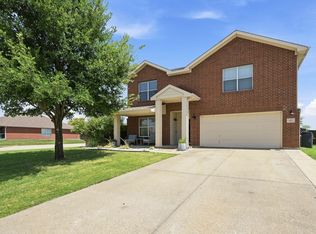
 - $399,9004 bd2 ba1.9k sqft104 Bent Creek Ct, Waxahachie, TX 75165For Sale
 MLS ID #21309104, Cody Cockerham. NTREIS
 - $385,0003 bd4 ba3k sqft212 Cheyenne Dr, Waxahachie, TX 75165For Sale
 MLS ID #21335908, Abby Selman. NTREIS
 - $425,0004 bd4 ba2k sqft303 Anita Ln, Waxahachie, TX 75165For Sale
 MLS ID #21276981, Christina Lafferty. NTREIS
 - $379,9004 bd2 ba2k sqft217 Nocona Dr, Waxahachie, TX 75165For SaleMLS ID #21266388, Judy McGraw. NTREIS
- $385,0003 bd3 ba2.7k sqft107 Cantle St, Waxahachie, TX 75165For SaleMLS ID #21271617, Selena Luna. NTREIS
- $475,0004 bd3 ba1.9k sqft160 Berkshire Ln, Waxahachie, TX 75165For SaleMLS ID #21199059, Clark Wickliffe. NTREIS
- $324,9003 bd2 ba1.8k sqft104 Holly St, Waxahachie, TX 75165For SaleMLS ID #21327668, Jordan Borders. NTREIS
- $475,0003 bd2 ba2.4k sqft215 Sioux Dr, Waxahachie, TX 75165For SaleMLS ID #21318246, Lacey Whitehouse. NTREIS
- $569,9004 bd3 ba2.4k sqft112 Springfield Ln, Waxahachie, TX 75165For SaleMLS ID #21338413, Jim Edwards. NTREIS
- $355,0003 bd2 ba1.9k sqft212 Ghost Rider Rd, Waxahachie, TX 75165For SaleMLS ID #21293367, Valery Boyer. NTREIS
- $330,0003 bd2 ba1.7k sqft122 Althea Dr, Waxahachie, TX 75165For SaleMLS ID #21299329, Candice Rondon. NTREIS
- $499,9003 bd3 ba2.5k sqft134 Water Garden Dr, Waxahachie, TX 75165For SaleMLS ID #21328159, Tiffany Stevens. NTREIS
- $429,0003 bd2 ba2.2k sqft140 Chestnut Rd, Waxahachie, TX 75165For SaleMLS ID #21311265, Beverly Dawkins. NTREIS
- $339,9903 bd2 ba2k sqft201 Rawhide St, Waxahachie, TX 75165For SaleMLS ID #21235065, Steve Miller. NTREIS
- $518,8504 bd2 ba1.9k sqft123 Catawba Rd, Waxahachie, TX 75165For SaleMLS ID #21264826, Eric Janszen. NTREIS
- $519,9003 bd3 ba2.5k sqft4927 Fm 878, Waxahachie, TX 75165For SaleMLS ID #21175226, Jackie McDonald. NTREIS
- $399,9004 bd2 ba2.1k sqft6030 Cynthia Dr, Midlothian, TX 76065For SaleMLS ID #21337649, Christian Holmes. NTREIS
- $310,0003 bd2 ba1.6k sqft103 Post Oak Dr, Waxahachie, TX 75165For SaleMLS ID #21319591, Donna Wall. NTREIS
- $480,0004 bd3 ba2.4k sqft644 Winters Dr, Waxahachie, TX 75165For SaleMLS ID #21189914, Carrie Ingram. NTREIS
