Beautifully updated 2-bedroom, 1 bath main level condo offering easy low maintenance living in a desirable community. This move in ready home features in unit laundry, a private storage shed, and two assigned parking spaces-one covered and one uncovered. Inside, you'll find a bright, open feel with a comfortable and functional layout throughout. Enjoy the convenience of main-level living in a well-kept setting ideal for buyers seeking simplicity, comfort, and affordability. Conveniently located near shopping, dining, and major highways.
Seller is offering a 1-year HSA home warranty for added peace of mind. Seller is accepting backup offers.
Active under contract
Listed by: A New Door Realty Group • Dionne Davidson
$92,900
4124 Gulf Shr W, Florissant, MO 63034
2beds
852sqft
:
Get pre-qualified$913/mo
Condominium
Built in 1986
-- sqft lot
$-- Zestimate®
$109/sqft
$256/mo HOA
What's special
Main-level livingComfortable and functional layoutPrivate storage shedIn unit laundryBright open feel
- 70 days |
- 20 |
- 1 |
Zillow last checked:
Listing updated:
Listed by:
Dionne Davidson 314-456-5728,
A New Door Realty Group
Source: MARIS,MLS#: 26030397 Originating MLS: St. Louis Association of REALTORS
Originating MLS: St. Louis Association of REALTORSFacts & features
Interior
Bedrooms & bathrooms
- Bedrooms: 2
- Bathrooms: 1
- Full bathrooms: 1
- Main level bathrooms: 1
- Main level bedrooms: 2
Heating
- Electric
Cooling
- Electric
Appliances
- Included: Dishwasher, Electric Range, Refrigerator, Washer/Dryer Stacked
- Laundry: Inside
Features
- Basement: None
- Has fireplace: No
Interior area
- Total structure area: 852
- Total interior livable area: 852 sqft
- Finished area above ground: 852
Property
Parking
- Total spaces: 2
- Parking features: Assigned, Carport
- Carport spaces: 1
Features
- Levels: One
- Patio & porch: Covered
Lot
- Size: 2,700 Square Feet
- Features: Level
Details
- Parcel number: 06H341097
- Special conditions: Standard
Construction
Type & style
- Home type: Condo
- Architectural style: Traditional
- Property subtype: Condominium
- Attached to another structure: Yes
Materials
- Vinyl Siding
Condition
- Year built: 1986
Details
- Warranty included: Yes
Utilities & green energy
- Electric: 220 Volts
- Sewer: Public Sewer
- Water: Public
- Utilities for property: Cable Available, Electricity Available, Sewer Available, Water Available
Community & HOA
Community
- Subdivision: River Oaks Estates Four Condo
HOA
- Has HOA: Yes
- Amenities included: Association Management, Pool
- Services included: Maintenance Grounds, Trash, Water
- HOA fee: $256 monthly
- HOA name: River Oaks Condominium Association
Location
- Region: Florissant
Financial & listing details
- Price per square foot: $109/sqft
- Tax assessed value: $83,800
- Annual tax amount: $1,355
- Date on market: 5/19/2026
- Cumulative days on market: 70 days
- Listing terms: Cash,Conventional
- Electric utility on property: Yes
Estimated market value
Not available
Estimated sales range
Not available
Not available
Price history
| Date | Event | Price |
|---|---|---|
| 6/11/2026 | Contingent | $92,900$109/sqft |
Source:  MARIS #26030397 Report a problem MARIS #26030397 Report a problem | ||
| 5/18/2026 | Listed for sale | $92,900+303.9%$109/sqft |
Source: MARIS #26030397 Report a problem | ||
| 9/24/2020 | Sold | -- |
Source: MARIS #20056055 Report a problem | ||
| 9/12/2017 | Sold | -- |
Source: MARIS #17058501 Report a problem | ||
| 9/8/2014 | Sold | -- |
Source: Public Record Report a problem | ||
| 7/30/2014 | Listed for sale | $23,000$27/sqft |
Source: Golden Realty Inc. #13060336 Report a problem | ||
| 4/18/2014 | Listing removed | $23,000$27/sqft |
Source: Golden Realty Inc. #13060336 Report a problem | ||
| 4/15/2014 | Listed for sale | $23,000$27/sqft |
Source: Golden Realty Inc. #13060336 Report a problem | ||
| 3/13/2014 | Listing removed | $23,000$27/sqft |
Source: Golden Realty Inc. #13060336 Report a problem | ||
| 3/5/2014 | Listed for sale | $23,000$27/sqft |
Source: Golden Realty Inc. #13060336 Report a problem | ||
| 1/7/2014 | Listing removed | $23,000$27/sqft |
Source: Golden Realty Inc. #13060336 Report a problem | ||
| 11/14/2013 | Listed for sale | $23,000$27/sqft |
Source: Golden Realty Inc. #13060336 Report a problem | ||
| 8/4/2011 | Sold | -- |
Source: Public Record Report a problem | ||
| 8/31/2001 | Sold | -- |
Source: Public Record Report a problem | ||
Public tax history
| Year | Property taxes | Tax assessment |
|---|---|---|
| 2025 | $1,355 +9% | $15,920 +14.6% |
| 2024 | $1,243 +0.3% | $13,890 |
| 2023 | $1,239 +10.8% | $13,890 +24.5% |
| 2022 | $1,118 +5.8% | $11,160 |
| 2021 | $1,058 -0.1% | $11,160 +7.2% |
| 2020 | $1,059 +11.3% | $10,410 |
| 2019 | $951 | $10,410 +19.4% |
| 2018 | $951 | $8,720 |
| 2017 | $951 +0.1% | $8,720 -0.7% |
| 2016 | $950 -2.3% | $8,780 |
| 2015 | $973 | $8,780 -16.6% |
| 2014 | $973 -13.7% | $10,530 |
| 2013 | $1,127 | $10,530 -0.7% |
| 2012 | -- | $10,600 |
| 2011 | -- | $10,600 -13.3% |
| 2010 | $1,192 +4.1% | $12,220 |
| 2009 | $1,146 +24% | $12,220 +9.4% |
| 2008 | $924 -1.9% | $11,170 |
| 2007 | $942 | $11,170 +4.6% |
| 2006 | $942 +2.5% | $10,680 |
| 2005 | $919 +37.5% | $10,680 +34.7% |
| 2003 | $669 +5.4% | $7,930 -0.9% |
| 2002 | $635 +6.3% | $8,000 |
| 2001 | $597 | $8,000 |
Find assessor info on the county website
Monthly payment
Est. payment
Payment breakdown
Explore the cost of this home by adjusting the details. Changes won't be saved.Climate risks
Neighborhood: 63034
Nearby schools
GreatSchools rating
- 3/10Barrington Elementary SchoolGrades: PK-5Distance: 1.4 mi
- 2/10North Middle SchoolGrades: 6-8Distance: 1.5 mi
- 2/10Hazelwood Central High SchoolGrades: 9-12Distance: 2.2 mi
Schools provided by the listing agent
- Elementary: Jana Elem.
- Middle: North Middle
- High: Hazelwood Central High
Source: MARIS. This data may not be complete. We recommend contacting the local school district to confirm school assignments for this home.
- $--2 bd2 ba916 sqft4128 Gulf Shr W, Florissant, MO 63034Sold

- $85,7002 bd2 ba916 sqft4120 Gulf Shr W, Florissant, MO 63034Off Market
- $93,8002 bd2 ba1k sqft4116 Gulf Shr W, Florissant, MO 63034Off Market
- $100,0002 bd2 ba916 sqft4112 Gulf Shr W, Florissant, MO 63034For Sale

- $78,5002 bd1 ba852 sqft4108 Gulf Shr W, Florissant, MO 63034Off Market
- $89,1002 bd2 ba1k sqft4100 Gulf Shr W, Florissant, MO 63034Off Market
- $91,5002 bd2 ba916 sqft4104 W Gulf Shr, Florissant, MO 63034Off Market
- $117,2002 bd3 ba2k sqft4105 W Gulf Shr, Florissant, MO 63034Off Market
A local agent can set up tours, give advice and negotiate with sellers.
A local lender can help you make sure your offer is ready when you are.
Similar homes
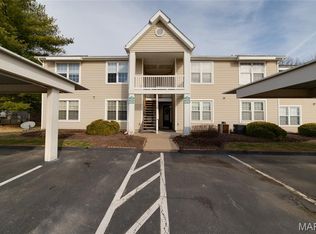
- $99,9002 bd1 ba852 sqft14255 Riverfront Dr, Florissant, MO 63034For Sale

 MLS ID #26035666, Rhonda Liddell-Davis, Keller Williams Realty St. Louis. MARIS
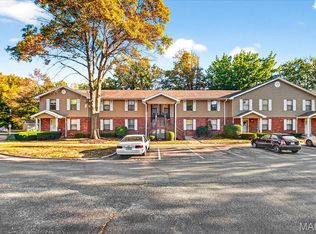
 - $89,9002 bd1 ba852 sqft14225 Cape Horn Pl, Florissant, MO 63034For Sale
 MLS ID #26004125, Mike J Galbally, Real Broker LLC. MARIS
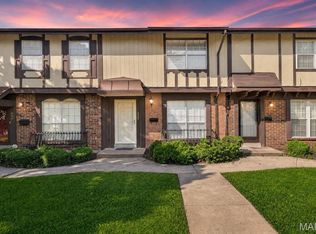
 - $84,0002 bd1 ba975 sqft1831 New Sun Ct, Florissant, MO 63031For Sale
 MLS ID #26012860, Kaylie J Medeiros, Nettwork Global. MARIS
 - $110,0003 bd2 ba1.2k sqft630 Rosetta Dr, Florissant, MO 63031For Sale
 MLS ID #26037495, Justin M Taylor, The Agency. MARIS
 - $94,0003 bd2 ba1k sqft10170 Bon Oak Dr, Saint Louis, MO 63136For SaleMLS ID #26029803, Aaron J Latal, Coldwell Banker Realty - Gundaker. MARIS
- $115,0002 bd2 ba975 sqft2112 New Sun Dr, Florissant, MO 63031For SaleMLS ID #25069448, Anthony G Cova, The Cova Group. MARIS
- $94,9003 bd1 ba950 sqft10604 Trask Dr, Saint Louis, MO 63136For SaleMLS ID #26032159, Alexis Martz, Trelora Realty, Inc. MARIS
- $95,5003 bd2 ba1.2k sqft7451 Hazelcrest Dr, Hazelwood, MO 63042For SaleBHHS broker feed
- $89,0002 bd1 ba725 sqft10117 Count Dr, Saint Louis, MO 63136For SaleMLS ID #26034074, Danny L Stroup, The Hermann London Group LLC. MARIS
- $89,9002 bd1 ba936 sqft1748 Atmore Dr, Saint Louis, MO 63136For SaleMLS ID #26023040, Sequeeta Robinson, Trelora Realty, Inc. MARIS
- $94,9003 bd1 ba950 sqft1627 Keelen Dr, Saint Louis, MO 63136For SaleMLS ID #26034847, Terry Lynn Jackson, Trelora Realty, Inc. MARIS
- $93,5002 bd1 ba938 sqft4229 Carrollton Dr APT C, Bridgeton, MO 63044For SaleMLS ID #26014824, Debbie D Weber, Keller Williams Realty St. Louis. MARIS
- $93,9002 bd1 ba951 sqft12, Bridgeton, MO 63044For SaleMLS ID #26017807, Pat D Austin, Show-Me Realty Associates. MARIS
- $89,9002 bd1 ba951 sqft3129 Roger Williams Dr APT A, Bridgeton, MO 63044For SaleMLS ID #26030546, Janice F. F Hollis, Hollis Properties. MARIS
- $94,9003 bd1 ba1k sqft9866 Lawnview Dr, Saint Louis, MO 63136For SaleMLS ID #26026718, Alexis Martz, Trelora Realty, Inc. MARIS
- $99,9003 bd1 ba1k sqft10320 Varnum Dr, Saint Louis, MO 63136For SaleMLS ID #26041297, Terry Lynn Jackson, Trelora Realty, Inc. MARIS
- $99,9003 bd1 ba1k sqft10365 Nashua Dr, Saint Louis, MO 63136For SaleMLS ID #26040413, Terry Lynn Jackson, Trelora Realty, Inc. MARIS
- $89,9002 bd1 ba800 sqft10428 Ashbrook Dr, Saint Louis, MO 63137For SaleMLS ID #26025544, Alexis Martz, Trelora Realty, Inc. MARIS
- $84,9003 bd1 ba1k sqft10253 Green Valley Dr, Saint Louis, MO 63136For SaleMLS ID #26023013, Sequeeta Robinson, Trelora Realty, Inc. MARIS
- $89,9003 bd1 ba1.2k sqft10120 Jett Dr, Saint Louis, MO 63136For SaleMLS ID #26026909, Alexis Martz, Trelora Realty, Inc. MARIS
