Paired Home... NO HOA/NO METRO!!! Cheaper than renting! This brand-new 3-bed, 2-bath half duplex in Evans offers modern design, vaulted ceilings, an alley-loaded 2-car garage, and low-maintenance living. Close to Riverside Park, the Evans Rec Center, and commuter routes.This listing is for one side of a newly constructed duplex-available now and designed for both comfort and function. The open layout features vaulted ceilings in the living room and primary bedroom, tons of natural light, and clean, modern finishes throughout. The kitchen flows easily into the main living space, creating an effortless everyday living experience.The primary suite includes a double vanity and convenient access to the main floor laundry. A tankless water heater, energy-efficient systems, and an alley-loaded 2-car garage add practicality and long-term value.Perfect for first-time buyers and investors alike:- First-time buyers will appreciate the ease of owning something brand new and low-maintenance.- Investors will value the durability, curb appeal, and tenant-friendly layout. Located just minutes from Riverside Park, the Evans Rec Center, and the Rush Event Center with pickleball, concerts, and trails. Quick access to Hwy 85 and the Hwy 34 makes this a commuter-friendly spot. Interested in owning both sides? Ask about purchasing the adjoining unit or pairing with 4122 Idaho St to grow your portfolio.
New construction
$345,000
4124 Idaho St, Evans, CO 80620
3beds
1,200sqft
:
Get pre-qualified$2,215/mo
Half Duplex
Built in 2026
3,006 Square Feet Lot
$-- Zestimate®
$288/sqft
$-- HOA
What's special
Modern designClean modern finishes throughoutVaulted ceilingsEnergy-efficient systemsTons of natural lightTankless water heater
- 143 days |
- 182 |
- 8 |
Zillow last checked:
Listing updated:
Listed by:
Brian Franzen 970-301-0266,
eXp - Greeley
Source: IRES as distributed by MLS GRID,MLS#: 1053159
Facts & features
Interior
Bedrooms & bathrooms
- Bedrooms: 3
- Bathrooms: 2
- Full bathrooms: 2
- Main level bathrooms: 2
Primary bedroom
- Description: Carpet
- Features: Full Primary Bath
- Level: Main
- Area: 156 Square Feet
- Dimensions: 12 x 13
Bedroom 2
- Description: Carpet
- Level: Main
- Area: 90 Square Feet
- Dimensions: 9 x 10
Bedroom 3
- Description: Carpet
- Level: Main
- Area: 70 Square Feet
- Dimensions: 7 x 10
Dining room
- Description: Luxury Vinyl
- Level: Main
- Area: 96 Square Feet
- Dimensions: 12 x 8
Great room
- Description: Luxury Vinyl
- Level: Main
- Area: 260 Square Feet
- Dimensions: 20 x 13
Kitchen
- Description: Luxury Vinyl
- Level: Main
- Area: 110 Square Feet
- Dimensions: 11 x 10
Heating
- Forced Air
Cooling
- Ceiling Fan(s)
Appliances
- Included: Electric Range, Dishwasher, Microwave, Disposal
- Laundry: Washer/Dryer Hookup
Features
- Eat-in Kitchen, Cathedral Ceiling(s), Open Floorplan
- Basement: None
Interior area
- Total structure area: 1,200
- Total interior livable area: 1,200 sqft
- Finished area above ground: 1,200
Property
Parking
- Total spaces: 2
- Parking features: Attached
- Attached garage spaces: 2
- Details: Attached
Accessibility
- Accessibility features: Level Lot
Features
- Levels: One
- Stories: 1
- Patio & porch: Patio
- Exterior features: Sprinkler System
Lot
- Size: 3,006 Square Feet
- Features: Level, Paved, Curbs, Gutters, Sidewalks, Alley, Zero Lot Line
Details
- Parcel number: R8983545
- Zoning: R-C
- Special conditions: Private Owner
Construction
Type & style
- Home type: SingleFamily
- Property subtype: Half Duplex
- Attached to another structure: Yes
Materials
- Frame
- Roof: Composition
Condition
- New construction: Yes
- Year built: 2026
Details
- Builder name: Faith Custom Homes
Utilities & green energy
- Sewer: Public Sewer
- Water: City
- Utilities for property: Natural Gas Available, Electricity Available
Community & HOA
Community
- Features: None
- Security: Fire Alarm
- Subdivision: Evans City
HOA
- Has HOA: No
- Services included: No Association Fee
Location
- Region: Evans
Financial & listing details
- Price per square foot: $288/sqft
- Tax assessed value: $24,045
- Annual tax amount: $603
- Date on market: 3/6/2026
- Listing terms: Cash,Conventional,FHA,VA Loan
- Exclusions: personal property/staging items
- Electric utility on property: Yes
- Road surface type: Asphalt
Estimated market value
Not available
Estimated sales range
Not available
Not available
Price history
| Date | Event | Price |
|---|---|---|
| 4/14/2026 | Price change | $345,000-2.8%$288/sqft |
Source:  IRES as distributed by MLS GRID #1053159 Report a problem IRES as distributed by MLS GRID #1053159 Report a problem | ||
| 3/6/2026 | Price change | $355,000-5.3%$296/sqft |
Source: IRES as distributed by MLS GRID #1053159 Report a problem | ||
| 12/4/2025 | Price change | $375,000-5.1%$313/sqft |
Source: IRES as distributed by MLS GRID #1047299 Report a problem | ||
| 11/13/2025 | Listed for sale | $395,000$329/sqft |
Source: IRES as distributed by MLS GRID #1047299 Report a problem | ||
Public tax history
| Year | Property taxes | Tax assessment |
|---|---|---|
| 2026 | $603 +29.6% | $6,250 -3.7% |
| 2025 | $466 +4.4% | $6,490 +29% |
| 2024 | $446 | $5,030 |
Find assessor info on the county website
Monthly payment
Est. payment
Payment breakdown
Explore the cost of this home by adjusting the details. Changes won't be saved.Climate risks
Neighborhood: 80620
Nearby schools
GreatSchools rating
- 3/10Bella Romero Academy of Applied TechnologyGrades: K-8Distance: 3.1 mi
- 3/10Greeley West High SchoolGrades: 9-12Distance: 3.1 mi
Schools provided by the listing agent
- Elementary: Bella Romero
- Middle: Bella Romero
- High: Greeley West
Source: IRES as distributed by MLS GRID. This data may not be complete. We recommend contacting the local school district to confirm school assignments for this home.
- $24,045-- bd-- ba-- sqft4126 Idaho St, Evans, CO 80620Off Market
- $345,0003 bd2 ba1.2k sqft4122 Idaho St, Evans, CO 80620New Construction

- $24,045-- bd-- ba-- sqft4128 Idaho St, Evans, CO 80620Off Market
- $360,0002 bd2 ba1.2k sqft4120 Idaho St, Evans, CO 80620Sold

- $--3 bd2 ba1.2k sqft4120 Idaho St #1, Evans, CO 80620Off Market
- $24,045-- bd-- ba-- sqft4130 Idaho St, Evans, CO 80620Off Market
- $2,1003 bd2 ba1.2k sqft4118 Idaho St, Evans, CO 80620For Rent
- $2,1003 bd2 ba1.2k sqft4118 Idaho St #1, Evans, CO 80620For Rent
A local agent can set up tours, give advice and negotiate with sellers.
Similar homes
- $345,0003 bd2 ba1.2k sqft4122 Idaho St, Evans, CO 80620New Construction
 MLS ID #1053154, Brian Franzen, eXp - Greeley. IRES as distributed by MLS GRID
 - $370,0003 bd2 ba1.3k sqft4108 Caruso St, Evans, CO 80620For Sale
 MLS ID #1059837, Tabatha McClure, Compass - Boulder. IRES as distributed by MLS GRID
 - $369,0002 bd2 ba1k sqft4327 Primrose Ln, Evans, CO 80620New Construction
 MLS ID #1039119, Roxanne Francis, RF Homes. IRES as distributed by MLS GRID
 - $385,0002 bd2 ba1k sqft3208 Sandy Harbor Dr, Evans, CO 80620For Sale
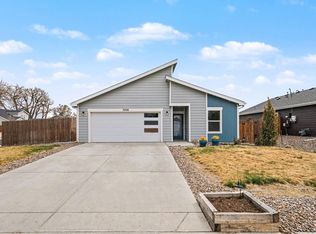 MLS ID #1056304, Elaine J Bradley, Realty One Group Fourpoints. IRES as distributed by MLS GRID
 - $380,0003 bd2 ba1.1k sqft3808 Soapstone St, Evans, CO 80620New ConstructionIRES as distributed by MLS GRID
- $365,0002 bd2 ba992 sqft3820 Soapstone St, Evans, CO 80620New ConstructionIRES as distributed by MLS GRID
- $359,0002 bd3 ba1.2k sqft3905 Kenai St, Evans, CO 80620New ConstructionIRES as distributed by MLS GRID
- $335,0003 bd3 ba1.3k sqft3921 Green Ct, Evans, CO 80620New ConstructionIRES as distributed by MLS GRID
- $385,0003 bd3 ba1.4k sqft3908 Lake Clark St, Evans, CO 80620New ConstructionIRES as distributed by MLS GRID
- $344,0003 bd1 ba972 sqft1306 14th Ave, Greeley, CO 80631For SaleMLS ID #1045166, Brad Clarkson, RE/MAX of Boulder, Inc. IRES as distributed by MLS GRID
- $329,9004 bd2 ba1.5k sqft922 21st St, Greeley, CO 80631For SaleMLS ID #1052269, Gail Coleman, Berkshire Hathaway HomeServices Rocky Mountain, Realtors-Fort Collins. IRES as distributed by MLS GRID
- $319,9002 bd1 ba1.2k sqft1117 4th Ave, Greeley, CO 80631For SaleMLS ID #1050858, John D Valencia, Sears Real Estate. IRES as distributed by MLS GRID
- $282,0002 bd2 ba836 sqft3701 Katina Way, Evans, CO 80620For SaleMLS ID #1064613, Manuel Puente, Realty One Group Fourpoints CO. IRES as distributed by MLS GRID
- $440,0004 bd3 ba1.7k sqft3813 Soapstone St, Evans, CO 80620New ConstructionIRES as distributed by MLS GRID
- $325,0002 bd3 ba1.4k sqft4672 W 20th Street Road #1311, Greeley, CO 80634For Sale
 MLS ID #1891122, Cody Phillips, NAV Real Estate. REcolorado as distributed by MLS GRID
 - $379,0002 bd1 ba912 sqft320 E Lilac St, Milliken, CO 80543For SaleMLS ID #1064975, Kristi Bolt, 970 Real Estate, LLC. IRES as distributed by MLS GRID
- $400,0003 bd1 ba1.6k sqft2832 39th Ave, Greeley, CO 80634For SaleMLS ID #1063850, Cameron Loucks, Rad Real Estate. IRES as distributed by MLS GRID
- $379,9003 bd3 ba1.6k sqft2402 49th Ave Ct #5, Greeley, CO 80634For SaleMLS ID #1050777, Christie Duggar, Group Harmony. IRES as distributed by MLS GRID
- $299,9002 bd2 ba1.2k sqft5551 29th St #3513, Greeley, CO 80634For SaleMLS ID #1047972, Erin Brady, C3 Real Estate Solutions, LLC. IRES as distributed by MLS GRID
- $255,0002 bd2 ba1k sqft202 Lucca Dr, Evans, CO 80620For SaleMLS ID #1050147, Rena Wallingford, Coldwell Banker Realty-NOCO. IRES as distributed by MLS GRID
