Immaculate, move-in ready 3BR/2.5BA home. 1,389 sq ft, One Owner. Well-maintained throughout! Enjoy 2 full baths plus a convenient half bath, an attached 2-car garage, and a spacious fenced backyard. Located in SE Des Moines near Easter Lake Park, with it's 4-mile paved trail loop, fishing, beach, and boating. Nearby schools include River Woods Elementary, Weeks Middle School, and East High School. All appliances stay. Basement has a newer Washer and dryer that stays. Theater room is wired for TV and screen. Smaller room downstairs set up for an office. Wet Bar has a built in fridge. Lifetime warranty on siding and windows that will all transfer to new owner (paperwork involved). Bay Window in front of the house added. With its well-kept condition, functional layout, and unbeatable access to outdoor recreation, this home is a fantastic opportunity for buyers looking for comfort, space, and an active lifestyle in SE Des Moines . Nice sized deck and private back yard. Book your showing today or call Char Austin 515.720.1349 for a private Tour.
Pending
$274,900
4124 SE 23rd St, Des Moines, IA 50320
3beds
1,389sqft
Single Family Residence
Built in 1991
8,712 Square Feet Lot
$274,700 Zestimate®
$198/sqft
$-- HOA
What's special
Spacious fenced backyardNice sized deckAll appliances stay
- 52 days
- 32
- 3
Zillow last checked:
Listing updated:
Listed by:
Char Austin (515)720-1349,
EXP Realty, LLC
Source: DMMLS,MLS#: 747425 Originating MLS: Des Moines Area Association of REALTORS
Originating MLS: Des Moines Area Association of REALTORSFacts & features
Interior
Bedrooms & bathrooms
- Bedrooms: 3
- Bathrooms: 3
- Full bathrooms: 2
- 1/2 bathrooms: 1
Heating
- Forced Air, Gas, Natural Gas
Cooling
- Central Air
Appliances
- Included: Dryer, Dishwasher, Microwave, Refrigerator, Stove
- Laundry: Main Level
Features
- Wet Bar, Dining Area, See Remarks, Cable TV
- Flooring: Tile
- Basement: Partially Finished
- Number of fireplaces: 1
- Fireplace features: Gas, Vented
Interior area
- Total structure area: 1,389
- Total interior livable area: 1,389 sqft
- Finished area below ground: 513
Property
Parking
- Total spaces: 2
- Parking features: Attached, Garage, Two Car Garage
- Attached garage spaces: 2
Features
- Levels: Two
- Stories: 2
- Patio & porch: Deck
- Exterior features: Deck, Play Structure
- Fencing: Chain Link,Wood
Lot
- Size: 8,712 Square Feet
- Features: Rectangular Lot
Details
- Parcel number: 120/01976068000
Construction
Type & style
- Home type: SingleFamily
- Architectural style: Two Story
- Property subtype: Single Family Residence
Materials
- Vinyl Siding
- Foundation: Poured
- Roof: Asphalt,Shingle
Condition
- Resale
- New construction: No
- Year built: 1991
Utilities & green energy
- Sewer: Public Sewer
- Water: Public
Community & HOA
HOA
- Has HOA: No
Location
- Region: Des Moines
Financial & listing details
- Price per square foot: $198/sqft
- Tax assessed value: $258,000
- Annual tax amount: $4,863
- Date on market: 8/18/2026
- Cumulative days on market: 55 days
- Listing terms: Cash,Conventional,FHA,VA Loan
- Road surface type: Concrete
Estimated market value
$274,700
$261,000 - $288,000
$2,020/mo
Price history
| Date | Event | Price |
|---|---|---|
| 8/20/2026 | Pending sale | $274,900$198/sqft |
Source:  DMMLS #747425 Report a problem DMMLS #747425 Report a problem | ||
| 8/18/2026 | Listed for sale | $274,900$198/sqft |
Source: DMMLS #747425 Report a problem | ||
Public tax history
| Year | Property taxes | Tax assessment |
|---|---|---|
| 2025 | $4,398 +2.2% | $258,000 +12.5% |
| 2024 | $4,304 +2.7% | $229,300 |
| 2023 | $4,190 +0.8% | $229,300 +22.8% |
| 2022 | $4,158 +3% | $186,700 |
| 2021 | $4,036 -3.6% | $186,700 +9.6% |
| 2020 | $4,186 +4% | $170,300 |
| 2019 | $4,026 +1.2% | $170,300 +7.6% |
| 2018 | $3,980 | $158,300 |
| 2017 | $3,980 +6.7% | $158,300 +5.3% |
| 2016 | $3,730 | $150,300 |
| 2015 | $3,730 +5.5% | $150,300 +2.3% |
| 2014 | $3,534 | $146,900 |
| 2013 | -- | $146,900 -0.3% |
| 2012 | -- | $147,300 |
| 2011 | -- | $147,300 +0.8% |
| 2010 | -- | $146,200 |
| 2009 | -- | $146,200 +2% |
| 2008 | -- | $143,300 |
| 2007 | -- | $143,300 +3.8% |
| 2006 | -- | $138,000 |
| 2005 | -- | $138,000 +6.8% |
| 2003 | -- | $129,210 +5.6% |
| 2002 | -- | $122,360 |
| 2001 | -- | $122,360 |
Find assessor info on the county website
Monthly payment
Est. payment
Payment breakdown
Explore the cost of this home by adjusting the details. Changes won't be saved.Climate risks
Neighborhood: Bloomfield-Allen
Nearby schools
Schools provided by the listing agent
- District: Des Moines Independent
Source: DMMLS. This data may not be complete. We recommend contacting the local school district to confirm school assignments for this home.
Similar homes
- $309,0003 bd4 ba1.7k sqft4225 SE 23rd St, Des Moines, IA 50320For Sale
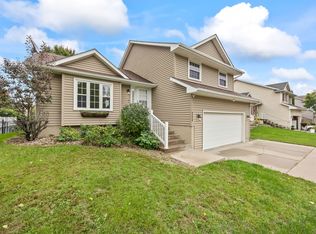 MLS ID #750468, Sullivan Baccam, RE/MAX Concepts. DMMLS
 - $252,0003 bd3 ba1.2k sqft3244 SE 20th St, Des Moines, IA 50320For Sale
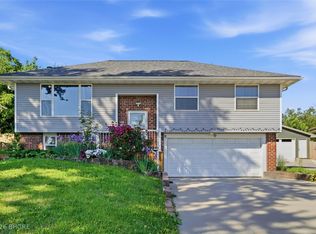 MLS ID #741745, Misty Darling, BH&G Real Estate Innovations. DMMLS
 - $329,9003 bd4 ba1.7k sqft3205 SE 24th Ct, Des Moines, IA 50320For Sale
 MLS ID #747735, Brown, Mollie, Iowa Realty South. DMMLS
 - $275,0003 bd3 ba1.4k sqft3513 E 43rd St, Des Moines, IA 50317For Sale
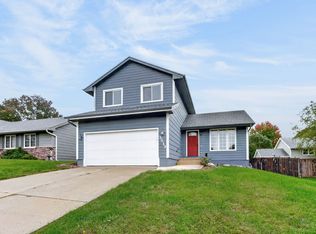 MLS ID #750446, Ashlee Knickerbocker, Keller Williams Realty GDM. DMMLS
