Rare find in the highly sought-after Pleasant Valley School District! This inviting 2-bedroom condo features a grand fireplace with a mantle-a unique highlight that sets this home apart from almost all other units in the development. The generous living room boasts impressive vaulted ceilings and lovely glass doors leading out to your own private, covered deck. The open layout flows seamlessly into the dining area, which connects to the kitchen through a convenient pass-through window that's perfect for entertaining. Both bedrooms offer comfortable, spacious proportions, and the full bathroom includes an adjoining laundry room with the washer and dryer included. Don't miss out on this unique opportunity-schedule your tour today! This is the perfect canvas for you to add your own personal updates. Schedule your tour today! Condo has been pre-inspected.
New
$140,000
4125 31st St APT 3C, Bettendorf, IA 52722
2beds
1,019sqft
:
Get pre-qualified$1,234/mo
Condominium, Single Family Residence
Built in 1982
-- sqft lot
$136,200 Zestimate®
$137/sqft
$178/mo HOA
What's special
Open layoutPrivate covered deckImpressive vaulted ceilingsLovely glass doorsDining areaConvenient pass-through window
- 3 days |
- 242 |
- 10 |
Zillow last checked:
Listing updated:
Listed by:
Lisa Maller (563)343-6193,
Ruhl&Ruhl REALTORS Bettendorf
Source: MRED as distributed by MLS GRID,MLS#: 12704105
Facts & features
Interior
Bedrooms & bathrooms
- Bedrooms: 2
- Bathrooms: 1
- Full bathrooms: 1
Rooms
- Room types: No additional rooms
Primary bedroom
- Features: Flooring (Carpet)
- Level: Main
- Area: 135 Square Feet
- Dimensions: 9X15
Bedroom 2
- Features: Flooring (Carpet)
- Level: Main
- Area: 108 Square Feet
- Dimensions: 9X12
Dining room
- Features: Flooring (Carpet)
- Level: Main
- Area: 110 Square Feet
- Dimensions: 10X11
Kitchen
- Features: Flooring (Ceramic Tile)
- Level: Main
- Area: 81 Square Feet
- Dimensions: 9X9
Laundry
- Features: Flooring (Luxury Vinyl)
- Level: Main
- Area: 25 Square Feet
- Dimensions: 5X5
Living room
- Features: Flooring (Carpet)
- Level: Main
- Area: 294 Square Feet
- Dimensions: 14X21
Heating
- Natural Gas
Cooling
- Central Air
Appliances
- Included: Range, Dishwasher, Refrigerator
Features
- Basement: None
- Number of fireplaces: 1
- Fireplace features: Living Room
Interior area
- Total structure area: 1,019
- Total interior livable area: 1,019 sqft
Property
Parking
- Total spaces: 1
- Parking features: Detached, Garage
- Garage spaces: 1
Accessibility
- Accessibility features: No Disability Access
Lot
- Features: Common Grounds
Details
- Parcel number: 8415188010A5
- Special conditions: None
Construction
Type & style
- Home type: Condo
- Property subtype: Condominium, Single Family Residence
Materials
- Aluminum Siding
- Foundation: Other
- Roof: Asphalt
Condition
- New construction: No
- Year built: 1982
Utilities & green energy
- Sewer: Public Sewer
- Water: Public
Community & HOA
HOA
- Has HOA: Yes
- Services included: None
- HOA fee: $178 monthly
Location
- Region: Bettendorf
Financial & listing details
- Price per square foot: $137/sqft
- Tax assessed value: $125,100
- Annual tax amount: $1,692
- Date on market: 7/31/2026
Estimated market value
$136,200
$129,000 - $143,000
$1,327/mo
Price history
| Date | Event | Price |
|---|---|---|
| 7/31/2026 | Listed for sale | $140,000$137/sqft |
Source:  MRED as distributed by MLS GRID #12704105 Report a problem MRED as distributed by MLS GRID #12704105 Report a problem | ||
Public tax history
| Year | Property taxes | Tax assessment |
|---|---|---|
| 2025 | $1,692 -1.3% | $125,100 +4.2% |
| 2024 | $1,714 -4.9% | $120,100 |
| 2023 | $1,802 +1.1% | $120,100 +11.3% |
| 2022 | $1,782 +2.2% | $107,950 |
| 2021 | $1,744 -6.7% | $107,950 +7.7% |
| 2020 | $1,869 +22.1% | $100,210 |
| 2019 | $1,531 -0.5% | $100,210 +23.5% |
| 2018 | $1,539 +14.8% | $81,140 |
| 2017 | $1,340 -0.7% | $81,140 +0.9% |
| 2016 | $1,350 | $80,400 +4.8% |
| 2015 | $1,350 -7.7% | $76,720 |
| 2014 | $1,462 | $76,720 |
| 2013 | $1,462 +1.7% | -- |
| 2012 | $1,438 +24.8% | $77,610 +2.9% |
| 2009 | $1,152 +4.9% | $75,440 +0.3% |
| 2008 | $1,098 +3.6% | $75,190 |
| 2007 | $1,060 +0.6% | -- |
| 2006 | $1,054 -2.8% | -- |
| 2005 | $1,084 +0.7% | -- |
| 2003 | $1,076 +0.6% | -- |
| 2002 | $1,070 +7.2% | -- |
| 2001 | $998 | -- |
Find assessor info on the county website
Monthly payment
Est. payment
Payment breakdown
Explore the cost of this home by adjusting the details. Changes won't be saved.Climate risks
Neighborhood: 52722
Nearby schools
GreatSchools rating
- 10/10Riverdale Heights Elementary SchoolGrades: K-6Distance: 1.4 mi
- 7/10Pleasant Valley Junior High SchoolGrades: 7-8Distance: 5.6 mi
- 8/10Pleasant Valley High SchoolGrades: 9-12Distance: 1.2 mi
Schools provided by the listing agent
- District: 5250
Source: MRED as distributed by MLS GRID. This data may not be complete. We recommend contacting the local school district to confirm school assignments for this home.
- $120,0002 bd1 ba1k sqft4125 31st St APT 1A, Bettendorf, IA 52722Sold
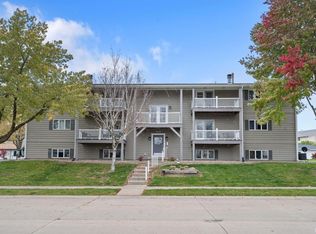
- $133,1002 bd1 ba1k sqft4125 31st St APT 2C, Bettendorf, IA 52722Off Market
- $135,2002 bd1 ba1k sqft4125 31st St APT 3B, Bettendorf, IA 52722Off Market

- $128,8002 bd1 ba1k sqft4125 31st St APT 1C, Bettendorf, IA 52722Off Market
- $127,6002 bd1 ba1k sqft4125 31st St APT 1D, Bettendorf, IA 52722Off Market
- $134,6002 bd1 ba1k sqft4125 31st St APT 2A, Bettendorf, IA 52722Off Market
- $129,6002 bd1 ba1k sqft4125 31st St APT 2B, Bettendorf, IA 52722Off Market
- $132,7002 bd1 ba1k sqft4125 31st St APT 1B, Bettendorf, IA 52722Off Market
- $131,9002 bd1 ba1k sqft4125 31st St APT 2D, Bettendorf, IA 52722Off Market
A local agent can set up tours, give advice and negotiate with sellers.
Similar homes
- $138,5002 bd1 ba881 sqft4190 Mallard Ct APT 9, Bettendorf, IA 52722Active
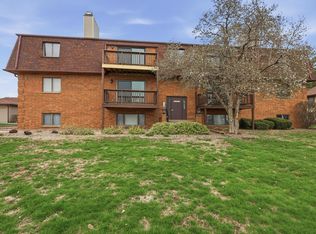 MLS ID #12681865, Rebekah Doering, QC Reserve - Real Broker, LLC. MRED as distributed by MLS GRID
 - $149,9002 bd1 ba794 sqft4165 Mallard Ct APT 5, Bettendorf, IA 52722Active
 MLS ID #12684961, Emilie Lawrence, The Riverview Group - Epique Realty. MRED as distributed by MLS GRID
 - $135,0001 bd1 ba917 sqft1350 Kimberly Ridge Rd APT 108, Bettendorf, IA 52722New
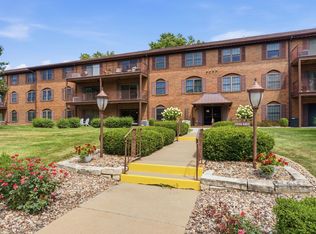 MLS ID #12719366, Rae Carlson, NextHome QC Realty. MRED as distributed by MLS GRID
 - $149,9003 bd2 ba1.2k sqft1104 Kimberly Rd Unit 1104, Bettendorf, IA 52722Active
 MLS ID #12705980, Connie Von Holdt, Mel Foster Co. Davenport. MRED as distributed by MLS GRID
 - $149,9003 bd2 ba1.2k sqft1104 Kimberly Rd Unit 804, Bettendorf, IA 52722ActiveMLS ID #12659262, Candace Reaves, AHWD, Mel Foster Co. Davenport. MRED as distributed by MLS GRID
- $164,9002 bd1 ba1.2k sqft1360 Kimberly Ridge Rd APT 209, Bettendorf, IA 52722ActiveMLS ID #12612184, Marna Nowack, Ruhl&Ruhl REALTORS Bettendorf. MRED as distributed by MLS GRID
- $155,0002 bd2 ba1.4k sqft2592 Middle Rd #206, Bettendorf, IA 52722ActiveMLS ID #12589984, Lindsay Thiel, QC Reserve - Real Broker, LLC. MRED as distributed by MLS GRID
- $115,0002 bd2 ba1.2k sqft3702 37th Ave Unit 3, Moline, IL 61265NewMLS ID #12718868, Amanda Duprey, Epique Realty. MRED as distributed by MLS GRID
- $159,0002 bd2 ba1.4k sqft2592 Middle Rd #220, Bettendorf, IA 52722ActiveMLS ID #12590232, Lindsay Thiel, QC Reserve - Real Broker, LLC. MRED as distributed by MLS GRID
- $115,0002 bd1 ba956 sqft3337 7 1/2 Ave, Rock Island, IL 61201NewMLS ID #12719127, Kyle Robinson, Epique Realty. MRED as distributed by MLS GRID
- $169,0002 bd2 ba1.4k sqft2592 Middle Rd #318, Bettendorf, IA 52722ActiveMLS ID #12690692, Lindsay Thiel, QC Reserve - Real Broker, LLC. MRED as distributed by MLS GRID
- $155,0004 bd2 ba1.4k sqft526 31st St, Rock Island, IL 61201NewMLS ID #12722768, Sara Smith-DeWulf, Rainmaker Collective - Real Broker, LLC. MRED as distributed by MLS GRID
- $119,9002 bd2 ba780 sqft1004 16th Ave, Moline, IL 61265NewMLS ID #12715127, Eric Ryden, Quad Cities Iowa Realty - Moline. MRED as distributed by MLS GRID
- $79,9002 bd1 ba922 sqft2501 26th Avenue Ct #G1, Rock Island, IL 61201NewMLS ID #12717523, Kevin Welch, NextHome QC Realty. MRED as distributed by MLS GRID
- $198,0003 bd2 ba1k sqft2919 Greenway Dr, Bettendorf, IA 52722Re-activatedMLS ID #12679820, Claudia Jackson, Mel Foster Co. Davenport. MRED as distributed by MLS GRID
- $139,9002 bd2 ba792 sqft2618 38th Ave, Moline, IL 61265ActiveMLS ID #12714381, Kyle Robinson, Epique Realty. MRED as distributed by MLS GRID
- $177,5002 bd1 ba1.1k sqft7202 Kelling St, Davenport, IA 52806NewMLS ID #12719684, Amy Laing, Ruhl&Ruhl REALTORS Bettendorf. MRED as distributed by MLS GRID
- $185,0003 bd2 ba958 sqft5730 N Division St, Davenport, IA 52806NewMLS ID #12720746, Michael Heesch, Ruhl&Ruhl REALTORS DeWitt. MRED as distributed by MLS GRID
- $119,9004 bd2 ba1.3k sqft2318 5th St, Moline, IL 61265NewMLS ID #12718236, Patricia Casas, Currents and Keys Realty. MRED as distributed by MLS GRID
- $129,9003 bd2 ba1.3k sqft2938 Archer Dr #14, East Moline, IL 61244ActiveMLS ID #12654481, Jinnie Riley, KW 1Advantage. MRED as distributed by MLS GRID
