Welcome to 4125 Pilgrim Road in Plymouth Meeting! Located in Whitemarsh Township, this 4-bedroom, 2.5-bath home offers approximately 3,600 square feet of living space, a thoughtfully expanded layout, and an incredible backyard. With room for everyone and flexible spaces to fit your lifestyle, this home offers a wonderful blend of comfort, functionality, and versatility. Step inside to a traditional living room featuring a wood-burning fireplace, seamlessly connected to the kitchen and dining areas for an inviting, open-concept feel. The updated kitchen features classic cabinetry, granite countertops, stainless steel appliances, and a convenient breakfast bar—perfect for everyday living and entertaining. Just off the living room, an expansive great room provides endless possibilities for relaxing, entertaining, or creating the perfect gathering space. Sliding doors lead to a charming paver patio and an oversized, fully fenced backyard, offering plenty of room to play, garden, or simply enjoy the outdoors. The versatility continues with an additional adjoining space, currently used as a home gym, with stairs leading to a convenient second-floor loft. Whether you envision a home office, art studio, workout space, or creative retreat, these flexible areas can adapt to your needs. Completing the first floor is a fantastic mudroom, conveniently located just off the driveway, making everyday comings and goings a breeze, with a half bath right there for added convenience. Upstairs, the spacious primary suite features an en-suite bathroom and exceptional closet spaces. Three additional generously sized bedrooms, a renovated hall bathroom, and an oversized laundry room complete the second floor. Situated in desirable Whitemarsh Township and within the Colonial School District, this home is conveniently located near local restaurants, parks, the library, shopping, and all that the Whitemarsh community has to offer. With its generous living space, unique multi-level addition, and fabulous backyard, this home offers endless possibilities to make it your own. Don't miss this exceptional opportunity!
Accepting backups
$750,000
4125 Pilgrim Rd, Plymouth Meeting, PA 19462
4beds
3,606sqft
Single Family Residence
Built in 1950
0.44 Acres Lot
$721,100 Zestimate®
$208/sqft
$-- HOA
What's special
Wood-burning fireplaceFabulous backyardIncredible backyardFantastic mudroomCharming paver patioOversized fully fenced backyardConvenient breakfast bar
- 13 days
- 1,500
- 97
Zillow last checked:
Listing updated:
Listed by:
Michelle Schoen 267-251-3975,
BHHS Fox & Roach-Chestnut Hill 2152473750
Source: Bright MLS,MLS#: PAMC2197426
Facts & features
Interior
Bedrooms & bathrooms
- Bedrooms: 4
- Bathrooms: 3
- Full bathrooms: 2
- 1/2 bathrooms: 1
- Main level bathrooms: 1
Rooms
- Room types: Living Room, Dining Room, Kitchen, Exercise Room, Great Room, Laundry, Loft
Dining room
- Level: Main
Exercise room
- Level: Main
Great room
- Level: Main
Kitchen
- Level: Main
Laundry
- Level: Upper
Living room
- Level: Main
Loft
- Level: Upper
Mud room
- Level: Main
Heating
- Central, Natural Gas
Cooling
- Central Air, Electric
Appliances
- Included: Microwave, Built-In Range, Dishwasher, Disposal, Dryer, Extra Refrigerator/Freezer, Refrigerator, Stainless Steel Appliance(s), Washer, Gas Water Heater
- Laundry: Upper Level, Washer In Unit, Dryer In Unit, Laundry Room, Mud Room
Features
- Recessed Lighting, Primary Bath(s), Ceiling Fan(s), Breakfast Area, Soaking Tub, Bathroom - Walk-In Shower, Dining Area, Open Floorplan, Eat-in Kitchen, Kitchen Island, Walk-In Closet(s)
- Flooring: Carpet, Ceramic Tile, Hardwood, Wood
- Has basement: No
- Number of fireplaces: 1
- Fireplace features: Wood Burning, Mantel(s), Brick
Interior area
- Total structure area: 3,606
- Total interior livable area: 3,606 sqft
- Finished area above ground: 3,606
- Finished area below ground: 0
Property
Parking
- Total spaces: 2
- Parking features: Asphalt, Shared Driveway, Driveway
- Uncovered spaces: 2
Accessibility
- Accessibility features: None
Features
- Levels: Two
- Stories: 2
- Patio & porch: Patio
- Pool features: None
- Fencing: Full
Lot
- Size: 0.44 Acres
Details
- Additional structures: Above Grade, Below Grade
- Parcel number: 650008938006
- Zoning: RESIDENTIAL
- Special conditions: Standard
Construction
Type & style
- Home type: SingleFamily
- Architectural style: Colonial
- Property subtype: Single Family Residence
Materials
- Brick
- Foundation: Crawl Space
Condition
- Excellent
- New construction: No
- Year built: 1950
- Major remodel year: 2024
Utilities & green energy
- Sewer: Public Sewer
- Water: Public
Community & HOA
Community
- Subdivision: None Available
HOA
- Has HOA: No
Location
- Region: Plymouth Meeting
- Municipality: WHITEMARSH TWP
Financial & listing details
- Price per square foot: $208/sqft
- Tax assessed value: $225,400
- Annual tax amount: $8,055
- Date on market: 10/14/2026
- Listing agreement: Exclusive Right To Sell
- Inclusions: Washer, Dryer, Refrigerator (as-is No Monetary Value)
- Ownership: Fee Simple
Estimated market value
$721,100
$685,000 - $757,000
$4,108/mo
Price history
| Date | Event | Price |
|---|---|---|
| 10/23/2026 | Listed for sale | $750,000$208/sqft |
Source:  Bright MLS #PAMC2197426 Report a problem | ||
| 10/20/2026 | Contingent | $750,000$208/sqft |
Source: Bright MLS #PAMC2197426 Report a problem | ||
| 10/14/2026 | Listed for sale | $750,000+87.5%$208/sqft |
Source: Bright MLS #PAMC2197426 Report a problem | ||
| 6/30/2018 | Sold | $400,000+0.3%$111/sqft |
Source: Public Record Report a problem | ||
| 6/26/2018 | Pending sale | $399,000$111/sqft |
Source: BHHS Fox & Roach - Blue Bell #1000385818 Report a problem | ||
| 6/26/2018 | Listed for sale | $399,000$111/sqft |
Source: BHHS Fox & Roach - Blue Bell #1000385818 Report a problem | ||
| 5/2/2018 | Listing removed | $399,000$111/sqft |
Source: BHHS Fox & Roach-Blue Bell #7159514 Report a problem | ||
| 4/12/2018 | Listed for sale | $399,000+66.3%$111/sqft |
Source: BHHS Fox & Roach-Blue Bell #7159514 Report a problem | ||
| 12/12/2017 | Sold | $240,000$67/sqft |
Source: Public Record Report a problem | ||
| 11/24/2017 | Pending sale | $240,000$67/sqft |
Source: Blue Bell #1003374363 Report a problem | ||
| 10/26/2017 | Listed for sale | $240,000$67/sqft |
Source: Keller Williams Real Estate-Conshohocken #7074398 Report a problem | ||
Public tax history
| Year | Property taxes | Tax assessment |
|---|---|---|
| 2025 | $7,488 +40.8% | $225,400 +35.7% |
| 2024 | $5,318 | $166,100 |
| 2023 | $5,318 +4.4% | $166,100 |
| 2022 | $5,095 +3.1% | $166,100 |
| 2021 | $4,942 +2.6% | $166,100 |
| 2020 | $4,815 +4.3% | $166,100 |
| 2019 | $4,618 +1.9% | $166,100 |
| 2018 | $4,533 +3.1% | $166,100 |
| 2017 | $4,395 +1.7% | $166,100 |
| 2016 | $4,320 +2.8% | $166,100 |
| 2015 | $4,202 +2% | $166,100 |
| 2014 | $4,118 +2.1% | $166,100 |
| 2013 | $4,035 +2.6% | $166,100 |
| 2012 | $3,931 +4% | $166,100 |
| 2011 | $3,780 +3.5% | $166,100 |
| 2010 | $3,651 +3.2% | $166,100 |
| 2009 | $3,538 +2.8% | $166,100 |
| 2008 | $3,442 +1.8% | -- |
| 2007 | $3,381 +2.7% | -- |
| 2006 | $3,292 -0.4% | -- |
| 2005 | $3,306 +4.1% | -- |
| 2004 | $3,175 | -- |
| 2003 | $3,175 +2.2% | -- |
| 2002 | $3,107 +7.9% | -- |
| 2000 | $2,879 +2.3% | -- |
| 1999 | $2,813 | -- |
Find assessor info on the county website
Monthly payment
Est. payment
Payment breakdown
Explore the cost of this home by adjusting the details. Changes won't be saved.Climate risks
Neighborhood: 19462
Nearby schools
Schools provided by the listing agent
- Elementary: Ridge Park
- Middle: Colonial
- High: Plymouth Whitemarsh
- District: Colonial
Source: Bright MLS. This data may not be complete. We recommend contacting the local school district to confirm school assignments for this home.
- $526,0003 bd2 ba1.7k sqft4127 Pilgrim Rd, Plymouth Meeting, PA 19462Off Market

- $516,6004 bd2 ba2k sqft4123 Pilgrim Rd, Plymouth Meeting, PA 19462Off Market
- $534,6003 bd3 ba2.1k sqft118 Woodbine Way, Plymouth Meeting, PA 19462Off Market
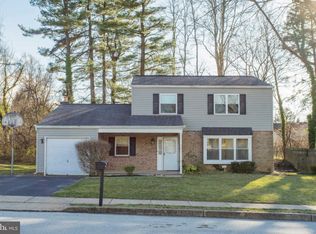
- $473,2003 bd2 ba1.4k sqft120 Woodbine Way, Plymouth Meeting, PA 19462Off Market

Similar homes
- $675,0005 bd3 ba2.4k sqft4 Harvard Rd, Plymouth Meeting, PA 19462For Sale
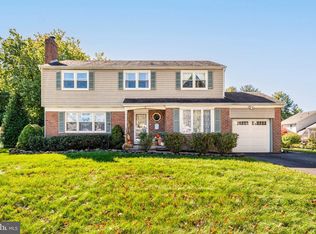
 MLS ID #PAMC2198230, Noele Stinson, Coldwell Banker Realty. Bright MLS
- $1,100,0004 bd3 ba3k sqft1925 Hallowell Rd, Plymouth Meeting, PA 19462For Sale
 MLS ID #PAMC2198262, Tandra Bowers, Keller Williams Main Line. Bright MLS
- $715,0004 bd4 ba3.4k sqft769 Roslyn Ave, Glenside, PA 19038For Sale
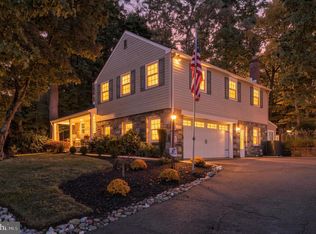 MLS ID #PAMC2197844, Tom Hendel, Keller Williams Real Estate-Blue Bell. Bright MLS
- $670,0003 bd3 ba2.5k sqft903 Summit Ln, Oreland, PA 19075For Sale
 MLS ID #PAMC2197280, Greg Parker, Keller Williams Real Estate-Blue Bell. Bright MLS
- $734,9995 bd3 ba3.1k sqft7906 Chandler Rd, Glenside, PA 19038For SaleMLS ID #PAMC2189578, Halyna Novykova, Home Solutions Realty Group. Bright MLS
- $850,0003 bd3 ba2.7k sqft6109 W Mill Rd, Flourtown, PA 19031For SaleMLS ID #PAMC2195904, Patrick Gallagher, BHHS Fox & Roach-Chestnut Hill. Bright MLS
- $710,0004 bd3 ba2.7k sqft1644 Huntingdon Rd, Abington, PA 19001For SaleMLS ID #PAMC2195946, Bill Milano, Real of Pennsylvania. Bright MLS
- $750,0004 bd3 ba2.9k sqft15 White Birch Ln, Southampton, PA 18966For SaleMLS ID #PABU2134106, Nicole Quattrone, Honest Real Estate. Bright MLS
- $799,0005 bd4 ba3.4k sqft1919 Cobden Rd, Glenside, PA 19038For SaleMLS ID #PAMC2183972, Jared Noel, Keller Williams Main Line. Bright MLS
- $748,0005 bd3 ba3.2k sqft414 Lower State Rd, North Wales, PA 19454For SaleMLS ID #PAMC2191866, Maggie Hamson, Keller Williams Realty Devon-Wayne. Bright MLS
- $750,0005 bd3 ba3k sqft4822 Perkiomen Creek Rd, Schwenksville, PA 19473For SaleMLS ID #PAMC2196902, Bryan Woodall, Realty One Group Restore - Collegeville. Bright MLS
- $799,9004 bd3 ba2.8k sqft246 Lenox Rd, Havertown, PA 19083For SaleMLS ID #PADE2125062, Mike Reyman, EXP Realty, LLC. Bright MLS
- $739,0006 bd6 ba4.3k sqft1 Latham Park, Elkins Park, PA 19027For SaleMLS ID #PAMC2194448, Elaine Robinson, BHHS Fox & Roach-Jenkintown. Bright MLS
- $724,9004 bd2 ba2.8k sqft1416 Kingsley Rd, Havertown, PA 19083For SaleMLS ID #PADE2124330, Ken Cowperthwait, BHHS Fox & Roach Wayne-Devon. Bright MLS
- $690,0004 bd4 ba2.2k sqft192 David Rd, King Of Prussia, PA 19406For SaleMLS ID #PAMC2193834, Jamie Kerezsi, Keller Williams Real Estate - Media. Bright MLS
- $750,0003 bd3 ba2.6k sqft59 N Allentown Rd, Telford, PA 18969For SaleMLS ID #PAMC2197288, Geoff Horrocks, Moments Real Estate. Bright MLS
- $778,0004 bd3 ba2.5k sqft3 Hansen Ct, Narberth, PA 19072For SaleMLS ID #PAMC2194474, Boris Karasik, United Real Estate. Bright MLS
- $789,0004 bd3 ba3k sqft1276 Stump Hall Rd, Collegeville, PA 19426For SaleMLS ID #PAMC2174830, Mr. Derek Greene, The Greene Realty Group. Bright MLS
- $789,9004 bd4 ba2.7k sqft2949 Lovell Ave, Broomall, PA 19008For SaleMLS ID #PADE2121404, Derek Ducky Ryan, Keller Williams Real Estate -Exton. Bright MLS
- $649,0004 bd4 ba3.6k sqft625 Foxcroft Rd, Elkins Park, PA 19027For SaleMLS ID #PAMC2193352, Linda Brouse, BHHS Fox & Roach-Jenkintown. Bright MLS
