NEW HOME
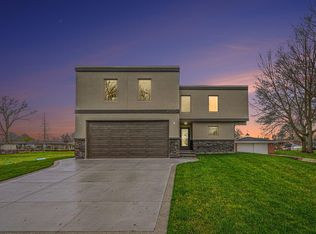
Welcome home to this stunning custom-built residence, thoughtfully designed for modern living and
perfectly positioned in the heart of Boat Town USA. Located at 41255 Conger Bay Drive in Harrison
Township, this brand-new home overlooks beautiful views of Belvedere Bay and the ideal balance of style,
comfort, and location.
Enjoy all the benefits of new construction without the wait. Featuring contemporary finishes, an open and
inviting floor plan, and a spacious backyard, this home is great for entertaining , raising a family or simply relaxing. Just across from the waterfront, you'll experience the best of lake style living while embracing the laid-back charm of
this vibrant boating community near popular restaurants .
Move right in and start creating memories in a home where every detail has been thoughtfully crafted for your new lifestyle .
FEATURES INCLUDE
durable 2x6 construction, 9-foot ceilings throughout, zoned heating and air conditioning, KitchenAid appliances, LaFata custom cabinetry, quartz countertops , premium carpet, porcelain tile, custom closet systems, custom blinds throughout, Anderson windows, Delta plumbing fixtures and 5 ceiling fans with remote control. Everything in this house is finished, including underground, sprinkler systems, grass, and landscaping.
For sale
$775,000
41255 Conger Bay Dr, Harrison Township, MI 48045
3beds
2,300sqft
:
Get pre-qualified$5,278/mo
Single Family Residence
Built in 2026
7,405 Square Feet Lot
$-- Zestimate®
$337/sqft
$-- HOA
What's special
- 20 days |
- 599 |
- 12 |
Zillow last checked:
Listing updated:
Listed by:
Steve Koleno 804-656-5007,
Beycome Brokerage Realty LLC 804-656-5007
Source: Realcomp II,MLS#: 20261054256
Facts & features
Interior
Bedrooms & bathrooms
- Bedrooms: 3
- Bathrooms: 3
- Full bathrooms: 2
- 1/2 bathrooms: 1
Primary bedroom
- Level: Second
- Area: 240
- Dimensions: 15 X 16
Bedroom
- Level: Second
- Area: 169
- Dimensions: 13 X 13
Bedroom
- Level: Second
- Area: 143
- Dimensions: 13 X 11
Primary bathroom
- Level: Second
- Area: 110
- Dimensions: 10 X 11
Other
- Level: Entry
- Area: 30
- Dimensions: 6 X 5
Other
- Level: Entry
- Area: 48
- Dimensions: 8 X 6
Living room
- Level: Entry
- Area: 180
- Dimensions: 12 X 15
Heating
- Forced Air, Natural Gas
Features
- Has basement: No
- Has fireplace: No
Interior area
- Total interior livable area: 2,300 sqft
- Finished area above ground: 2,300
Property
Parking
- Total spaces: 2
- Parking features: Two Car Garage, Attached
- Attached garage spaces: 2
Features
- Levels: Two
- Stories: 2
- Entry location: GroundLevel
- Pool features: None
Lot
- Size: 7,405 Square Feet
- Dimensions: 50 x 150
Details
- Parcel number: 1215154069
- Special conditions: Short Sale No,Standard
Construction
Type & style
- Home type: SingleFamily
- Architectural style: Craftsman,Ranch
- Property subtype: Single Family Residence
Materials
- Brick Veneer, Wood Siding
- Foundation: Crawl Space, Drainage System, Sealed Foundation, Sump Pump
Condition
- New construction: No
- Year built: 2026
Utilities & green energy
- Sewer: Public Sewer
- Water: Public
Community & HOA
Community
- Subdivision: BELVIDERE SUB
HOA
- Has HOA: No
Location
- Region: Harrison Township
Financial & listing details
- Price per square foot: $337/sqft
- Tax assessed value: $21,800
- Annual tax amount: $749
- Date on market: 7/14/2026
- Cumulative days on market: 20 days
- Listing agreement: Exclusive Right To Sell
- Listing terms: Cash,Conventional,FHA,Va Loan
Estimated market value
Not available
Estimated sales range
Not available
Not available
Price history
| Date | Event | Price |
|---|---|---|
| 7/14/2026 | Listed for sale | $775,000$337/sqft |
Source:  Realcomp II #20261054256 Report a problem Realcomp II #20261054256 Report a problem | ||
Public tax history
Tax history is unavailable.
Monthly payment
Est. payment
Payment breakdown
Explore the cost of this home by adjusting the details. Changes won't be saved.Climate risks
Neighborhood: 48045
Nearby schools
GreatSchools rating
- 8/10South River Elementary SchoolGrades: K-5Distance: 2 mi
- 5/10L'anse Creuse Middle School - CentralGrades: 6-8Distance: 3.4 mi
- 8/10High SchoolGrades: 9-12Distance: 3.3 mi
- $432,700-- bd-- ba-- sqft41250 Conger Bay Dr, Harrison Township, MI 48045Off Market
- $60,000-- bd-- ba-- sqft41245 Conger Bay Dr, Harrison township, MI 48045Sold
- $151,6006,969 Square Feet41265 Conger Bay Dr, Harrison Township, MI 48045Off Market

- $120,0001 bd1 ba-- sqft41245 Conger Bay Dr, Harrison Township, MI 48045Sold
- $--2 bd1 ba768 sqft41275 Conger Bay, Harrison Township, MI 48045Off Market
- $472,2004 bd3 ba2.3k sqft41275 Conger Bay Dr, Harrison Township, MI 48045Off Market
- $248,7003 bd1 ba972 sqft41235 Conger Bay Dr, Harrison Township, MI 48045Off Market
- $197,3001 bd1 ba1.1k sqft41270 Belvidere St, Harrison Township, MI 48045Off Market
A local agent can set up tours, give advice and negotiate with sellers.
Similar homes
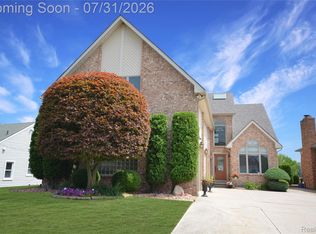
- $824,9003 bd3 ba2.9k sqft41285 Belvidere St, Harrison Township, MI 48045For Sale
 MLS ID #26026356, Randall Wolber, Simple Fee Listings. MichRIC
 - $750,0003 bd4 ba2.8k sqft38048 Huron Pointe Dr, Harrison Township, MI 48045For Sale
 MLS ID #20261056821, Timothy A Francisco Jr, Real Estate One-Sterling Heights. Realcomp II
 - $699,0003 bd3 ba2.3k sqft39611 Lakeshore Dr, Harrison Township, MI 48045For Sale
 MLS ID #20261024936, Heather Oliver, Keller Williams Lakeside. Realcomp II
 - $699,9003 bd3 ba2.6k sqft31975 Riverdale St, Harrison Township, MI 48045For Sale
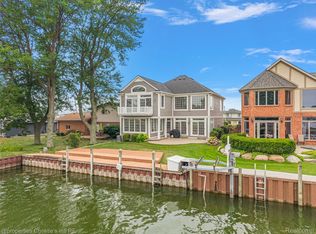 MLS ID #20261053812, Steven Edward, @properties Christie's Int'l RE Grosse Pointe. Realcomp II
 - $625,0003 bd2 ba2.1k sqft41397 Clairpointe St, Harrison Township, MI 48045For Sale
 MLS ID #50208416, Carol L. Paton, Coldwell Banker Professionals. MiRealSource
 - $775,0004 bd3 ba2.8k sqft49309 Bayshore Dr, Chesterfield Township, MI 48047New ConstructionMLS ID #50217060, Nicole Ulewicz, Vanguard Realty Group LLC. MiRealSource
- $799,9005 bd4 ba3.1k sqft38823 E Archer Dr, Harrison Township, MI 48045For SaleMLS ID #50213560, Sarah Courtney, Keller Williams Realty Lakeside. MiRealSource
- $574,8904 bd3 ba2.2k sqft41589 Windmill St, Harrison Township, MI 48045For SaleMLS ID #50211237, Russell Glide, RE/MAX First. MiRealSource
- $599,0003 bd3 ba2.5k sqft28697 S River Rd, Harrison Township, MI 48045For SaleMLS ID #50211414, Daniel Glaza, Realty Executives Home Towne Chesterfield. MiRealSource
- $475,0003 bd3 ba2k sqft39328 Rivercrest Ave, Harrison Township, MI 48045For SaleMLS ID #50215946, Anthony R Raffin, RE/MAX First. MiRealSource
- $899,9003 bd3 ba2.7k sqft37645 Lakeville St, Harrison Township, MI 48045For SaleMLS ID #20261006846, Anthony Djon, Anthony Djon Luxury Real Estate. Realcomp II
- $574,9002 bd1 ba1.1k sqft41260 Conger Bay Dr, Harrison Township, MI 48045For SaleMLS ID #20261050740, Andrew F Colburn, The Drew Colburn Real Estate Group. Realcomp II
- $619,9005 bd3 ba3.2k sqft39415 E Archer Dr, Harrison Township, MI 48045For SaleMLS ID #20261027096, Mark Reling, MVPS Realtors. Realcomp II
- $--4 bd3 ba2.9k sqft45744 Goodwill Ln, Macomb, MI 48044AuctionAuction.com 2
- $--4 bd3 ba2.5k sqft51606 Creekview Rd, Chesterfield, MI 48051AuctionAuction.com 2
- $499,0003 bd2 ba2.1k sqft39375 E Archer Dr, Harrison Township, MI 48045For SaleMLS ID #50212197, Curt Stahl, Real Estate Brokers & Associates Inc.. MiRealSource
- $525,0003 bd3 ba2.1k sqft34432 Jefferson Ave APT 6, Harrison Township, MI 48045For SaleMLS ID #50216879, Julie Ahee, Sine & Monaghan LLC. MiRealSource
- $989,0003 bd2 ba1.8k sqft37337 Lakeshore Dr, Harrison Township, MI 48045For SaleMLS ID #20261025999, Steven Edward, @properties Christie's Int'l RE Grosse Pointe. Realcomp II
- $425,0004 bd2 ba2k sqft39745 Sylvia St, Harrison Township, MI 48045For SaleMLS ID #50215753, Sandra Weber, Real Estate One Chesterfield. MiRealSource
- $541,0003 bd2 ba1.8k sqft38146 Mast St, Harrison Township, MI 48045For SaleMLS ID #20261024474, Jennifer Stanczak, Realty Executives Home Towne. Realcomp II
