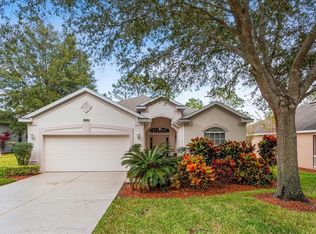
Price Reduction of $10,000!!! Welcome to resort-style living in the highly sought-after gated golf community of 55+ Kings Ridge! This beautifully maintained 2-bedroom, 2-bath home offers 1,884 square feet of comfortable living space with an open and functional floor plan. Featuring ceramic tile and wood flooring, spacious living areas, New roof in Sept 2014,and HVAc changeout in 2010. The kitchen has wood cabinetry with granite countertops and tile flooring. The kitchen includes ample cabinet space, a closet pantry, and all major appliances. The primary suite offers a walk-in closet and en-suite bath, while the split-bedroom layout provides privacy for guests or family. The 2nd Bathroom has a complete renovation in Aug 2025 that included a new walk in shower,. The large back enclosure has paver brick pavers and a covered lanai area. Enjoy a low-maintenance lifestyle with HOA fees that include internet, cable, exterior maintenance, grounds maintenance, community pool access, recreational facilities, and 24-hour guard-gated security. Kings Ridge amenities include a clubhouse, fitness center, golf, tennis courts, pools, and golf cart-friendly streets. Conveniently located near shopping, dining, medical facilities, and major roadways, this home is the perfect full-time residence or seasonal retreat!
For sale
Price cut: $10K (8/14)
$359,000
4127 KINGSLEY STREET, CLERMONT, FL 34711
2beds
1,884sqft
Single Family Residence
Built in 2000
6,104 Square Feet Lot
$354,000 Zestimate®
$191/sqft
$482/mo HOA
What's special
- 124 days
- 124
- 3
Zillow last checked:
Listing updated:
Listed by:
Diane Rogers 407-947-6238,
REAL BROKER, LLC 855-450-0442,
Ryan Rogers 407-492-0674,
REAL BROKER, LLC
Source: Stellar MLS,MLS#: G5111723 Originating MLS: Orlando Regional
Originating MLS: Orlando Regional
Facts & features
Interior
Bedrooms & bathrooms
- Bedrooms: 2
- Bathrooms: 2
- Full bathrooms: 2
Rooms
- Room types: Attic, Den/Library/Office, Family Room, Dining Room, Living Room, Utility Room
Primary bedroom
- Features: En Suite Bathroom, Walk-In Closet(s)
- Level: First
- Area: 195 Square Feet
- Dimensions: 13x15
Bedroom 2
- Features: Built-in Closet
- Level: First
- Area: 143 Square Feet
- Dimensions: 11x13
Primary bathroom
- Level: First
Den
- Features: Walk-In Closet(s)
- Level: First
- Area: 165 Square Feet
- Dimensions: 15x11
Dining room
- Level: First
- Area: 120 Square Feet
- Dimensions: 10x12
Family room
- Level: First
- Area: 225 Square Feet
- Dimensions: 15x15
Kitchen
- Features: Pantry
- Level: First
- Area: 156 Square Feet
- Dimensions: 13x12
Living room
- Level: First
- Area: 144 Square Feet
- Dimensions: 12x12
Heating
- Central, Electric, Heat Pump
Cooling
- Central Air
Appliances
- Included: Dishwasher, Disposal, Electric Water Heater, Microwave, Range, Refrigerator
- Laundry: Electric Dryer Hookup, Inside, Laundry Room, Washer Hookup
Features
- Thermostat
- Flooring: Ceramic Tile, Hardwood
- Doors: Sliding Doors
- Has fireplace: No
Interior area
- Total structure area: 3,094
- Total interior livable area: 1,884 sqft
Video & virtual tour
Property
Parking
- Total spaces: 2
- Parking features: Driveway, Garage Door Opener
- Attached garage spaces: 2
- Has uncovered spaces: Yes
- Details: Garage Dimensions: 18x22
Features
- Levels: One
- Stories: 1
- Patio & porch: Enclosed, Rear Porch
- Exterior features: Irrigation System, Lighting, Private Mailbox, Rain Gutters, Sprinkler Metered
Lot
- Size: 6,104 Square Feet
- Features: City Lot, Landscaped, Level, Above Flood Plain
- Residential vegetation: Mature Landscaping
Details
- Parcel number: 042326030000001800
- Zoning: PUD
- Special conditions: Probate Listing
Construction
Type & style
- Home type: SingleFamily
- Architectural style: Florida
- Property subtype: Single Family Residence
Materials
- Block, Stucco
- Foundation: Slab
- Roof: Shingle
Condition
- New construction: No
- Year built: 2000
Details
- Builder model: ST. CLAIR
- Builder name: Lennar
Utilities & green energy
- Sewer: Public Sewer
- Water: Public
- Utilities for property: BB/HS Internet Available, Cable Connected, Electricity Connected, Fire Hydrant, Phone Available, Public, Sewer Connected, Sprinkler Recycled, Street Lights, Underground Utilities, Water Connected
Green energy
- Water conservation: Irrigation-Reclaimed Water
Community & HOA
Community
- Features: Association Recreation - Owned, Buyer Approval Required, Clubhouse, Deed Restrictions, Fitness Center, Gated Community - Guard, Golf Carts OK, Golf, Irrigation-Reclaimed Water, Pool, Sidewalks, Special Community Restrictions, Tennis Court(s), Wheelchair Access
- Security: Gated Community, Smoke Detector(s)
- Pet fee: $0 monthly
- Senior community: Yes
- Subdivision: KINGS RIDGE
HOA
- Has HOA: Yes
- Amenities included: Basketball Court, Cable TV, Clubhouse, Fitness Center, Gated, Golf Course, Handicap Modified, Lobby Key Required, Maintenance, Pickleball Court(s), Pool, Recreation Facilities, Sauna, Security, Shuffleboard Court, Spa/Hot Tub, Tennis Court(s), Vehicle Restrictions, Wheelchair Access
- Services included: 24-Hour Guard, Cable TV, Common Area Taxes, Community Pool, Reserve Fund, Internet, Maintenance Structure, Maintenance Grounds, Manager, Private Road, Recreational Facilities
- HOA fee: $482 monthly
- HOA name: VISTA CAM/ KERON PRASHAD
- HOA phone: 407-682-3443
- Second HOA name: LELAND MANAGEMENT
- Second HOA phone: 407-781-1188
Location
- Region: Clermont
Financial & listing details
- Price per square foot: $191/sqft
- Tax assessed value: $313,046
- Annual tax amount: $1,953
- Date on market: 5/9/2026
- Cumulative days on market: 120 days
- Listing terms: Cash,Conventional,FHA,VA Loan
- Ownership: Fee Simple
- Total actual rent: 0
- Electric utility on property: Yes
- Road surface type: Paved
Estimated market value
$354,000
$336,000 - $372,000
$2,489/mo
Price history
| Date | Event | Price |
|---|---|---|
| 8/14/2026 | Price change | $359,000-2.7%$191/sqft |
Source:  Stellar MLS #G5111723 Report a problem Stellar MLS #G5111723 Report a problem | ||
| 7/6/2026 | Listed for sale | $369,000$196/sqft |
Source: Stellar MLS #G5111723 Report a problem | ||
| 7/1/2026 | Pending sale | $369,000$196/sqft |
Source: Stellar MLS #G5111723 Report a problem | ||
| 5/10/2026 | Listed for sale | $369,000+89.2%$196/sqft |
Source: Stellar MLS #G5111723 Report a problem | ||
| 8/18/2015 | Sold | $195,000-22%$104/sqft |
Source: Public Record Report a problem | ||
| 7/11/2005 | Sold | $250,000+72.7%$133/sqft |
Source: Public Record Report a problem | ||
| 5/16/2000 | Sold | $144,800$77/sqft |
Source: Public Record Report a problem | ||
Public tax history
| Year | Property taxes | Tax assessment |
|---|---|---|
| 2025 | $1,953 +1.2% | $200,800 +2.9% |
| 2024 | $1,929 +3.1% | $195,150 +3% |
| 2023 | $1,872 +4.3% | $189,470 +3% |
| 2022 | $1,795 +9.5% | $183,960 +3% |
| 2021 | $1,640 +1.3% | $178,602 +1.4% |
| 2020 | $1,618 -1.8% | $176,137 +2.3% |
| 2019 | $1,648 +6% | $172,177 +1.9% |
| 2018 | $1,555 | $168,967 +2.1% |
| 2017 | $1,555 -18.4% | $165,492 +2.1% |
| 2016 | $1,906 +0.9% | $162,089 +7.3% |
| 2015 | $1,889 | $151,127 +15.9% |
| 2014 | -- | $130,391 +1.5% |
| 2013 | -- | $128,465 -5.6% |
| 2012 | $1,660 -3.2% | $136,106 -2.3% |
| 2011 | $1,715 -14.4% | $139,303 -9.7% |
| 2010 | $2,003 -12.6% | $154,233 -9.8% |
| 2009 | $2,292 -25.4% | $170,941 -20.9% |
| 2008 | $3,074 -11.3% | $216,049 -2% |
| 2007 | $3,467 -6.8% | $220,440 +2.5% |
| 2006 | $3,719 +67% | $215,064 +56.7% |
| 2005 | $2,227 +3.3% | $137,288 |
| 2004 | $2,156 -0.5% | -- |
| 2003 | $2,167 +0.8% | $130,805 +0.8% |
| 2002 | $2,150 +5% | $129,805 |
| 2001 | $2,048 +502% | $129,805 +641.7% |
| 2000 | $340 | $17,500 |
Find assessor info on the county website
Monthly payment
Est. payment
Payment breakdown
Explore the cost of this home by adjusting the details. Changes won't be saved.Climate risks
Neighborhood: 34711

Similar homes
- $350,0002 bd2 ba2k sqft4122 KINGSLEY STREET, CLERMONT, FL 34711For Sale

 MLS ID #O6434430, Stacey Vazquez, KELLER WILLIAMS REALTY AT THE LAKES. Stellar MLS
 - $360,0002 bd2 ba2k sqft4215 GREENWICH COURT, CLERMONT, FL 34711For Sale
 MLS ID #G5112455, Kodee Napier, ERA GRIZZARD REAL ESTATE. Stellar MLS
 - $395,0002 bd2 ba1.5k sqft3821 AVON COURT, CLERMONT, FL 34711For Sale
 MLS ID #G5116910, Diane Rogers, REAL BROKER, LLC. Stellar MLS
 - $379,0002 bd2 ba1.9k sqft4334 HAMMERSMITH DRIVE, CLERMONT, FL 34711For Sale
 MLS ID #O6428270, Natalie Rosario, FATHOM REALTY FL LLC. Stellar MLS
 - $395,0003 bd2 ba2k sqft4167 NEWLAND STREET, CLERMONT, FL 34711For SaleMLS ID #A4704854, Brandon English, DOUGLAS ELLIMAN. Stellar MLS
- $339,9002 bd2 ba1.9k sqft3734 HASTING LANE, CLERMONT, FL 34711For SaleMLS ID #G5108857, Jearri Joann Bush, LLC, COLDWELL BANKER HUBBARD HANSEN. Stellar MLS
- $375,0002 bd2 ba1.9k sqft4065 KINGSLEY STREET, CLERMONT, FL 34711For SaleMLS ID #O6418096, Justin Hess, INFINITE REAL ESTATE POWERED BY ILIST. Stellar MLS
- $334,9003 bd2 ba1.7k sqft4075 KINGSLEY STREET, CLERMONT, FL 34711For SaleMLS ID #G5115993, Christy Lupien, WATSON REALTY CORP., REALTORS. Stellar MLS
- $359,9003 bd2 ba1.8k sqft2308 TWICKINGHAM COURT, CLERMONT, FL 34711For SaleMLS ID #G5110559, Diane Rogers, REAL BROKER, LLC. Stellar MLS
- $379,9003 bd2 ba1.6k sqft3801 SERENA LANE, CLERMONT, FL 34711For SaleMLS ID #O6427249, Ken Pozek, REAL BROKER, LLC. Stellar MLS
- $384,0003 bd2 ba1.9k sqft4223 KINGSLEY STREET, CLERMONT, FL 34711For SaleMLS ID #G5115135, Diane Rogers, REAL BROKER, LLC. Stellar MLS
- $374,0002 bd3 ba1.7k sqft2525 NEW CASTLE COURT, CLERMONT, FL 34711For SaleMLS ID #G5116788, Pam Eddy, COLDWELL BANKER HUBBARD HANSEN. Stellar MLS
- $389,9002 bd2 ba1.9k sqft4202 HAMMERSMITH DRIVE, CLERMONT, FL 34711For SaleMLS ID #G5100062, Mark Wiegand, A, REALTY PROFESSIONALS OF FL,LLC. Stellar MLS
- $350,0003 bd2 ba2.1k sqft2241 KINGSMILL WAY, CLERMONT, FL 34711For SaleMLS ID #G5110676, Jearri Joann Bush, LLC, COLDWELL BANKER HUBBARD HANSEN. Stellar MLS
- $399,0003 bd2 ba2k sqft2112 SAINT IVES COURT, CLERMONT, FL 34711For SaleMLS ID #G5114395, Diane Rogers, REAL BROKER, LLC. Stellar MLS
- $397,0002 bd3 ba1.7k sqft1940 FARMINGTON COURT, CLERMONT, FL 34711For SaleMLS ID #OM729232, Danielle Smith, ASHLEY YATES REALTY. Stellar MLS
- $310,5002 bd2 ba1.6k sqft3811 WESTERHAM DRIVE, CLERMONT, FL 34711For SaleMLS ID #S5149915, Tammy Moore, CHAMPION HOMES. Stellar MLS
- $339,0003 bd2 ba1.6k sqft3786 AVON COURT, CLERMONT, FL 34711For SaleMLS ID #O6416585, Curt Marksbury, WATSON REALTY CORP., REALTORS. Stellar MLS
- $389,0003 bd2 ba1.8k sqft3445 CAPLAND AVENUE, CLERMONT, FL 34711For SaleMLS ID #G5112125, Kimberly Jones-Wilde, RE/MAX TITANIUM GROUP. Stellar MLS
- $349,9002 bd2 ba1.5k sqft3667 KINGSWOOD COURT, CLERMONT, FL 34711For SaleMLS ID #O6275507, Ian Trumbach, FLORIDA PRESTIGIOUS HOMES INC. Stellar MLS
