The Palmer at The Oaks is a large home featuring a standard first floor owner's suite, with the unique large loft up stairs. The first floor features open living and dining areas. At the top of the stairs, you'll be greeted by a huge loft and three additional bedrooms, two with walk-in closets. In either configuration, a junior en suite bedroom is standard, junior en suite bedroom is standard. Don’t miss this opportunity for a August move-in! This home is nearing completion and offers a streamlined path to closing—perfect for buyers who want new construction without the extended timeline. Secure it now and be settled just in time for summer. * CUL DE SAC LOT* QUICK MOVE IN OPPORTUNITY
UPTO $20k in Flex cash incentives available!! Special offer restrictions and details apply. Contact the onsite agent for details. ** Final Opportunities in The Oaks! Don't Miss Out!!
Under contract - not showing
Price cut: $10K (8/12)
$439,990
413 Blackjack Ct Lot 248, Clarksville, TN 37042
4beds
2,934sqft
Single Family Residence, Residential
Built in 2026
-- sqft lot
$-- Zestimate®
$150/sqft
$75/mo HOA
What's special
Huge loftCul de sac lotThree additional bedroomsJunior en suite bedroom
- 27 days
- 196
- 6
Zillow last checked:
Listing updated:
Listed by:
Laura Andreshak 414-243-1603,
SDH Nashville, LLC 404-803-8985
Source: RealTracs MLS as distributed by MLS GRID,MLS#: 3318690
Facts & features
Interior
Bedrooms & bathrooms
- Bedrooms: 4
- Bathrooms: 4
- Full bathrooms: 3
- 1/2 bathrooms: 1
- Main level bedrooms: 1
Bedroom 1
- Area: 208 Square Feet
- Dimensions: 16x13
Bedroom 2
- Features: Bath
- Level: Bath
- Area: 143 Square Feet
- Dimensions: 11x13
Bedroom 3
- Area: 156 Square Feet
- Dimensions: 12x13
Bedroom 4
- Area: 176 Square Feet
- Dimensions: 16x11
Primary bathroom
- Features: Double Vanity
- Level: Double Vanity
Dining room
- Area: 132 Square Feet
- Dimensions: 11x12
Kitchen
- Area: 224 Square Feet
- Dimensions: 16x14
Living room
- Area: 304 Square Feet
- Dimensions: 16x19
Recreation room
- Area: 416 Square Feet
- Dimensions: 16x26
Heating
- Dual, Natural Gas
Cooling
- Central Air, Dual, Electric
Appliances
- Included: Gas Oven, Gas Range, Dishwasher, Disposal, Ice Maker, Microwave, Refrigerator, Stainless Steel Appliance(s)
- Laundry: Electric Dryer Hookup, Washer Hookup
Features
- Entrance Foyer, Extra Closets, High Ceilings, Walk-In Closet(s)
- Flooring: Carpet, Luxury Vinyl
- Basement: None
- Number of fireplaces: 1
- Fireplace features: Electric, Family Room
Interior area
- Total structure area: 2,934
- Total interior livable area: 2,934 sqft
- Finished area above ground: 2,934
Property
Parking
- Total spaces: 2
- Parking features: Garage Faces Front
- Attached garage spaces: 2
Features
- Levels: One
- Stories: 2
- Patio & porch: Patio, Covered, Porch
- Pool features: Association
Lot
- Features: Cul-De-Sac, Wooded
- Topography: Cul-De-Sac,Wooded
Details
- Special conditions: Standard
Construction
Type & style
- Home type: SingleFamily
- Property subtype: Single Family Residence, Residential
Materials
- Fiber Cement, Brick
Condition
- New construction: Yes
- Year built: 2026
Utilities & green energy
- Sewer: Public Sewer
- Water: Public
- Utilities for property: Electricity Available, Natural Gas Available, Water Available, Underground Utilities
Community & HOA
Community
- Security: Carbon Monoxide Detector(s), Smoke Detector(s)
- Subdivision: The Oaks
HOA
- Has HOA: Yes
- Amenities included: Clubhouse, Fitness Center, Playground, Pool, Sidewalks, Underground Utilities
- Services included: Gas, Maintenance Grounds, Trash
- HOA fee: $75 monthly
Location
- Region: Clarksville
Financial & listing details
- Price per square foot: $150/sqft
- Annual tax amount: $3,000
- Date on market: 8/1/2026
- Date available: 07/15/2026
- Electric utility on property: Yes
Estimated market value
Not available
Estimated sales range
Not available
Not available
Price history
| Date | Event | Price |
|---|---|---|
| 8/22/2026 | Pending sale | $439,990$150/sqft |
Source:  RealTracs MLS as distributed by MLS GRID #3318690 Report a problem RealTracs MLS as distributed by MLS GRID #3318690 Report a problem | ||
| 8/12/2026 | Price change | $439,990-2.2%$150/sqft |
Source: RealTracs MLS as distributed by MLS GRID #3318690 Report a problem | ||
| 6/10/2026 | Price change | $449,990-2.2%$153/sqft |
Source: RealTracs MLS as distributed by MLS GRID #3185720 Report a problem | ||
| 4/23/2026 | Price change | $459,990-2.1%$157/sqft |
Source: RealTracs MLS as distributed by MLS GRID #3166701 Report a problem | ||
| 4/9/2026 | Price change | $469,990-0.6%$160/sqft |
Source: RealTracs MLS as distributed by MLS GRID #3166701 Report a problem | ||
| 4/1/2026 | Listed for sale | $472,990$161/sqft |
Source: RealTracs MLS as distributed by MLS GRID #3166701 Report a problem | ||
Public tax history
Tax history is unavailable.
Monthly payment
Est. payment
Payment breakdown
Explore the cost of this home by adjusting the details. Changes won't be saved.Climate risks
Neighborhood: 37042
Nearby schools
Schools provided by the listing agent
- Elementary: Rossview Elementary
- Middle: Rossview Middle
- High: Rossview High
Source: RealTracs MLS as distributed by MLS GRID. This data may not be complete. We recommend contacting the local school district to confirm school assignments for this home.
- $476,9004 bd4 ba2.9k sqft1383 English Oak Dr LOT 286, Clarksville, TN 37043Off Market
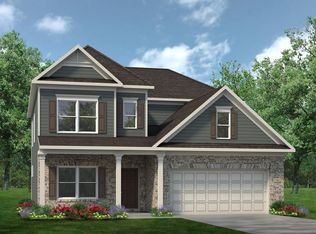
- $459,9904 bd4 ba2.9k sqft1383 English Oak Dr LOT 286, Clarksville, TN 37042Sold

- $440,9904 bd4 ba2.9k sqft1366 English Oak Dr LOT 264, Clarksville, TN 37042Sold

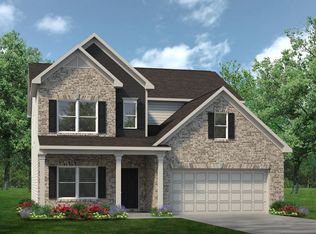
- $470,5454 bd4 ba2.9k sqft421 Blackjack Oak Ct LOT 250, Clarksville, TN 37042Sold
Similar homes
- $469,9904 bd4 ba2.9k sqft1357 English Oak Dr Lot 292, Clarksville, TN 37042New Construction

 RealTracs MLS as distributed by MLS GRID
 - $439,9904 bd3 ba2.5k sqft1345 English Oak Dr Lot 295, Clarksville, TN 37043New Construction
 RealTracs MLS as distributed by MLS GRID
 - $474,9004 bd4 ba2.8k sqft272 Bluebell Dr, Clarksville, TN 37043For Sale
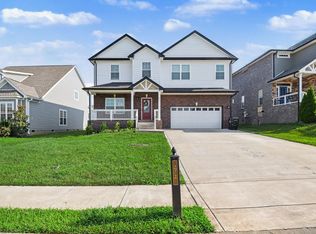 MLS ID #3305172, McGarren Jones. RealTracs MLS as distributed by MLS GRID
 - $449,9005 bd3 ba2.7k sqft429 Crestwicke Ct, Clarksville, TN 37043For Sale
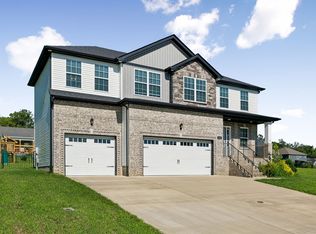 MLS ID #3526562, Cristen Bell. RealTracs MLS as distributed by MLS GRID
 - $424,8004 bd3 ba2.3k sqft2632 Browning Way, Clarksville, TN 37043For SaleMLS ID #3526844, Kevin Keck. RealTracs MLS as distributed by MLS GRID
- $467,5004 bd3 ba2.4k sqft1493 English Oak Dr, Clarksville, TN 37043For SaleMLS ID #3146081, Marilyn Nunez. RealTracs MLS as distributed by MLS GRID
- $434,9904 bd3 ba2.5k sqft513 Lacewing Ln, Clarksville, TN 37043New ConstructionRealTracs MLS as distributed by MLS GRID
- $415,5004 bd3 ba2.5k sqft538 Low Country Ct, Clarksville, TN 37042For SaleMLS ID #3521139, Bob Hoff. RealTracs MLS as distributed by MLS GRID
- $425,0004 bd3 ba2.3k sqft225 Penelope Ln, Clarksville, TN 37043For SaleMLS ID #3244997, Catherine Solomon. RealTracs MLS as distributed by MLS GRID
- $499,9905 bd4 ba3.2k sqft910 Laurel Dr, Clarksville, TN 37043New ConstructionRealTracs MLS as distributed by MLS GRID
- $450,0005 bd3 ba2.7k sqft729 Buffalo Ford Dr Lot 165, Clarksville, TN 37042New ConstructionMLS ID #3514657, Kayla Pierson. RealTracs MLS as distributed by MLS GRID
- $419,9003 bd3 ba2.6k sqft1181 Dygert Ct, Clarksville, TN 37042For SaleMLS ID #3312492, David LaFerney. RealTracs MLS as distributed by MLS GRID
- $449,0004 bd3 ba2.4k sqft1082 Wittys Way, Clarksville, TN 37043For SaleMLS ID #3137755, Damon Smith. RealTracs MLS as distributed by MLS GRID
- $449,9904 bd3 ba2.5k sqft588 Foxglove Ln, Clarksville, TN 37043New ConstructionMLS ID #3251879, Shannon England. RealTracs MLS as distributed by MLS GRID
- $414,9004 bd3 ba2.6k sqft675 Sturdivant Dr, Clarksville, TN 37042For SaleMLS ID #3319382, Jennifer Bowers. RealTracs MLS as distributed by MLS GRID
- $424,9004 bd3 ba2.3k sqft340 Chase Dr, Clarksville, TN 37043For SaleMLS ID #3225339, Jessica Kamarata. RealTracs MLS as distributed by MLS GRID
- $479,9004 bd4 ba3.3k sqft313 Piedmont Pl, Clarksville, TN 37043For SaleMLS ID #3306053, Syndi Shin Norton. RealTracs MLS as distributed by MLS GRID
