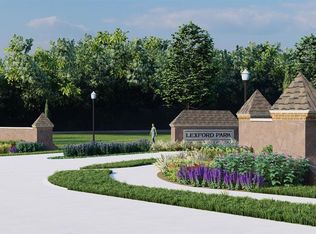
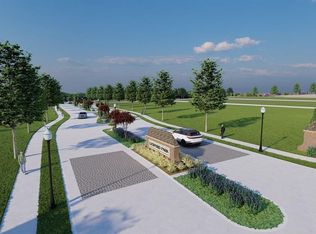
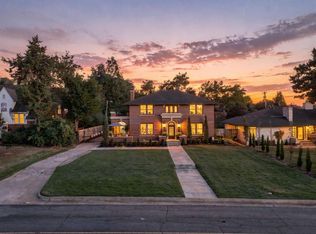
Historically inspired, beautifully detailed and entirely new. This stone, stucco and cedar shake Tudor by Bear Creek Homes brings exceptional design to Lexford Park, Oklahoma City’s most anticipated new neighborhood. The exterior is rich in character. An arched entry is framed by gas lanterns. Diamond-pane leaded glass and half-timbering add distinctive detail. Inside, five-inch white oak floors, architectural millwork, designer lighting and thoughtful use of color, pattern and natural materials give each room its own identity. The great room has an 11-foot beamed ceiling and cast-stone fireplace. An arched opening leads to the kitchen, where custom cabinetry, an oversized island and six-burner La Cornue range create a focal point. But it is the back wall that changes everything. A dramatic wall of glass, with windows and doors opening to the greenbelt, fills the kitchen with natural light and brings the outdoors in. A dedicated wet bar and wine storage are designed for entertaining. The main-floor primary suite includes an exceptionally appointed bath with white oak cabinetry, layered stone and tile and brass fixtures. A second bedroom and full bath are downstairs. Even the hardworking spaces are equally well designed, with a mudroom and well-appointed laundry room. Upstairs are two additional bedrooms with private baths and a game room. At 3,382 square feet with four bedrooms, 4.5 baths and an attached two-car garage, the home offers a highly livable plan without sacrificing architectural detail. Lexford Park is planned with 14 acres of greenspace, sidewalks and pocket parks, set among Crown Heights, Edgemere Heights and Edgemere Park. Western Avenue, the Paseo Arts District, Uptown, Midtown and Downtown are all close by, with convenient highway access. It’s a combination that simply hasn’t existed in the heart of Oklahoma City: historically inspired architecture, distinctive interiors, a greenbelt setting and the ease of brand-new construction.
For sale
$1,560,000
413 Jewel Box Ln, Oklahoma City, OK 73118
4beds
3,390sqft
Single Family Residence
Built in 2026
6,873 Square Feet Lot
$1,534,400 Zestimate®
$460/sqft
$159/mo HOA
What's special
Architectural millworkSix-burner la cornue rangeCast-stone fireplaceAttached two-car garageWell-appointed laundry roomDiamond-pane leaded glassDesigner lighting
- 56 days
- 249
- 9
Zillow last checked:
Listing updated:
Listed by:
Jennifer Kragh 405-274-6767,
Sage Sotheby's Realty,
Megan Tabor 405-448-1851,
Sage Sotheby's Realty
Source: MLSOK/OKCMAR as distributed by MLS GRID,MLS#: 1246576
Facts & features
Interior
Bedrooms & bathrooms
- Bedrooms: 4
- Bathrooms: 5
- Full bathrooms: 4
- 1/2 bathrooms: 1
Heating
- Has Heating (Unspecified Type)
Cooling
- Has cooling: Yes
Appliances
- Included: Dishwasher, Disposal, Microwave, Refrigerator, Water Heater, Free-Standing Gas Oven, Free-Standing Gas Range
Features
- Paint Woodwork, Stained Wood
- Flooring: Carpet, Tile, Wood
- Windows: Double Pane, Low E, Wood Frame
- Number of fireplaces: 1
- Fireplace features: Gas Log
Interior area
- Total structure area: 3,390
- Total interior livable area: 3,390 sqft
Property
Parking
- Total spaces: 2
- Parking features: Concrete
- Garage spaces: 2
Features
- Levels: Two
- Stories: 2
- Fencing: Combination
Lot
- Size: 6,873 Square Feet
- Features: Greenbelt, Interior Lot
Details
- Parcel number: 413NONEJewelBox73118
- Special conditions: None
Construction
Type & style
- Home type: SingleFamily
- Architectural style: Tudor
- Property subtype: Single Family Residence
Materials
- Brick & Frame, Stone, Stucco
- Foundation: Pillar/Post/Pier
Condition
- Year built: 2026
Details
- Builder name: Bear Creek Homes
Utilities & green energy
- Utilities for property: Cable Available, High Speed Internet, Public
Community & HOA
HOA
- Has HOA: Yes
- Services included: Greenbelt, Common Area Maintenance
- HOA fee: $1,910 annually
Location
- Region: Oklahoma City
Financial & listing details
- Price per square foot: $460/sqft
- Date on market: 9/14/2026
- Listing terms: Cash,Conventional,Sell FHA or VA
- Electric utility on property: Yes
Estimated market value
$1,534,400
$1.46M - $1.61M
$5,654/mo
Price history
| Date | Event | Price |
|---|---|---|
| 9/14/2026 | Listed for sale | $1,560,000$460/sqft |
Source:  MLSOK/OKCMAR as distributed by MLS GRID #1246576 Report a problem | ||
Public tax history
Tax history is unavailable.
Monthly payment
Est. payment
Payment breakdown
Explore the cost of this home by adjusting the details. Changes won't be saved.Climate risks
Neighborhood: Crown Heights
Nearby schools
Schools provided by the listing agent
- Elementary: Wilson ES
- Middle: Moon MS
- High: Douglass HS
Source: MLSOK/OKCMAR as distributed by MLS GRID. This data may not be complete. We recommend contacting the local school district to confirm school assignments for this home.
Similar homes
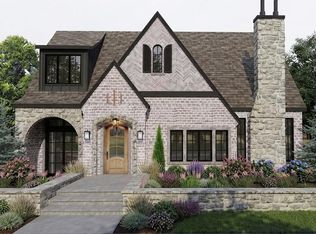
- $1,435,0004 bd5 ba3.2k sqft3725 Alexander Pl, Oklahoma City, OK 73118For Sale
 MLS ID #1246580, Jennifer Kragh, Sage Sotheby's Realty. MLSOK/OKCMAR as distributed by MLS GRID
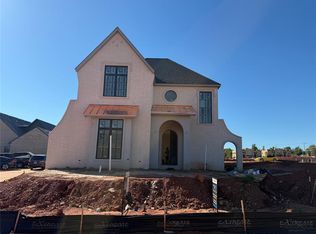
- $1,399,9003 bd3 ba3.1k sqft400 Jewel Box Ln, Oklahoma City, OK 73118For Sale
 MLS ID #1224582, Jacob Davidson, Sage Sotheby's Realty. MLSOK/OKCMAR as distributed by MLS GRID
- $1,100,0003 bd5 ba3.1k sqft1528 NW 36th St, Oklahoma City, OK 73118For Sale
 MLS ID #1255159, Carri Ray, Trinity Properties. MLSOK/OKCMAR as distributed by MLS GRID
- $1,374,0004 bd5 ba3.2k sqft1738 Westchester Dr, Oklahoma City, OK 73120For Sale
 MLS ID #1256354, Christina Khalil, Christina Khalil, Broker. MLSOK/OKCMAR as distributed by MLS GRID
