Priced to sell and completely updated, this move-in-ready Schertz home offers 3 bedrooms, 1.5 baths, NO HOA, a generous lot, and a quiet cul-de-sac setting. Its versatile floor plan provides flexibility for everyday living, guests, or a home office. Fresh paint and luxury vinyl flooring throughout create a clean, contemporary feel. The open kitchen with granite countertops connects effortlessly to the living and dining areas-ideal for entertaining. The remodeled full bath adds a fresh, modern touch. Outside, enjoy a covered patio and spacious yard with room to relax, dine, and gather. Conveniently located near Randolph AFB, IH-35, shopping, dining, and Schertz-Cibolo-Universal City ISD schools. Great updates, space, location, and value-schedule your showing today!
Pending
$179,900
413 Sharon Ct, Schertz, TX 78154
3beds
936sqft
Single Family Residence
Built in 1972
9,931 Square Feet Lot
$177,700 Zestimate®
$192/sqft
$-- HOA
What's special
Fresh paintGenerous lotLuxury vinyl flooring throughoutVersatile floor planCovered patioQuiet cul-de-sac setting
- 32 days
- 340
- 44
Zillow last checked:
Listing updated:
Listed by:
Laura Dippel TREC #523044 (210) 413-1998,
Kuper Sotheby's Int'l Realty
Source: LERA MLS,MLS#: 2020679
Facts & features
Interior
Bedrooms & bathrooms
- Bedrooms: 3
- Bathrooms: 2
- Full bathrooms: 1
- 1/2 bathrooms: 1
Primary bedroom
- Area: 132
- Dimensions: 11 x 12
Bedroom 2
- Area: 108
- Dimensions: 12 x 9
Bedroom 3
- Area: 108
- Dimensions: 12 x 9
Primary bathroom
- Features: Tub/Shower Combo
- Area: 25
- Dimensions: 5 x 5
Family room
- Area: 216
- Dimensions: 18 x 12
Kitchen
- Area: 120
- Dimensions: 15 x 8
Heating
- Central, Electric
Cooling
- Central Air
Appliances
- Included: Range, Electric Water Heater
- Laundry: In Garage, Washer Hookup, Dryer Connection
Features
- One Living Area, Liv/Din Combo, Eat-in Kitchen, Pantry, 1st Floor Lvl/No Steps, Open Floorplan, High Speed Internet, All Bedrooms Downstairs, Master Downstairs, Ceiling Fan(s), Solid Counter Tops
- Flooring: Vinyl
- Windows: Window Coverings
- Has basement: No
- Has fireplace: No
- Fireplace features: Not Applicable
Interior area
- Total interior livable area: 936 sqft
Property
Parking
- Total spaces: 1
- Parking features: One Car Garage, Utility Area in Garage
- Garage spaces: 1
Features
- Levels: One
- Stories: 1
- Pool features: None
Lot
- Size: 9,931 Square Feet
Details
- Parcel number: 1G2360100202800000
Construction
Type & style
- Home type: SingleFamily
- Property subtype: Single Family Residence
Materials
- Other
- Foundation: Slab
- Roof: Composition
Condition
- Pre-Owned
- New construction: No
- Year built: 1972
Utilities & green energy
- Electric: GVEC
- Gas: GVEC
- Sewer: city
- Water: city, Water System
- Utilities for property: City Garbage service
Community & HOA
Community
- Features: None
- Subdivision: Parkland Village
Location
- Region: Schertz
Financial & listing details
- Price per square foot: $192/sqft
- Tax assessed value: $136,584
- Annual tax amount: $2,621
- Price range: $179.9K - $179.9K
- Date on market: 10/1/2026
- Cumulative days on market: 33 days
- Listing terms: Conventional,FHA,VA Loan
- Road surface type: Paved
Estimated market value
$177,700
$169,000 - $187,000
$1,326/mo
Price history
| Date | Event | Price |
|---|---|---|
| 10/14/2026 | Pending sale | $179,900$192/sqft |
Source: Kuper Sotheby's International Realty #2020679 Report a problem | ||
| 10/10/2026 | Contingent | $179,900$192/sqft |
Source:  LERA MLS #2020679 Report a problem | ||
| 10/1/2026 | Listed for sale | $179,900$192/sqft |
Source: Kuper Sotheby's International Realty #2020679 Report a problem | ||
Public tax history
| Year | Property taxes | Tax assessment |
|---|---|---|
| 2025 | $2,621 -24.4% | $136,584 -23.5% |
| 2024 | $3,469 +2.1% | $178,474 +2.4% |
| 2023 | $3,398 -9.6% | $174,320 +0.3% |
| 2022 | $3,760 +19.3% | $173,771 +24.7% |
| 2021 | $3,152 +9.1% | $139,371 +11.3% |
| 2020 | $2,889 | $125,182 +16.6% |
| 2019 | -- | $107,370 +5.1% |
| 2018 | $2,438 +11.1% | $102,162 +9.9% |
| 2017 | $2,194 +0.3% | $92,951 -0.3% |
| 2016 | $2,188 +12.3% | $93,241 +5.8% |
| 2015 | $1,948 | $88,164 +7.8% |
| 2014 | $1,948 | $81,804 +8.2% |
| 2013 | -- | $75,570 -5% |
| 2012 | -- | $79,553 +3.4% |
| 2011 | -- | $76,915 -7.9% |
| 2010 | -- | $83,509 +4.1% |
| 2009 | -- | $80,253 -1.8% |
| 2008 | -- | $81,749 +11.4% |
| 2007 | -- | $73,413 +0.4% |
| 2006 | -- | $73,120 +10.6% |
| 2005 | -- | $66,109 +8.2% |
| 2004 | -- | $61,113 +0.8% |
| 2003 | -- | $60,608 |
| 2002 | -- | -- |
| 2001 | -- | -- |
| 2000 | -- | -- |
Find assessor info on the county website
Monthly payment
Est. payment
Payment breakdown
Explore the cost of this home by adjusting the details. Changes won't be saved.Climate risks
Neighborhood: 78154
Nearby schools
Schools provided by the listing agent
- Elementary: Schertz
- Middle: Corbett
- High: Clemens
- District: Schertz-Cibolo-Universal City Isd
Source: LERA MLS. This data may not be complete. We recommend contacting the local school district to confirm school assignments for this home.

Similar homes
- $195,0003 bd2 ba928 sqft624 Pecan, Schertz, TX 78154For Sale
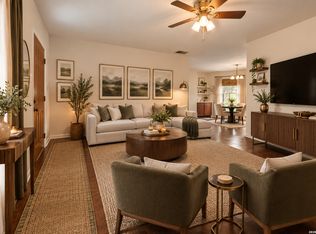
 MLS ID #2021336, Meagan Foster TREC #702846, LPT Realty, LLC. LERA MLS
- $175,0003 bd1 ba911 sqft708 COLONY DR, Schertz, TX 78154For Sale
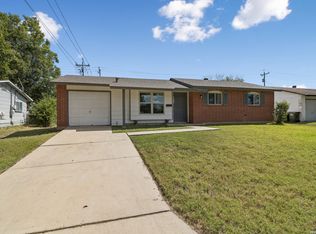 MLS ID #2015822, Justin Martinez TREC #765153, Keller Williams Heritage. LERA MLS
- $187,5003 bd2 ba1.2k sqft209 SCOTT AVE, Universal City, TX 78148For Sale
 MLS ID #2007121, Joe Davalos TREC #304731, Davalos & Associates. LERA MLS
- $204,9993 bd2 ba1.3k sqft8082 PIONEER TRAIL DR, San Antonio, TX 78244For Sale
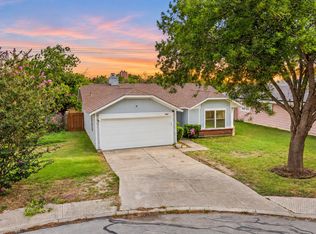 MLS ID #2027595, Cristina Rivera TREC #761707, Keller Williams Legacy. LERA MLS
- $174,9002 bd2 ba1k sqft103 SHORT ST, Cibolo, TX 78108For SaleMLS ID #2024304, Travis Stegall TREC #745526, La Paloma Realty. LERA MLS
- $170,0003 bd2 ba936 sqft4842 CASA ORO ST, San Antonio, TX 78233For SaleMLS ID #2020736, Araceli Gonzalez TREC #710913, Orchard Brokerage. LERA MLS
- $179,0003 bd2 ba1.3k sqft6814 Saharastone Dr, Converse, TX 78109For SaleMLS ID #2009211, Dezmon Metze TREC #755414, Apex Haven Realty. LERA MLS
- $189,9003 bd1 ba1k sqft7335 Glen Brk, San Antonio, TX 78239For SaleMLS ID #2007074, Michael Llanas TREC #637365, Inspired Brokerage, LLC. LERA MLS
- $170,0003 bd2 ba1.2k sqft4843 Tennyson, San Antonio, TX 78217For SaleMLS ID #1993255, Claudia Trevino TREC #517599, Keller Williams Legacy. LERA MLS
- $204,9003 bd2 ba1.3k sqft5315 Vista Court Dr, San Antonio, TX 78247For SaleMLS ID #2025423, Lorna Main TREC #675602, Scharf Realty. LERA MLS
- $219,5003 bd2 ba1.1k sqft227 Balboa, Universal City, TX 78148For SaleMLS ID #2006718, Mary Eddy TREC #543005, Global Realty Group. LERA MLS
- $209,8003 bd2 ba1.3k sqft9743 CYLBURN PARK, Converse, TX 78109For SaleMLS ID #2024772, Rick Rodriguez TREC #616922, United Realty Group of Texas, LLC. LERA MLS
- $179,0003 bd1 ba888 sqft4703 Castle, San Antonio, TX 78218For SaleMLS ID #1954800, Tiffany Johnson TREC #651452, Worth Clark Realty. LERA MLS
- $190,0003 bd1 ba900 sqft4806 Castle Brg, San Antonio, TX 78218For SaleMLS ID #2016541, Ashley Sanchez TREC #835694, Real Broker, LLC. LERA MLS
- $198,0003 bd2 ba1k sqft5803 WOODHOLLOW, San Antonio, TX 78218For SaleMLS ID #2020903, Sandra Uribe TREC #658801, Keller Williams Heritage. LERA MLS
- $169,0003 bd2 ba1.1k sqft5402 Lake Grove Dr, San Antonio, TX 78244For SaleMLS ID #2017343, Joshua De Los Santos TREC #683706, Exquisite Properties, LLC. LERA MLS
- $170,0003 bd2 ba1.2k sqft130 Ashland Dr, San Antonio, TX 78218For SaleMLS ID #2021734, John Guerrero TREC #665624, Real Broker, LLC. LERA MLS
- $174,5003 bd2 ba1.2k sqft6807 CELES MEADOW DR, Converse, TX 78109For SaleMLS ID #1993590, Maria Stimpson TREC #792303, Niva Realty. LERA MLS
- $193,5003 bd2 ba1.2k sqft7914 WAYSIDE TRL, San Antonio, TX 78244For SaleMLS ID #1998807, Heather Eason-Pilkington TREC #689577, Keller Williams Heritage. LERA MLS
- $169,7004 bd1 ba1.3k sqft4402 BRIGHT SUN ST, San Antonio, TX 78217For SaleMLS ID #2013526, Melanie Heath TREC #597098, MCH Realty Group. LERA MLS
