NEAR LAKEFIELD DREAM HOME ON 80 ACRES WITH OUTBUILDINGS. Previously a prized cattle farm with newer outbuildings also very suitable for horses too. This custom home with a fantastic layout attached garage and full walkout lower level two fireplaces custom kitchen and ICF construction has so much to offer you just have to do two things! Number ONE.... immerse yourself in the virtual tour Number TWO.... call me or your realtor to schedule your in-person tour. This home has been so well planned and constructed that I don't think my words or even Chat GPT could adequately describe this opportunity. The asking price is the best value you will ever see for such a property and truthfully the outbuildings only accent the value.
Under contract
C$1,259,000
4131 County Road 32, Douro Dummer, ON K0L 2H0
3beds
4baths
Single Family Residence
Built in ----
81 Square Feet Lot
$-- Zestimate®
C$--/sqft
C$-- HOA
What's special
Custom homeFantastic layoutAttached garageFull walkout lower levelTwo fireplacesCustom kitchenIcf construction
- 26 days
- 8
- 0
Zillow last checked:
Listing updated:
Listed by:
Ball Real Estate Inc.
Source: TRREB,MLS®#: X13157002 Originating MLS®#: Central Lakes Association of REALTORS
Originating MLS®#: Central Lakes Association of REALTORSFacts & features
Interior
Bedrooms & bathrooms
- Bedrooms: 3
- Bathrooms: 4
Primary bedroom
- Level: Main
- Dimensions: 4 x 5.74
Bedroom 2
- Level: Main
- Dimensions: 4.38 x 3.83
Bathroom
- Level: Basement
- Dimensions: 3.05 x 1.89
Bathroom
- Level: Main
- Dimensions: 1.36 x 1.57
Bathroom
- Level: Main
- Dimensions: 2.67 x 2.27
Other
- Width: 3.39
Breakfast
- Level: Main
- Dimensions: 4.32 x 2.92
Dining room
- Level: Main
- Dimensions: 3.65 x 4.78
Family room
- Level: Main
- Dimensions: 3.35 x 3.21
Foyer
- Level: Main
- Dimensions: 2.27 x 4.56
Kitchen
- Level: Main
- Dimensions: 4.85 x 4.09
Laundry
- Level: Main
- Dimensions: 2.73 x 2.03
Living room
- Level: Main
- Dimensions: 4.55 x 6.77
Other
- Level: Basement
- Dimensions: 6.92 x 7.74
Other
- Level: Basement
- Dimensions: 15.62 x 4.96
Other
- Level: Basement
- Dimensions: 5.19 x 1.91
Other
- Level: Basement
- Dimensions: 3.44 x 2.2
Recreation
- Level: Basement
- Dimensions: 12.64 x 7.75
Heating
- Forced Air, Propane
Cooling
- Central Air
Features
- None
- Basement: Full,Partially Finished,Walk-Up Access
- Has fireplace: Yes
- Fireplace features: Propane, Wood Burning
Interior area
- Living area range: 2000-2500 null
Video & virtual tour
Property
Parking
- Total spaces: 12
- Parking features: Private Double
- Has garage: Yes
Features
- Pool features: None
- Has view: Yes
- View description: Forest, Pasture, Trees/Woods
Lot
- Size: 81 Square Feet
- Features: Clear View, Level, Wooded/Treed, Irregular Lot
Details
- Additional structures: Barn, Workshop
- Parcel number: 281820142
Construction
Type & style
- Home type: SingleFamily
- Architectural style: Bungalow
- Property subtype: Single Family Residence
Materials
- Brick Veneer
- Foundation: Insulated Concrete Form
- Roof: Asphalt Shingle
Utilities & green energy
- Sewer: Septic
- Water: Drilled Well
Community & HOA
Location
- Region: Douro Dummer
Financial & listing details
- Tax assessed value: C$500,000
- Annual tax amount: C$3,983
- Date on market: 8/27/2026
Price history
Price history is unavailable.
Public tax history
Tax history is unavailable.
Climate risks
Neighborhood: K0L
Nearby schools
GreatSchools rating
No schools nearby
We couldn't find any schools near this home.

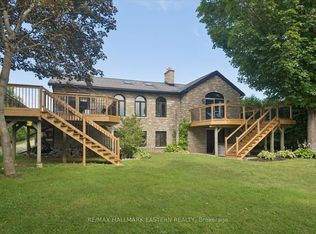
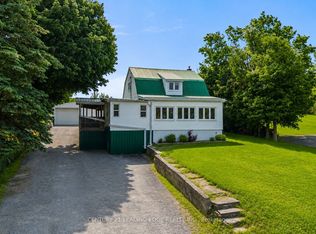

Similar homes
- C$1,299,0004 bd3 ba-- sqft1963 Buckhorn Rd, Selwyn, ON K0L 2H0For Sale
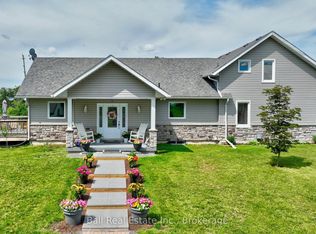 MLS ID #X13504384, Ball Real Estate Inc.. TRREB
 - C$1,350,0003 bd3 ba-- sqft1444 5th Line, Selwyn, ON K9J 6X5For Sale
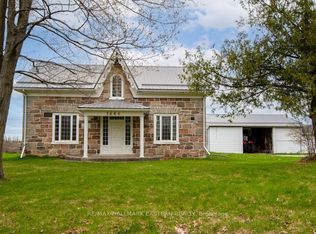 MLS ID #X13676736, RE/MAX HALLMARK EASTERN REALTY. TRREB
 - C$1,490,0006 bd4 ba-- sqft1927 Pinehurst Ave, Selwyn, ON K0L 2H0For Sale
 MLS ID #X13690726, Flat Rate Realty Corp.. TRREB
 - C$1,150,0003 bd4 ba-- sqft2269 McCrackens Landing Rd, Douro Dummer, ON K0L 2H0For Sale
 MLS ID #X13522508, Royal LePage Frank Real Estate. TRREB
